Save
Ask
Tour
Hide
Share
$535,000
7 Days On Site

66 White Oak Drive
North Aurora, IL 60542

For Sale|Single Family Residence|Active
5
Beds
4
Total Baths
3
Full Baths
1
Partial Bath
3,200
SqFt
$167
/SqFt
1997
Built
County:
Kane
Listing Courtesy of MRED as distributed by MLS Grid of Berkshire Hathaway HomeServices Starck Real Estate
Call Now: 815-786-9418
Is this the listing for you? We can help make it yours.
815-786-9418
66 White Oak Drive66 White Oak Drive66 White Oak Drive66 White Oak Drive
Save
Ask
Tour
Hide
Share

Mortgage Calculator

Monthly Payment (Est.)

Enter an interest rate to see your estimated monthly payment.
Calculator powered by Showcase IDX, a Constellation1 Company. Copyright ©2026 Information is deemed reliable but not guaranteed.

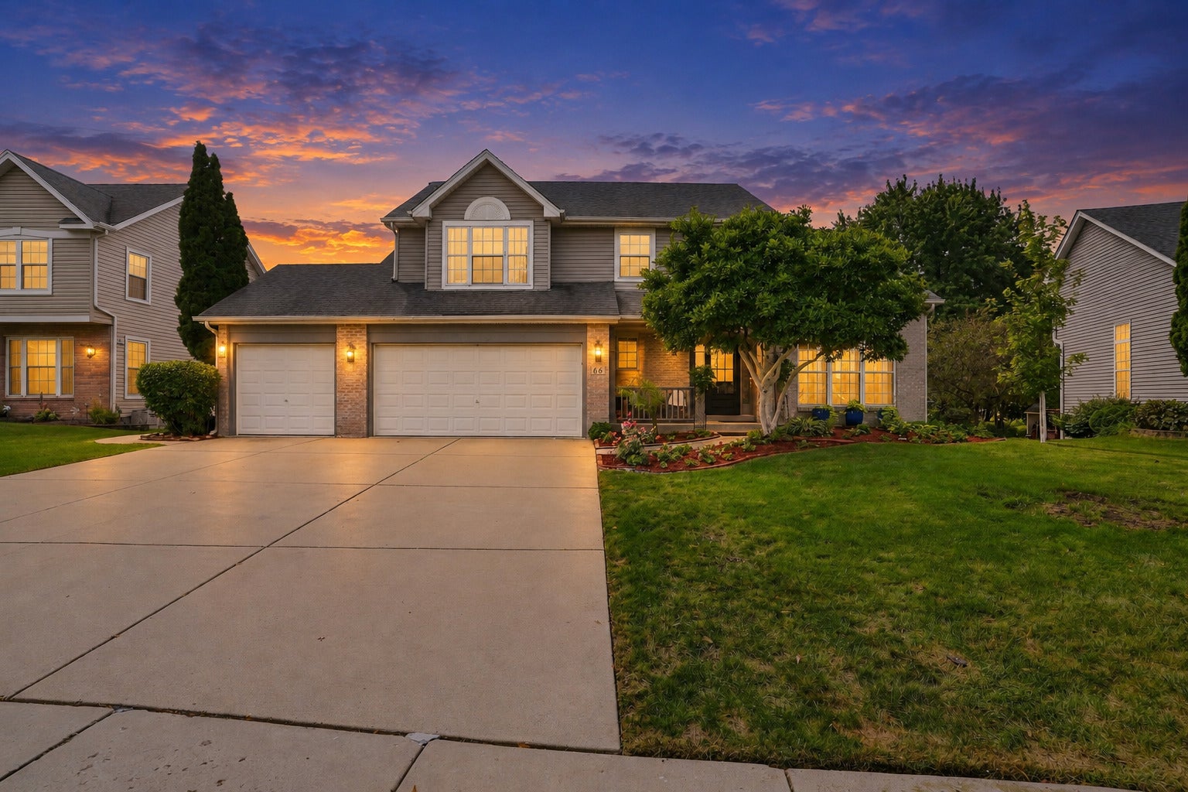
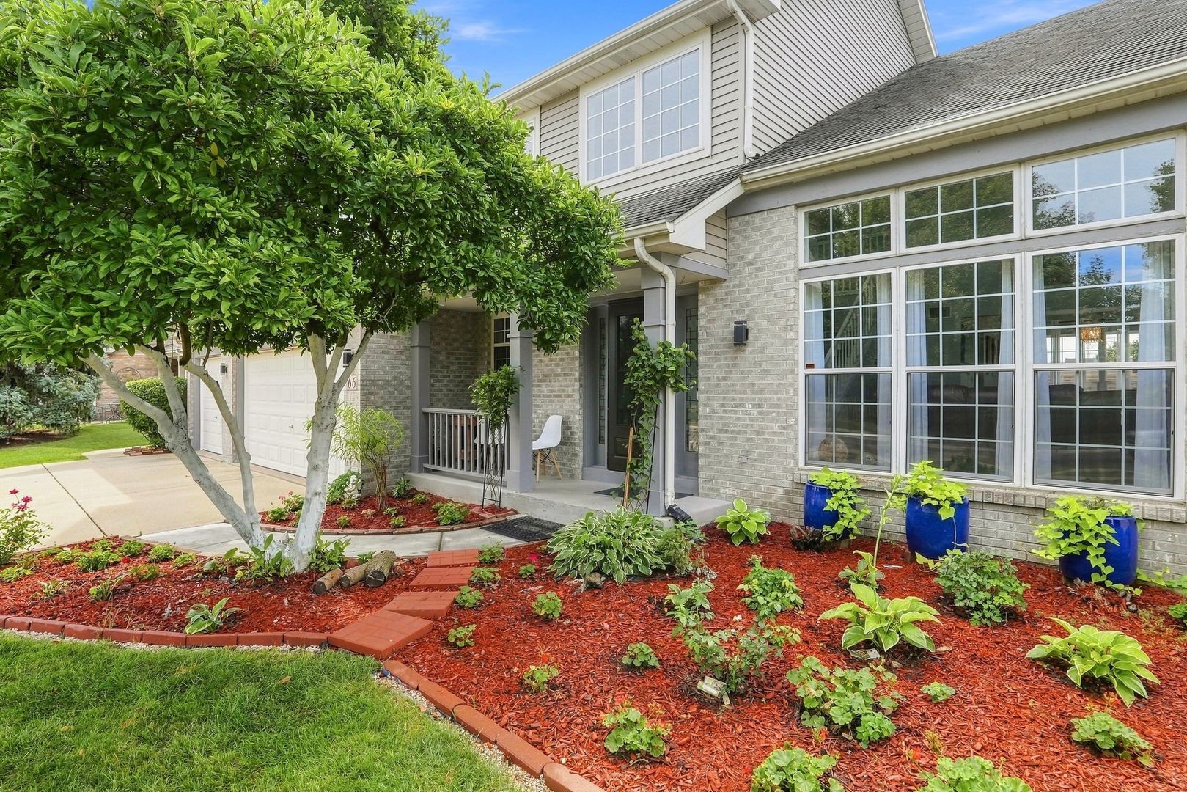
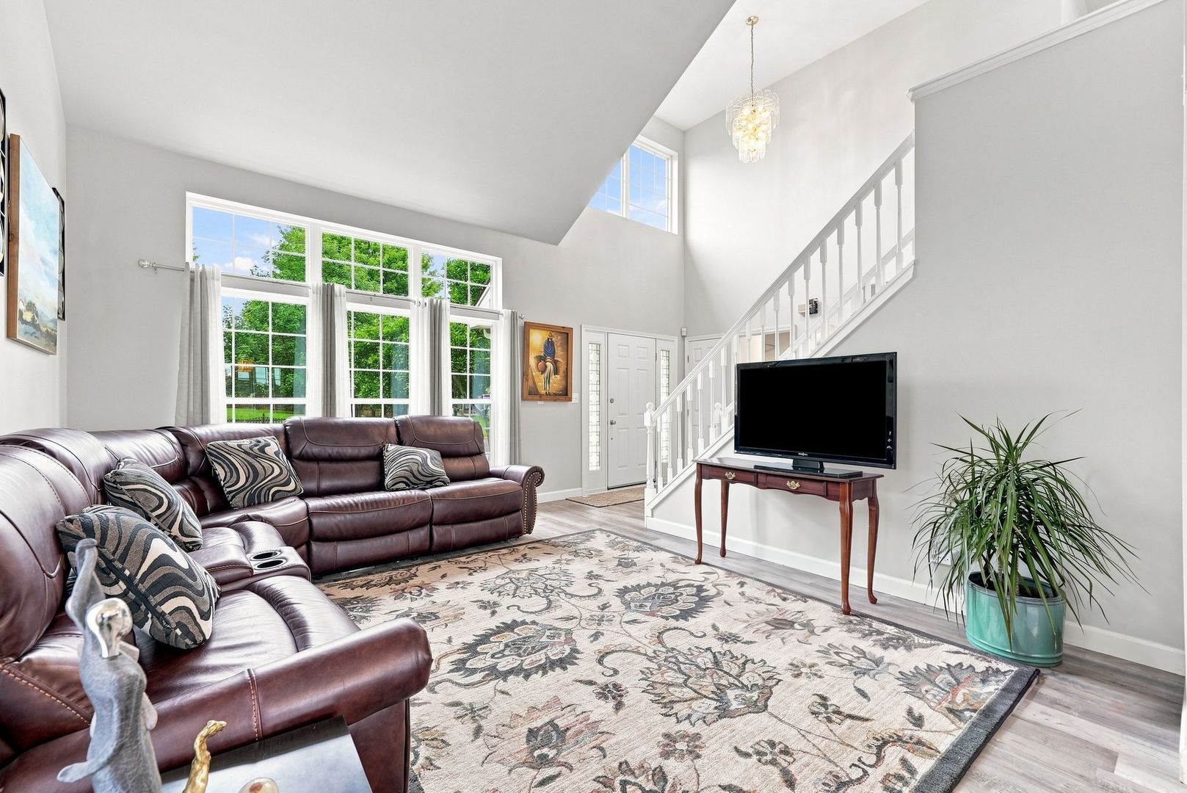
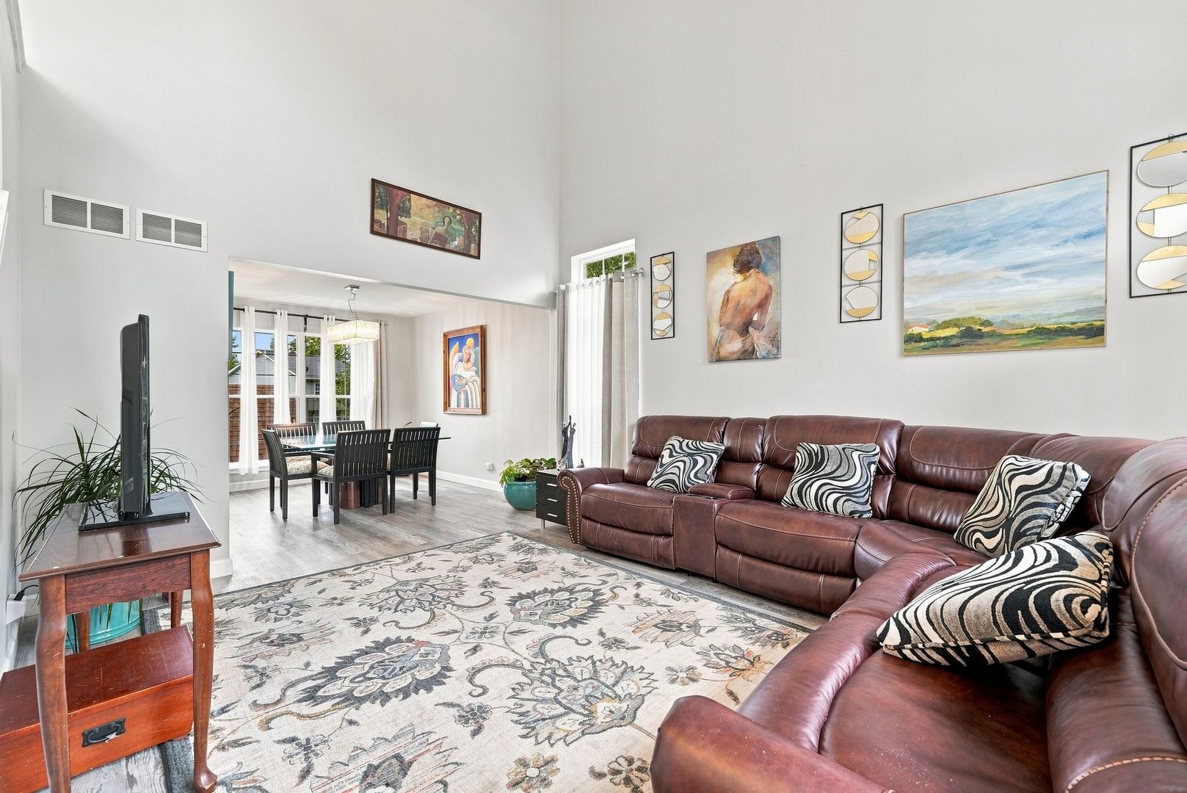
New construction gets the hype. This 1997 built home brings the substance with solid craftsmanship, quality materials, generous space, and thoughtful updates already completed. Located in the sought after Oak Hill community, 66 White Oak Dr offers approximately 3,200 sq ft above grade plus a fully finished walkout basement and no HOA. Inside, enjoy vaulted ceilings, abundant natural light, modern neutral finishes, quartz countertops, stainless steel appliances, a gas fireplace, and first floor laundry. Upstairs are four spacious bedrooms with brand new carpeting, including a vaulted primary suite with a 9' x 5' walk in closet and private bath with soaking tub, separate shower, and double vanity. The finished walkout basement includes a fifth bedroom or office, full bath, wet bar with full size refrigerator, large recreation area, and private entrance. Outside, enjoy beautiful front yard landscaping, a spacious backyard, large two story deck, mature pear and apple trees, and a permitted 12' x 10' detached shed. Major updates include AC and water heater in 2021, chimney updates in 2024, washer and dryer in 2025, upgraded drainage in 2025, frost proof outdoor faucet, and an upgraded electrical panel valued at approximately $6,000. Conveniently located near parks, trails, shopping, dining, the Fox River, and I 88. A move in ready resale home with the space, features, and established setting that can be hard to find in newer construction. *All measurements are based on information provided on the floor plan and should be independently verified by the buyer.*

Save
Ask
Tour
Hide
Share
Listing Snapshot
Price 
$535,000
Days On Site 
7 Days
Bedrooms 
5
Inside Area (SqFt) 
3,200 sqft
Total Baths 
4
Full Baths 
3
Partial Baths 
1
Lot Size 
0.238 Acres
Year Built 
1997
MLS® Number 
12601072
Status 
Active
Property Tax 
$9,309.82
HOA/Condo/Coop Fees 
N/A
Sq Ft Source 
Estimated
Friends & Family
Recent Activity
2 days agoListing updated with changes from the MLS®
2 days agoStatus changed to Active
a week agoListing first seen on site
General Features
Acres 
0.238
Attached Garage 
Yes
Direction Faces 
East
Foundation 
Concrete Perimeter
Garage 
Yes
Garage Spaces 
3
Parking 
ConcreteGarage Door OpenerAttachedGarage
Parking Spaces 
3
Property Sub Type 
Single Family Residence
Sewer 
Public Sewer
SqFt Below 
1018
SqFt Total 
2182
Water Source 
Public
Interior Features
Appliances 
RangeMicrowaveDishwasherRefrigeratorWasherDryerDisposalStainless Steel Appliance(s)
Basement 
Sump PumpFinishedFullWalk-Out Access
Cooling 
Ceiling Fan(s)Central Air
Electric 
Circuit Breakers
Fireplace 
Yes
Fireplace Features 
Family RoomGas Starter
Fireplaces 
1
Flooring 
Laminate
Heating 
Natural GasForced Air
Interior 
Walk-In Closet(s)Vaulted Ceiling(s)
Laundry Features 
Main LevelGas Dryer HookupIn Unit
Bar/Entertainment 
Dimensions - 8X13
Bedroom 2 
Dimensions - 10X13Level - Second
Bedroom 3 
Dimensions - 10X13Level - Second
Bedroom 4 
Dimensions - 10X14Level - Second
Bedroom 5 
Dimensions - 14X16
Dining Room 
Dimensions - 10X15Level - Main
Eating Area 
Dimensions - 8X12Level - Main
Family Room 
Dimensions - 12X18Level - Main
Kitchen 
Dimensions - 12X12Level - MainDescription - Eating Area-Table Space
Laundry 
Dimensions - 7X8Level - Main
Living Room 
Dimensions - 14X16Level - Main
Master Bedroom 
Dimensions - 15X16Level - Second
Recreation Room 
Dimensions - 12X30
Walk In Closet 
Dimensions - 5X9Level - Second
Save
Ask
Tour
Hide
Share
Exterior Features
Construction Details 
Vinyl SidingBrick
Other Structures 
Shed(s)
Patio And Porch 
Deck
Roof 
Asphalt
Community Features
Community Features 
CurbsSidewalksStreet Lights
MLS Area 
North Aurora
School District 
West Aurora High School
Township 
Aurora
Schools
School District
West Aurora High School
Elementary School
Jewel Middle School
Middle School
Goodwin Elementary School
High School
West Aurora High School
Listing Courtesy of MRED as distributed by MLS Grid of Berkshire Hathaway HomeServices Starck Real Estate


Based on information submitted to the MLS GRID as of 2026-09-22 03:45 PM UTC. All data is obtained from various sources and may not have been verified by broker or MLS GRID. Supplied Open House Information is subject to change without notice. All information should be independently reviewed and verified for accuracy. Properties may or may not be listed by the office/agent presenting the information.
Last checked: 2026-09-22 03:45 PM UTC
MRED DMCA Copyright Information Copyright © 2026 Midwest Real Estate Data LLC. All rights reserved.

Neighborhood & Commute
Source: Walkscore
Disclosure: Community information and market data powered by Constellation Data Labs. Information is deemed reliable but not guaranteed.
Save
Ask
Tour
Hide
Share