Save
Ask
Tour
Hide
Share
$469,999
36 Days On Site

691 Windett Ridge Road
Yorkville, IL 60560

For Sale|Single Family Residence|Active
3
Beds
2
Total Baths
2
Full Baths
2,436
SqFt
$193
/SqFt
2015
Built
Subdivision:
Windett Ridge
County:
Kendall
Listing Courtesy of MRED as distributed by MLS Grid of Lake Holiday Homes, Inc
Call Now: 815-786-9418
Is this the listing for you? We can help make it yours.
815-786-9418
691 Windett Ridge Road691 Windett Ridge Road691 Windett Ridge Road691 Windett Ridge Road
Save
Ask
Tour
Hide
Share

Mortgage Calculator

Monthly Payment (Est.)

$2,144
Calculator powered by Showcase IDX, a Constellation1 Company. Copyright ©2026 Information is deemed reliable but not guaranteed.

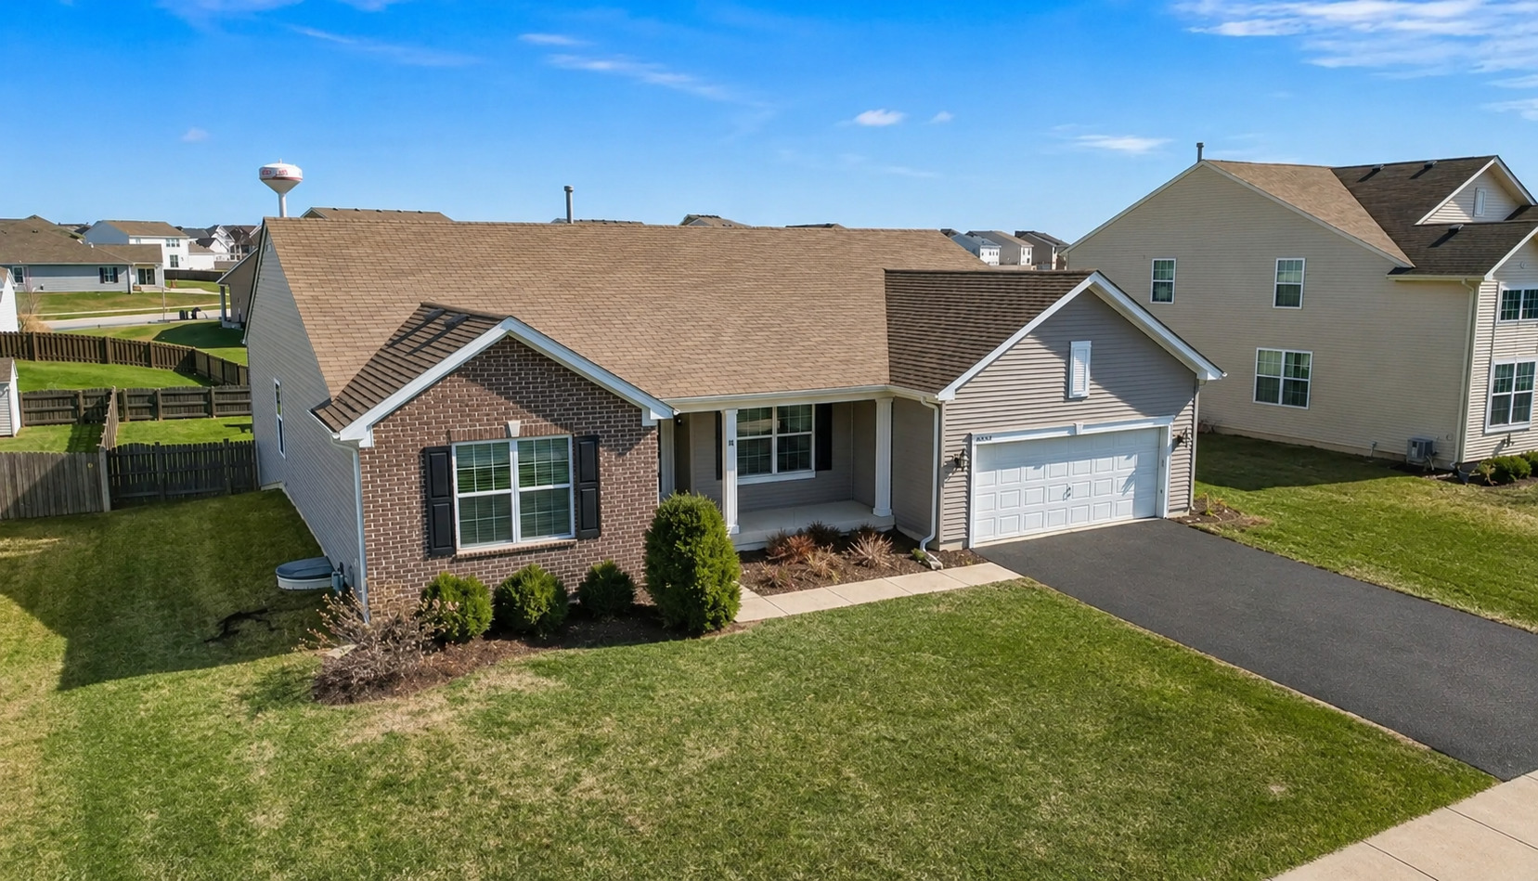
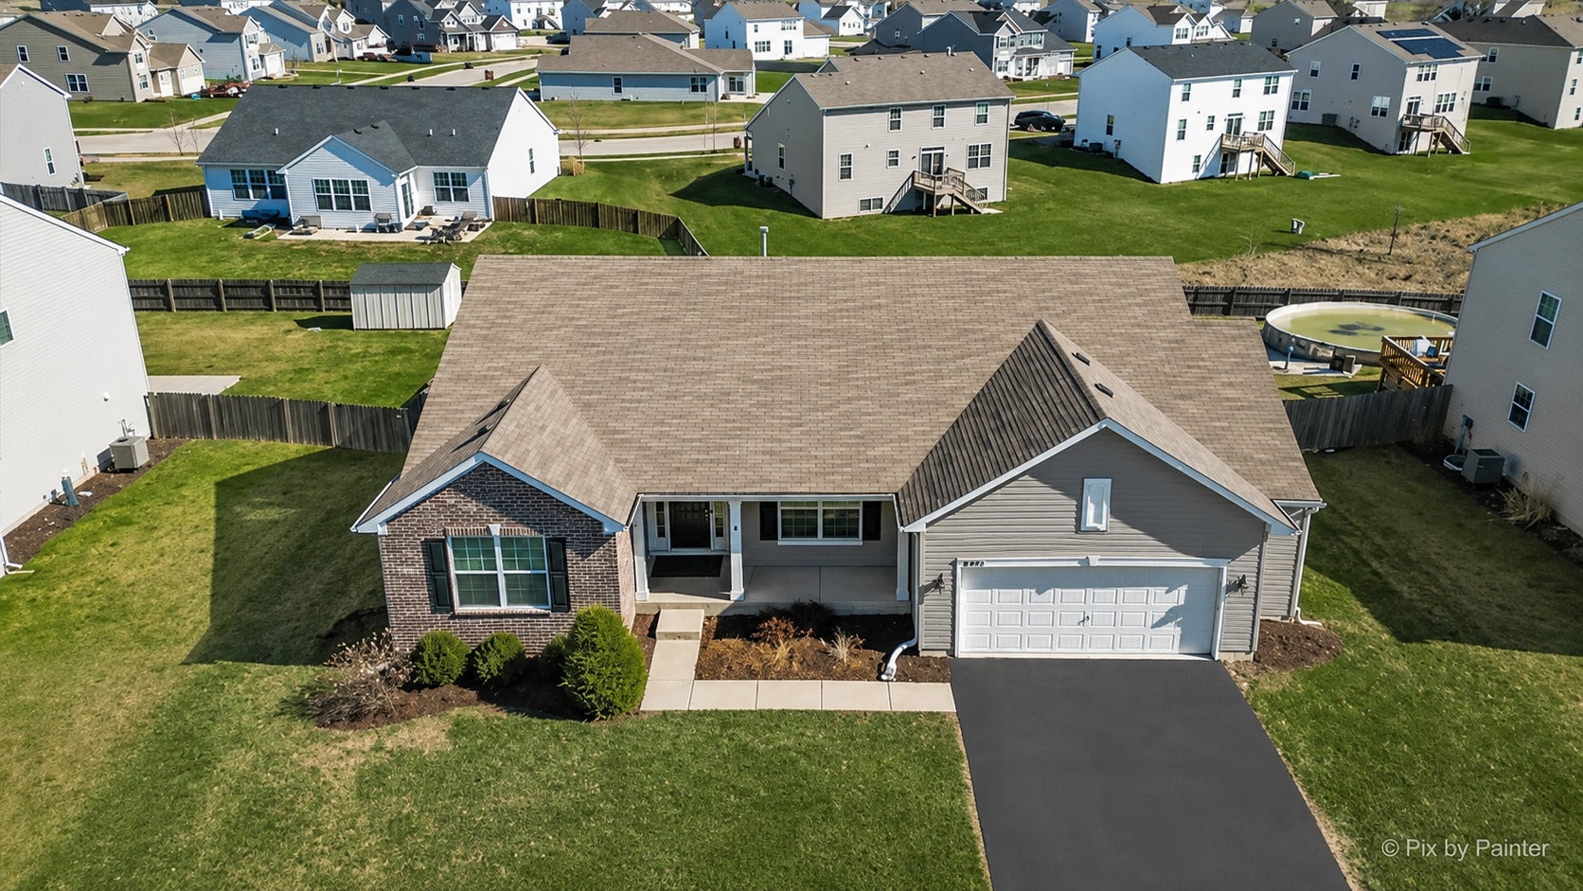
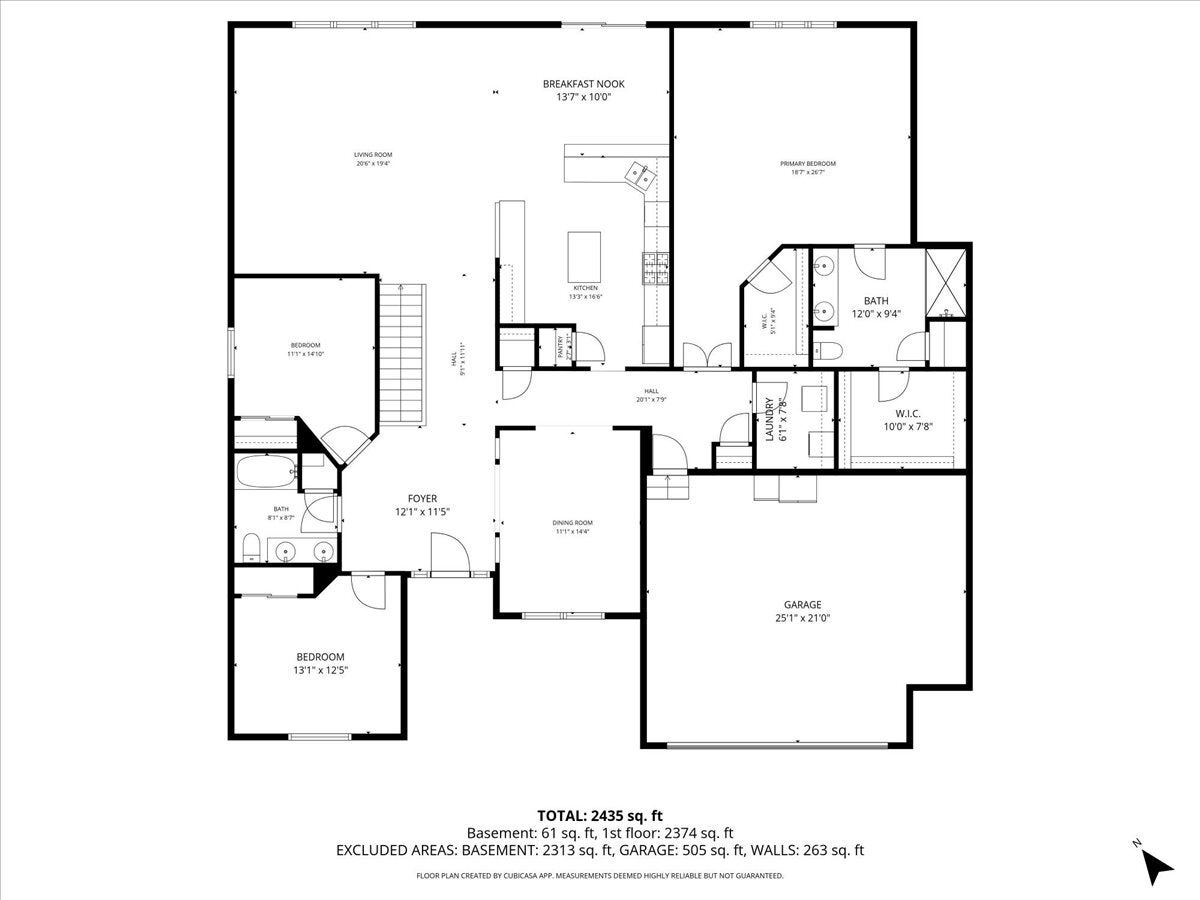
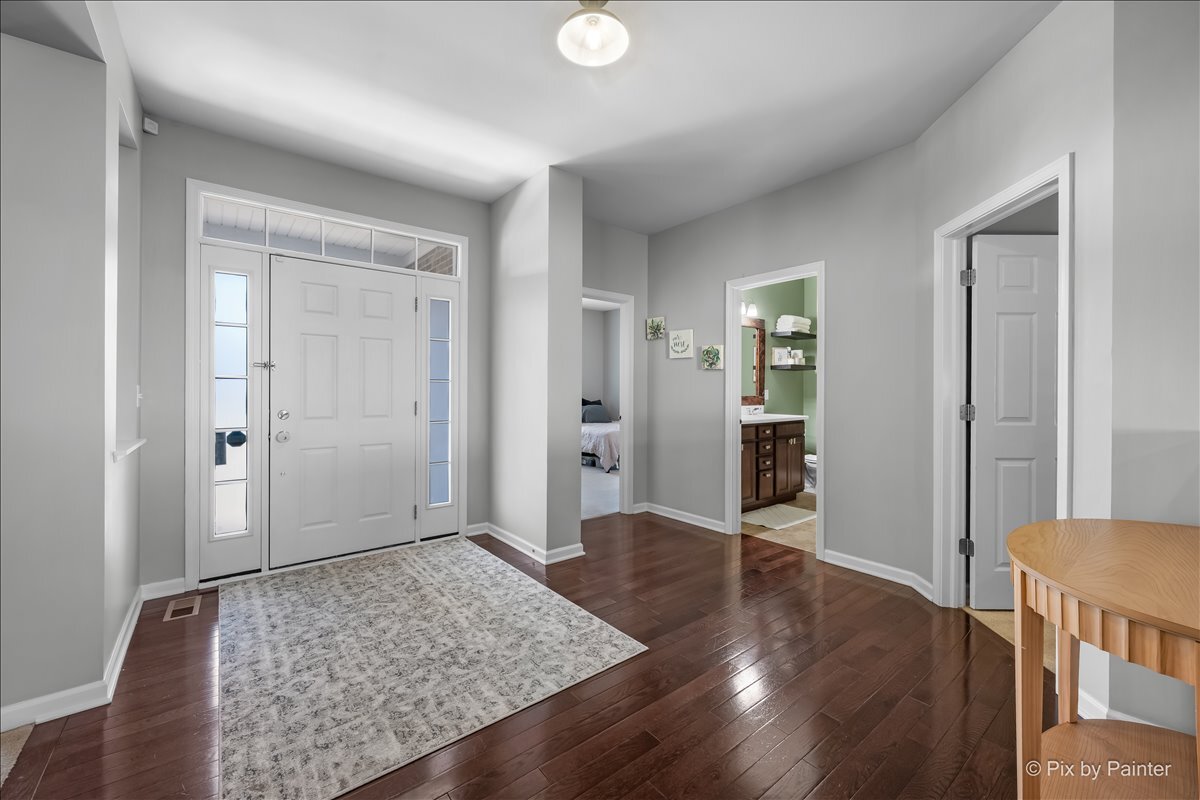
Welcome home! This charming three-bedroom, two-bathroom home offers a deceptively spacious interior with generous room sizes that are not apparent from the street. It is move-in ready and just waiting for you to unpack your bags and start living your best life. From the moment you pull up, the curb appeal speaks for itself, and honestly, it delivers on the inside too. Expansive room sizes throughout give you plenty of space to spread out. The primary bedroom sits tucked away on one side, offering a private retreat, while the additional bedrooms hang out on the opposite end. Step into the kitchen and you'll find a nice deck just off the back, perfect for morning coffee or firing up the grill. Beyond that, a fenced-in backyard gives kids and pets plenty of room to roam while you kick back and relax. Let's talk about the English basement with tons of natural light. It is ready for your finishing touch, which means you get to call the shots on how to use all that extra square footage. Home theater? Gym? additional bedrooms? Maybe a place for the kids to have all the space they need? Totally up to you. Nestled in a fantastic Yorkville neighborhood, you are close to parks, shopping, dining, and plenty of local attractions that keep weekends interesting. The community around here is friendly, the streets are welcoming, and everyday errands are a breeze.. Schedule your showing today and come see what makes this place feel like home.

Save
Ask
Tour
Hide
Share
Listing Snapshot
Price 
$469,999
Days On Site 
36 Days
Bedrooms 
3
Inside Area (SqFt) 
2,436 sqft
Total Baths 
2
Full Baths 
2
Partial Baths 
N/A
Lot Size 
0.273 Acres
Year Built 
2015
MLS® Number 
12628281
Status 
Active
Property Tax 
$12,484.36
HOA/Condo/Coop Fees 
$33.33 monthly
Sq Ft Source 
Assessor
Friends & Family
Recent Activity
4 days agoListing updated with changes from the MLS®
6 days agoStatus changed to Active
2 weeks agoPrice changed to $469,999
a month agoListing first seen on site
General Features
Acres 
0.273
Attached Garage 
Yes
Foundation 
Concrete Perimeter
Garage 
Yes
Garage Spaces 
2.5
Parking 
AsphaltGarage Door OpenerAttachedGarage
Parking Spaces 
2.5
Property Sub Type 
Single Family Residence
Sewer 
Public Sewer
SqFt Total 
2436
Style 
Ranch
Water Source 
Public
Interior Features
Appliances 
RangeMicrowaveDishwasherRefrigeratorStainless Steel Appliance(s)
Basement 
Sump PumpUnfinishedFullDaylight
Cooling 
Central Air
Flooring 
Hardwood
Heating 
Natural GasForced Air
Interior 
Entrance FoyerWalk-In Closet(s)
Laundry Features 
Main LevelGas Dryer HookupIn Unit
Bedroom 2 
Dimensions - 12X11Level - Main
Bedroom 3 
Dimensions - 14X12Level - Main
Bedroom 4 
Dining Room 
Dimensions - 14X11Level - Main
Eating Area 
Dimensions - 13X11Level - Main
Family Room 
Foyer 
Dimensions - 12X11Level - Main
Kitchen 
Dimensions - 16X13Level - MainDescription - Eating Area-Breakfast Bar,Eating Area-Table Space,Island,Pantry-Closet
Laundry 
Dimensions - 7X7Level - Main
Living Room 
Dimensions - 19X20Level - Main
Master Bedroom 
Dimensions - 19X19Level - Main
Save
Ask
Tour
Hide
Share
Exterior Features
Construction Details 
Vinyl SidingBrick
Fencing 
Fenced
Patio And Porch 
DeckPorch
Roof 
Asphalt
Community Features
Association Dues 
400
Community Features 
ParkLakeCurbsSidewalksStreet Lights
HOA Fee Frequency 
Annually
MLS Area 
Yorkville / Bristol
School District 
Yorkville High School
Township 
Kendall
Schools
School District
Yorkville High School
Elementary School
Circle Center Grade School
Middle School
Yorkville Intermediate School
High School
Yorkville High School
Listing Courtesy of MRED as distributed by MLS Grid of Lake Holiday Homes, Inc


Based on information submitted to the MLS GRID as of 2026-05-30 04:13 PM UTC. All data is obtained from various sources and may not have been verified by broker or MLS GRID. Supplied Open House Information is subject to change without notice. All information should be independently reviewed and verified for accuracy. Properties may or may not be listed by the office/agent presenting the information.
Last checked: 2026-05-30 04:13 PM UTC
MRED DMCA Copyright Information Copyright © 2026 Midwest Real Estate Data LLC. All rights reserved.

Neighborhood & Commute
Source: Walkscore
Disclosure: Community information and market data powered by Constellation Data Labs. Information is deemed reliable but not guaranteed.
Save
Ask
Tour
Hide
Share