Save
Ask
Tour
Hide
Share
$799,900
22 Days On Site

899 Edgewood Drive
Sugar Grove, IL 60554

For Sale|Single Family Residence|Active
5
Beds
5
Total Baths
4
Full Baths
1
Partial Bath
5,432
SqFt
$147
/SqFt
2005
Built
Subdivision:
Black Walnut Trails
County:
Kane
Listing Courtesy of MRED as distributed by MLS Grid of Loncar Realty
Call Now: 815-786-9418
Is this the listing for you? We can help make it yours.
815-786-9418
Upcoming Open Houses
Sat, Jul 11, 11:00 AM - 1:00 PM
Sun, Jul 12, 1:00 PM - 3:00 PM
899 Edgewood Drive899 Edgewood Drive899 Edgewood Drive899 Edgewood Drive
Save
Ask
Tour
Hide
Share

Mortgage Calculator

Monthly Payment (Est.)

$3,649
Calculator powered by Showcase IDX, a Constellation1 Company. Copyright ©2026 Information is deemed reliable but not guaranteed.

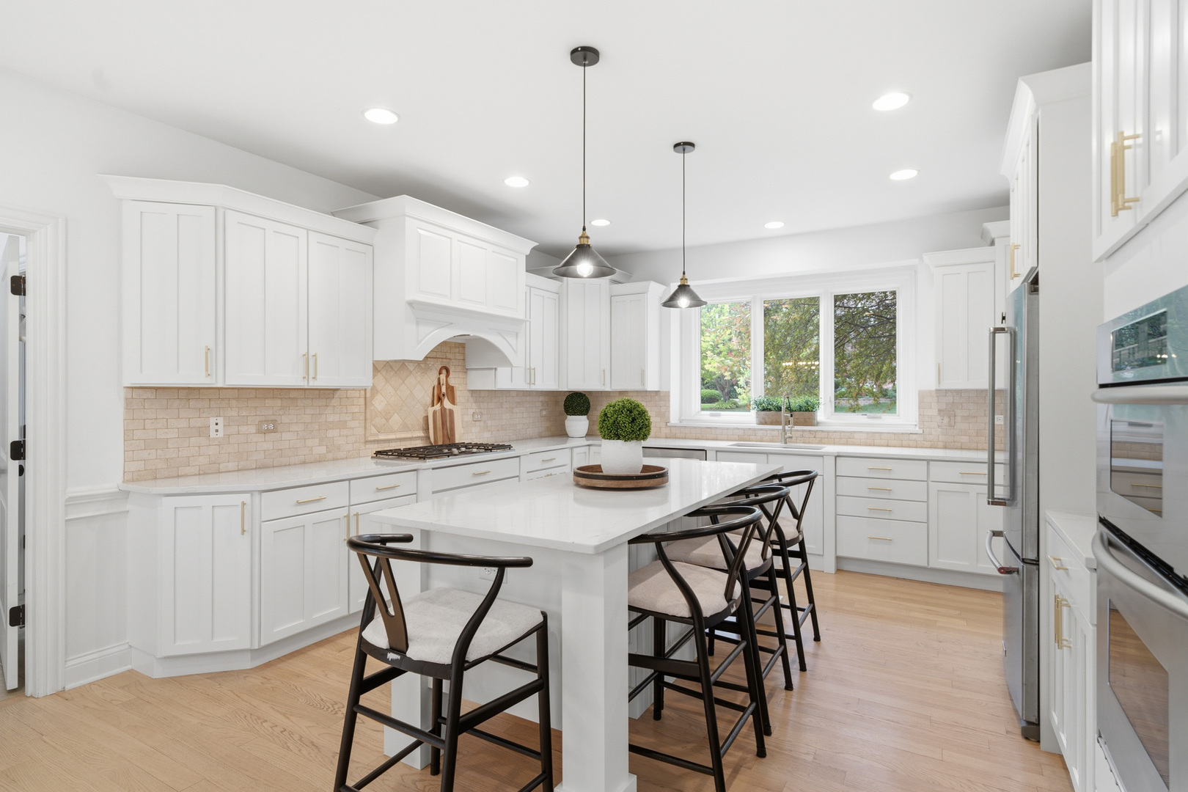
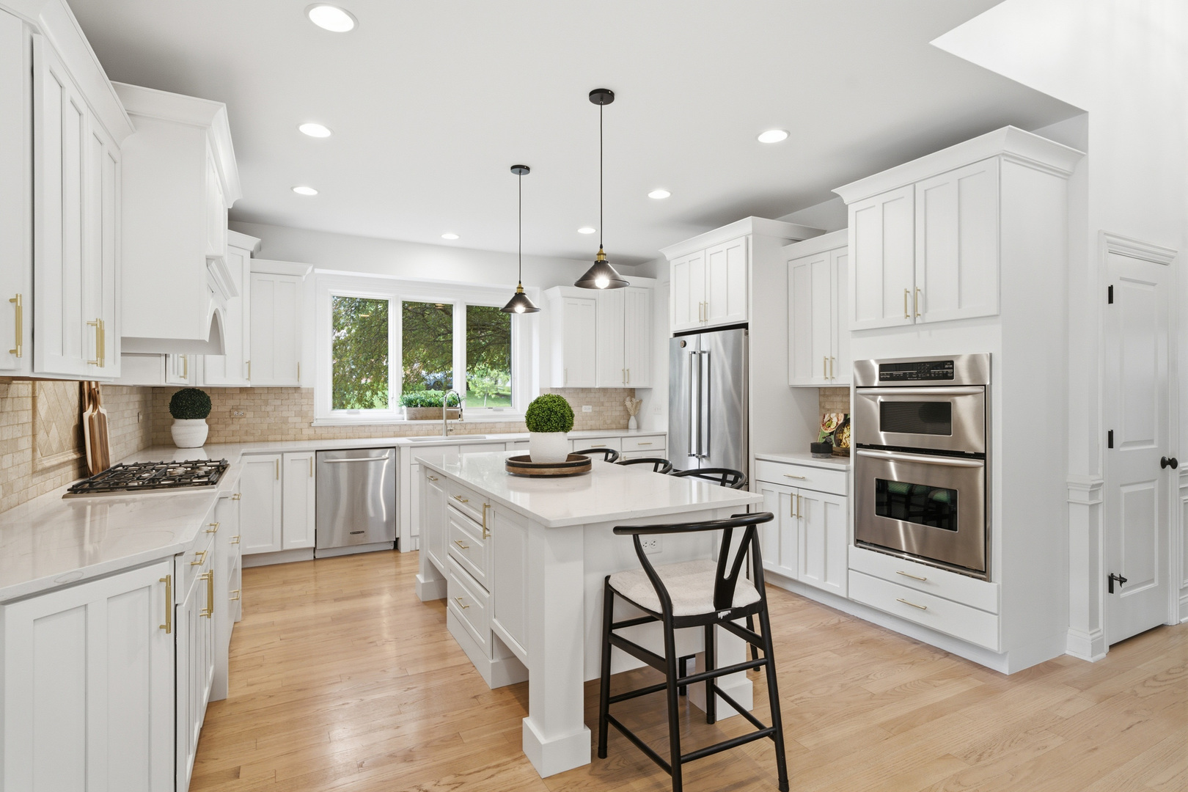
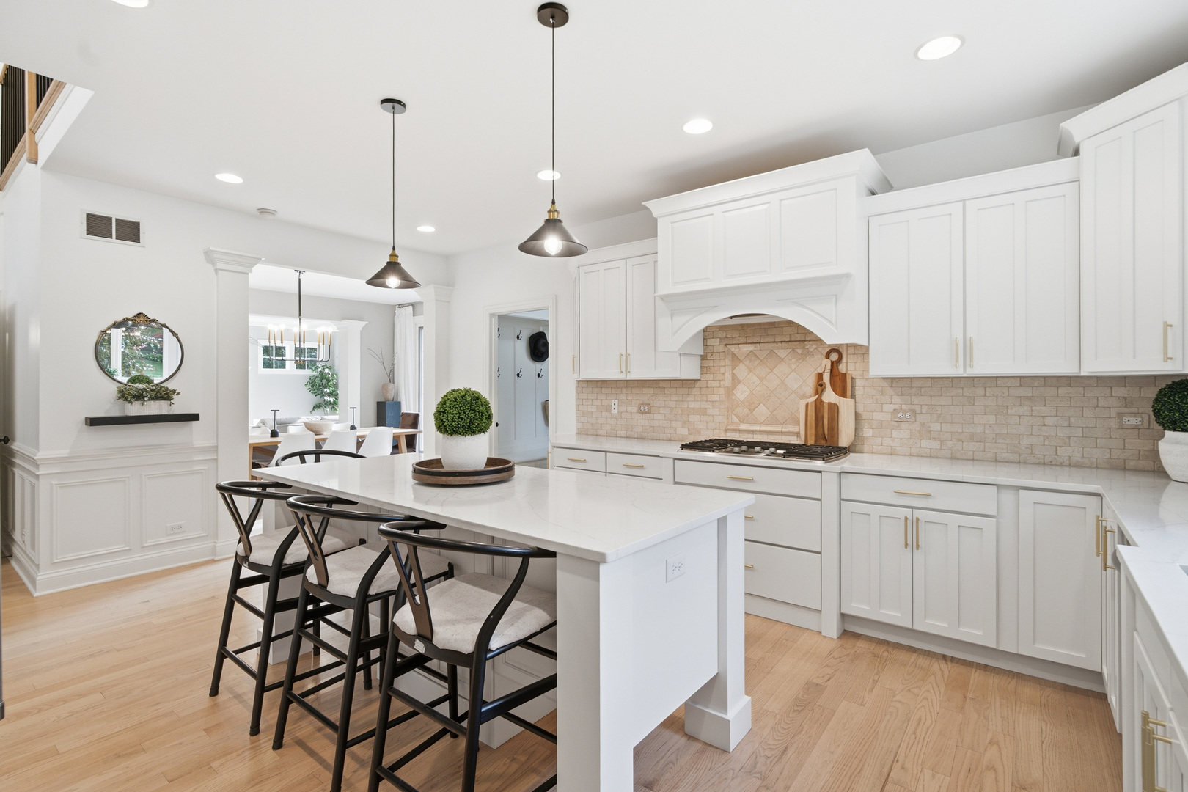
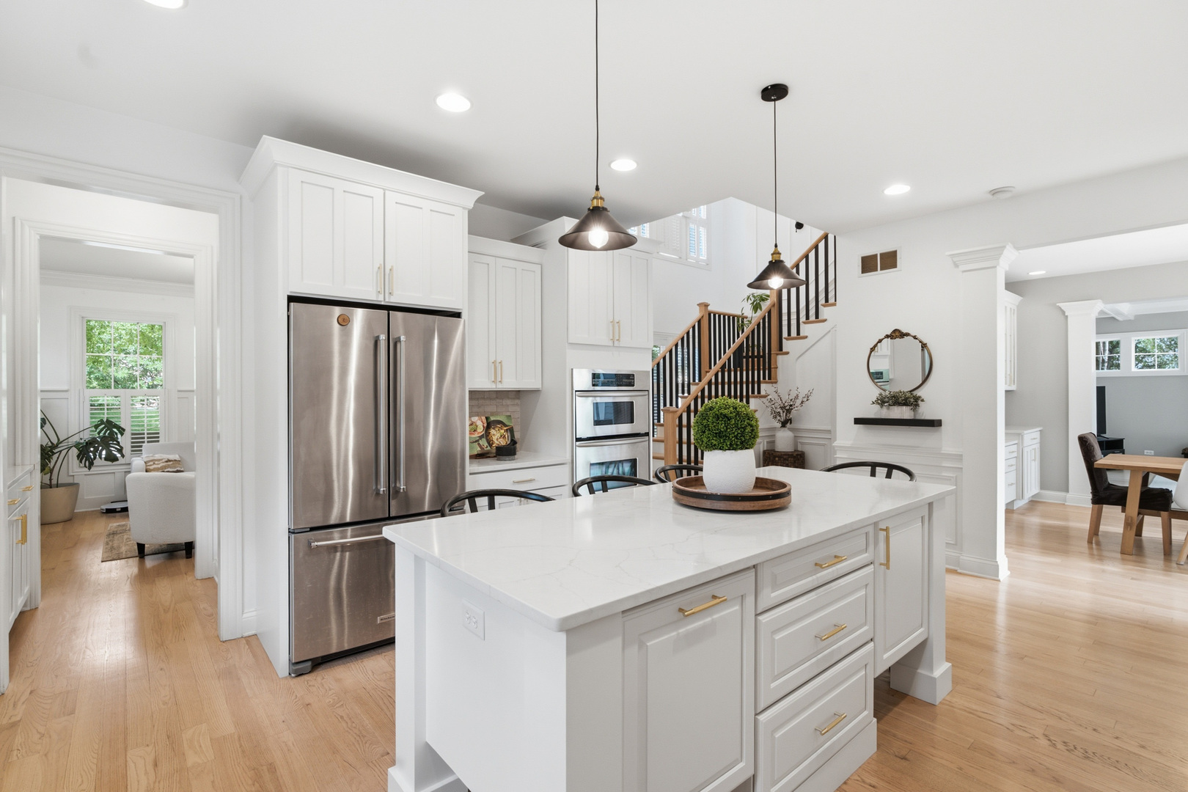
Welcome to 899 Edgewood Drive, where timeless design meets modern comfort in one of Black Walnut Trails' most sought-after homes. This beautifully updated 5-bedroom, 4.5-bath residence offers over 5,400 square feet with a spectacular finished basement designed for entertaining. From the moment you arrive, the home's custom architecture, professional landscaping, and inviting curb appeal set the tone for what awaits inside. Recent updates include stunning white shaker cabinetry, quartz countertops, fresh paint, white oak flooring, updated lighting, and thoughtfully curated finishes throughout. The heart of the home is a chef-inspired kitchen featuring an oversized island, stainless steel appliances, abundant cabinetry, and a spacious breakfast area perfect for everyday living and entertaining. The adjacent family room impresses with soaring 10-foot beamed ceilings, a gas fireplace, surround sound system, and an abundance of natural light. The first floor includes a highly desirable main-level bedroom with a full bath that offers exceptional flexibility for guests, multigenerational living, or a second home office. A spacious mudroom and laundry room complete the main level. Upstairs, the luxurious primary suite serves as a private retreat with vaulted ceilings, a spa-like bath, and a custom walk-in closet. Three additional bedrooms offer generous closet space, including a private ensuite and a Jack-and-Jill bathroom configuration. One of the bedrooms features an additional extra large recreational space, perfect for entertaining or a play room. The finished basement is the ultimate entertainment destination. Designed for movie nights, game days, and gathering with family and friends, it features a dedicated theater complete with projector, 110-inch screen, surround sound system, and all components included for the next owner. Expansive recreation space, a fitness area, and abundant storage complete the lower level. Step outside to your private backyard oasis featuring a multi-tier brick paver patio, gas-start fire pit, electric awning, and mature professional landscaping. Car enthusiasts, hobbyists, and those seeking year-round comfort will appreciate the heated and cooled 3-car garage featuring professionally finished epoxy floors. Every detail of this home has been thoughtfully designed to elevate everyday living. Offering the perfect blend of luxury, comfort, and functionality, 899 Edgewood is a move-in-ready opportunity in one of Sugar Grove's most desirable communities. Beautifully updated, meticulously maintained, and designed for the way you live today.

Save
Ask
Tour
Hide
Share
Listing Snapshot
Price 
$799,900
Days On Site 
22 Days
Bedrooms 
5
Inside Area (SqFt) 
5,432 sqft
Total Baths 
5
Full Baths 
4
Partial Baths 
1
Lot Size 
0.3444 Acres
Year Built 
2005
MLS® Number 
12635717
Status 
Active
Property Tax 
$15,910.96
HOA/Condo/Coop Fees 
$29.17 monthly
Sq Ft Source 
Estimated
Friends & Family
Recent Activity
yesterdayListing updated with changes from the MLS®
2 weeks agoStatus changed to Active
3 weeks agoListing first seen on site
General Features
Acres 
0.3444
Attached Garage 
Yes
Foundation 
Concrete Perimeter
Garage 
Yes
Garage Spaces 
3
Parking 
AsphaltGarage Door OpenerAttachedGarage
Parking Spaces 
3
Property Sub Type 
Single Family Residence
Sewer 
Public Sewer
SqFt Below 
1261
SqFt Total 
4171
Water Source 
Public
Interior Features
Appliances 
Water SoftenerDouble OvenRangeMicrowaveDishwasherRefrigeratorDisposalHumidifier
Basement 
Sump PumpFinishedFull
Cooling 
Ceiling Fan(s)Central Air
Electric 
200+ Amp Service
Fireplace 
Yes
Fireplace Features 
Family RoomGas Log
Fireplaces 
1
Flooring 
Hardwood
Heating 
Natural GasForced Air
Interior 
PantryCathedral Ceiling(s)Built-in FeaturesWalk-In Closet(s)Granite Counters
Laundry Features 
Main LevelGas Dryer HookupSink
Bar/Entertainment 
Dimensions - 15X10Level - Basement
Bedroom 2 
Dimensions - 14X12Level - Second
Bedroom 3 
Dimensions - 14X14Level - Second
Bedroom 4 
Dimensions - 14X13Level - Second
Bedroom 5 
Dimensions - 12X16Level - Main
Dining Room 
Dimensions - 16X12Level - Main
Exercise Room 
Dimensions - 18X17Level - Basement
Family Room 
Dimensions - 20X15Level - Main
Kitchen 
Dimensions - 19X15Level - MainDescription - Eating Area-Breakfast Bar,Island,Pantry-Butler,Pantry-Walk-in,Granite Counters
Laundry 
Dimensions - 8X7Level - Main
Living Room 
Dimensions - 14X12Level - Main
Master Bedroom 
Dimensions - 20X16Level - Second
Pantry 
Dimensions - 6X4Level - Main
Play Room 
Dimensions - 23X21Level - Second
Recreation Room 
Dimensions - 25X23Level - Basement
Theatre Room 
Dimensions - 14X19Level - Basement
Save
Ask
Tour
Hide
Share
Exterior Features
Construction Details 
CedarStoneOther
Exterior 
Fire Pit
Lot Features 
Corner LotLandscaped
Patio And Porch 
PorchPatio
Roof 
Asphalt
Community Features
Accessibility Features 
Therapeutic Whirlpool
Association Dues 
350
Community Features 
ParkCurbsSidewalksStreet Lights
HOA Fee Frequency 
Annually
MLS Area 
Sugar Grove
School District 
Kaneland High School
Township 
Sugar Grove
Schools
School District
Kaneland High School
Elementary School
Mcdole Elementary School
Middle School
Kaneland Middle School
High School
Kaneland High School
Listing Courtesy of MRED as distributed by MLS Grid of Loncar Realty


Based on information submitted to the MLS GRID as of 2026-07-11 02:21 PM UTC. All data is obtained from various sources and may not have been verified by broker or MLS GRID. Supplied Open House Information is subject to change without notice. All information should be independently reviewed and verified for accuracy. Properties may or may not be listed by the office/agent presenting the information.
Last checked: 2026-07-11 02:21 PM UTC
MRED DMCA Copyright Information Copyright © 2026 Midwest Real Estate Data LLC. All rights reserved.

Neighborhood & Commute
Source: Walkscore
Disclosure: Community information and market data powered by Constellation Data Labs. Information is deemed reliable but not guaranteed.
Save
Ask
Tour
Hide
Share