Save
Ask
Tour
Hide
Share
$529,990
14 Days On Site

1025 Timber Oak Lane
Yorkville, IL 60560

For Sale|Single Family Residence|Active
3
Beds
2
Total Baths
2
Full Baths
2,250
SqFt
$236
/SqFt
2026
Built
Subdivision:
Timber Ridge Estates
County:
Kendall
Listing Courtesy of MRED as distributed by MLS Grid of Keller Williams Infinity
Call Now: 815-786-9418
Is this the listing for you? We can help make it yours.
815-786-9418
Upcoming Open Houses
Tue, May 26, 10:00 AM - 5:00 PM
Wed, May 27, 10:00 AM - 5:00 PM
Sat, May 30, 12:00 PM - 3:00 PM
Sun, May 31, 12:00 PM - 3:00 PM
Mon, Jun 1, 10:00 AM - 5:00 PM
Tue, Jun 2, 10:00 AM - 5:00 PM
Wed, Jun 3, 10:00 AM - 5:00 PM
Sat, Jun 6, 12:00 PM - 3:00 PM
Sun, Jun 7, 12:00 PM - 3:00 PM
Mon, Jun 8, 10:00 AM - 5:00 PM
Tue, Jun 9, 10:00 AM - 5:00 PM
Wed, Jun 10, 10:00 AM - 5:00 PM
1025 Timber Oak Lane1025 Timber Oak Lane1025 Timber Oak Lane1025 Timber Oak Lane
Save
Ask
Tour
Hide
Share

Mortgage Calculator

Monthly Payment (Est.)

$2,418
Calculator powered by Showcase IDX, a Constellation1 Company. Copyright ©2026 Information is deemed reliable but not guaranteed.

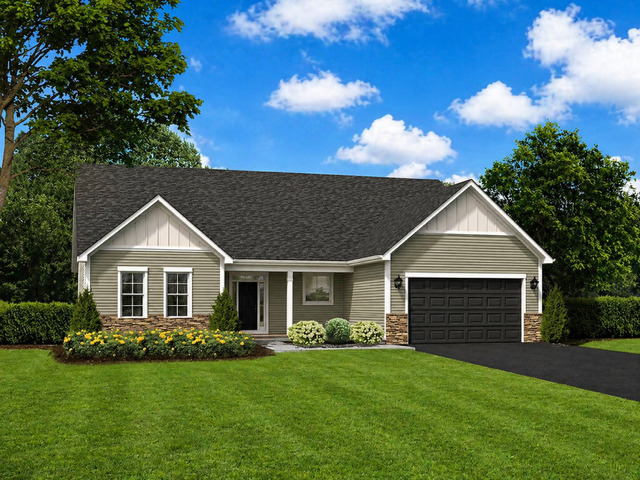
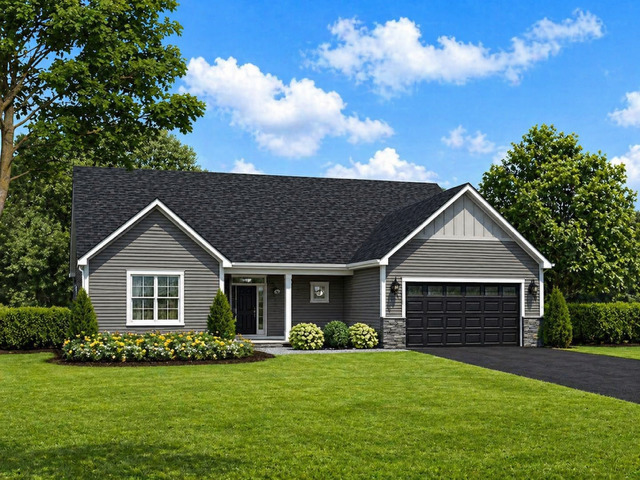
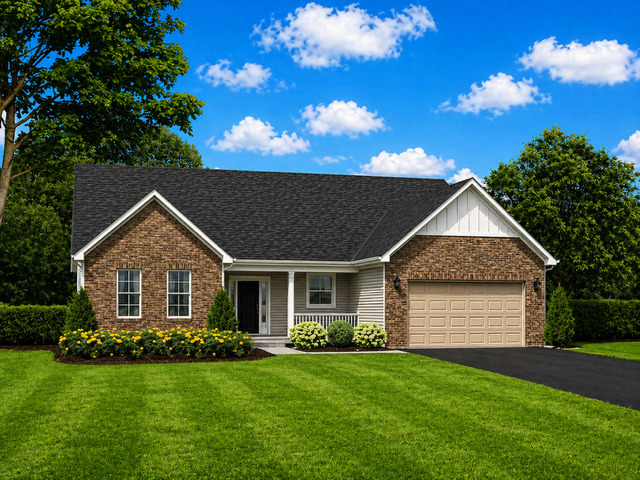
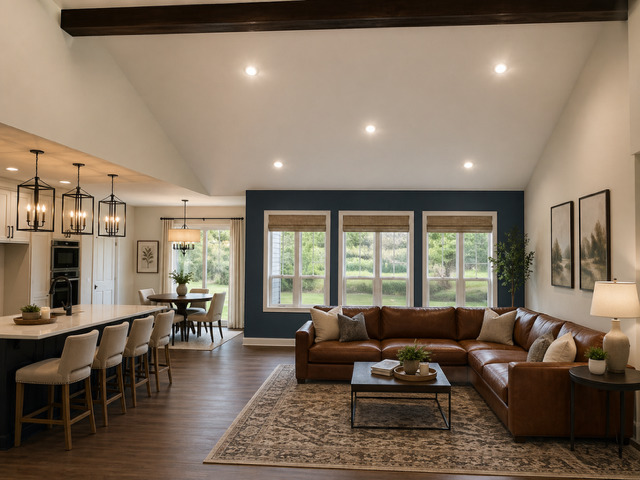
TO BE BUILT (Base Price). Welcome to Timber Ridge Estates! A private wooded enclave of oversized home sites ranging from 1/3+ acre homesites. Cul-de-sacs, rolling terrain and both wooded and clear home sites located in the heart of Yorkville, just minutes from the riverfront parks, dining and nearby shopping. Our semi-custom homes offer lots of choices and no cookie-cutter homes. 8 Floor plans to choose from offering both ranch and 2-story homes. Maple Ranch - Looking for the DREAM ranch style home? You found it! The BIG center foyer greets you home to an open concept layout that will have you wondering what you waited for. The big great room is open to the kitchen and dining area. The den/study is the perfect hideaway spot to get some work done or watch your favorite tv show. The split bedroom allow the owners privacy in a spacious retreat with dual walk-in closets and a spa like bath. The guest/secondary bedrooms are on the opposite side of the home and have a full bath. This is it... the perfect ranch home!

Save
Ask
Tour
Hide
Share
Listing Snapshot
Price 
$529,990
Days On Site 
14 Days
Bedrooms 
3
Inside Area (SqFt) 
2,250 sqft
Total Baths 
2
Full Baths 
2
Partial Baths 
N/A
Lot Size 
0.28 Acres
Year Built 
2026
MLS® Number 
12644160
Status 
Active
Property Tax 
$228.96
HOA/Condo/Coop Fees 
$41.67 monthly
Sq Ft Source 
Builder
Friends & Family
Recent Activity
yesterdayListing updated with changes from the MLS®
yesterdayStatus changed to Active
a week agoPrice changed to $529,990
2 weeks agoListing first seen on site
General Features
Acres 
0.28
Attached Garage 
Yes
Foundation 
Concrete Perimeter
Garage 
Yes
Garage Spaces 
2
Parking 
AsphaltAttachedGarage
Parking Spaces 
2
Property Condition 
New Construction
Property Sub Type 
Single Family Residence
Sewer 
Public Sewer
Style 
Ranch
Water Source 
Public
Interior Features
Appliances 
Double OvenRangeMicrowaveDishwasherDisposal
Basement 
UnfinishedCrawl SpacePartial
Cooling 
Central Air
Heating 
Natural Gas
Bedroom 2 
Dimensions - 12X12Level - Main
Bedroom 3 
Dimensions - 12X12Level - Main
Bedroom 4 
Dining Room 
Eating Area 
Dimensions - 12X13Level - Main
Family Room 
Dimensions - 20X20Level - Main
Kitchen 
Dimensions - 9X15Level - MainDescription - Island
Laundry 
Dimensions - 7X7Level - Main
Living Room 
Master Bedroom 
Dimensions - 15X16Level - Main
Study 
Dimensions - 17X13Level - Main
Save
Ask
Tour
Hide
Share
Exterior Features
Construction Details 
Vinyl SidingBrick
Roof 
Asphalt
Community Features
Association Dues 
500
Community Features 
CurbsSidewalksStreet Lights
HOA Fee Frequency 
Annually
MLS Area 
Yorkville / Bristol
School District 
Yorkville High School
Township 
Kendall
Schools
School District
Yorkville High School
Elementary School
Circle Center Grade School
Middle School
Yorkville Middle School
High School
Yorkville High School
Listing Courtesy of MRED as distributed by MLS Grid of Keller Williams Infinity


Based on information submitted to the MLS GRID as of 2026-05-25 10:28 PM UTC. All data is obtained from various sources and may not have been verified by broker or MLS GRID. Supplied Open House Information is subject to change without notice. All information should be independently reviewed and verified for accuracy. Properties may or may not be listed by the office/agent presenting the information.
Last checked: 2026-05-25 10:28 PM UTC
MRED DMCA Copyright Information Copyright © 2026 Midwest Real Estate Data LLC. All rights reserved.

Neighborhood & Commute
Source: Walkscore
Disclosure: Community information and market data powered by Constellation Data Labs. Information is deemed reliable but not guaranteed.
Save
Ask
Tour
Hide
Share