Save
Ask
Tour
Hide
Share
$249,000
40 Days On Site

3849 E 22nd Road
Serena, IL 60549

For Sale|Single Family Residence|Active
2
Beds
1
Total Bath
1
Full Bath
1,862
SqFt
$134
/SqFt
1960
Built
County:
LaSalle
Listing Courtesy of MRED as distributed by MLS Grid of Homesmart Realty Group IL
Call Now: 815-786-9418
Is this the listing for you? We can help make it yours.
815-786-9418
3849 E 22nd Road3849 E 22nd Road3849 E 22nd Road3849 E 22nd Road
Save
Ask
Tour
Hide
Share

Mortgage Calculator

Monthly Payment (Est.)

$1,136
Calculator powered by Showcase IDX, a Constellation1 Company. Copyright ©2026 Information is deemed reliable but not guaranteed.

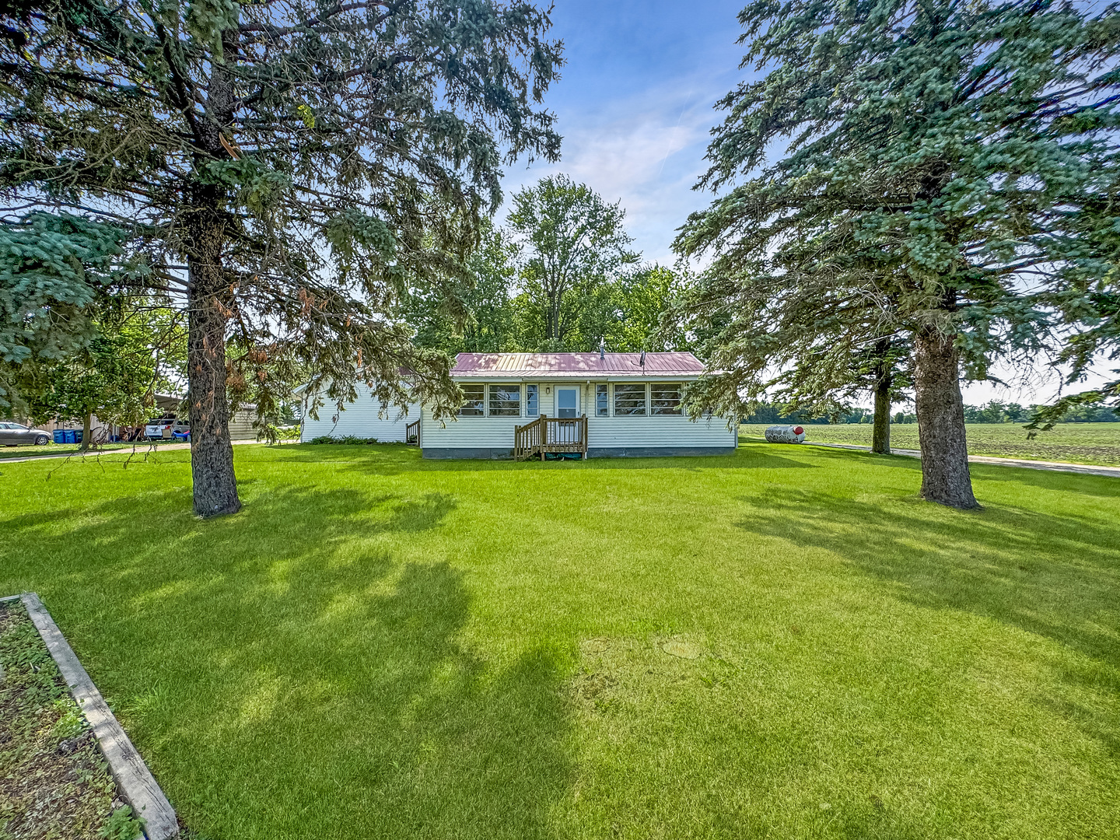
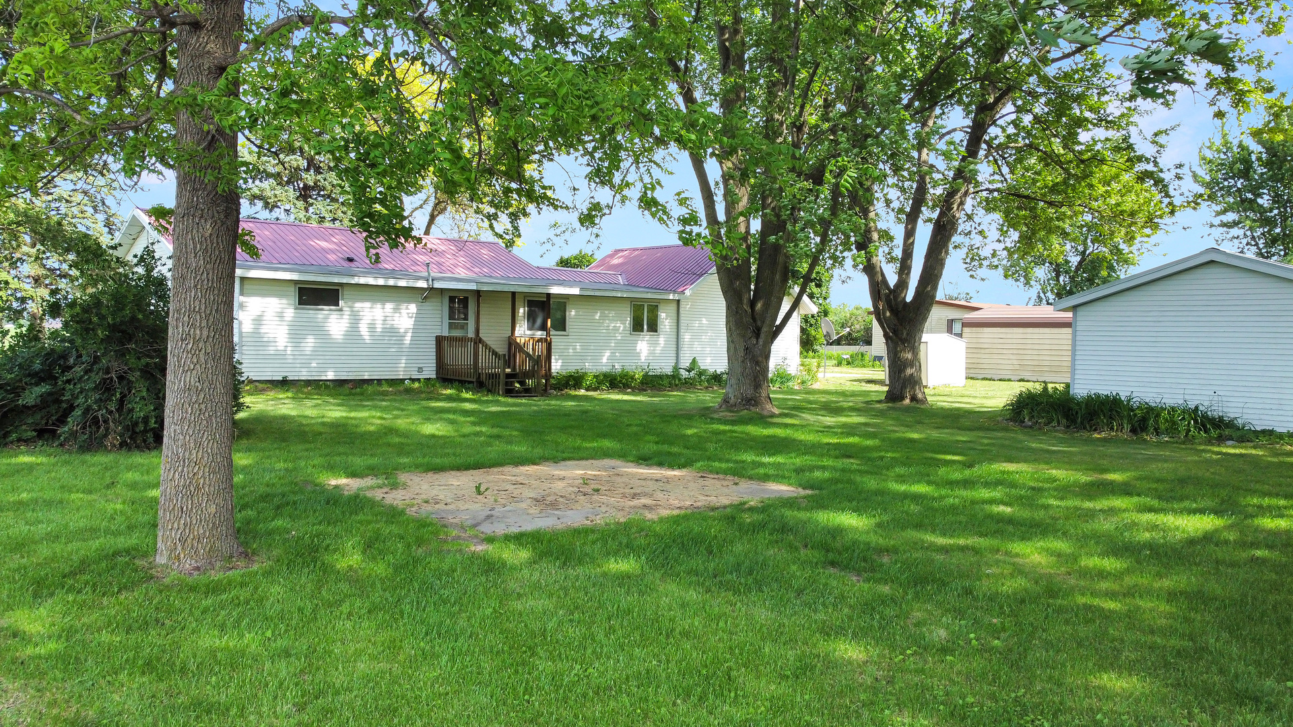
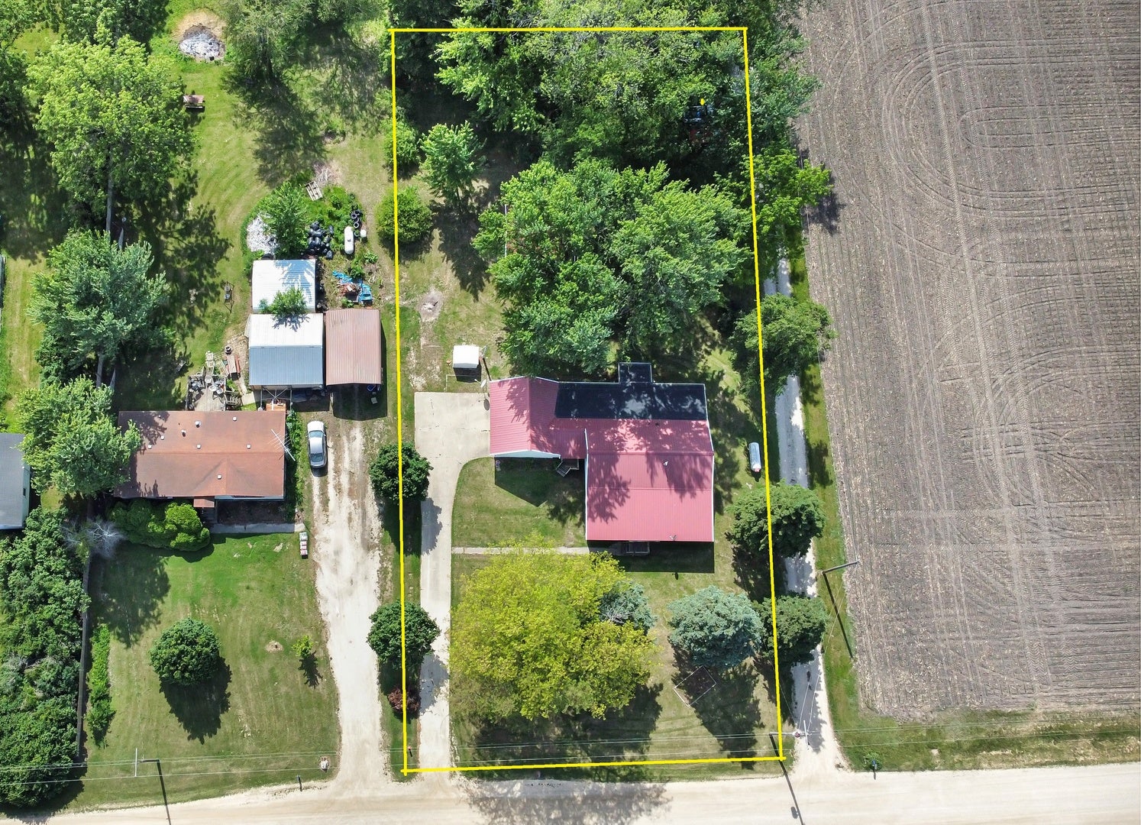
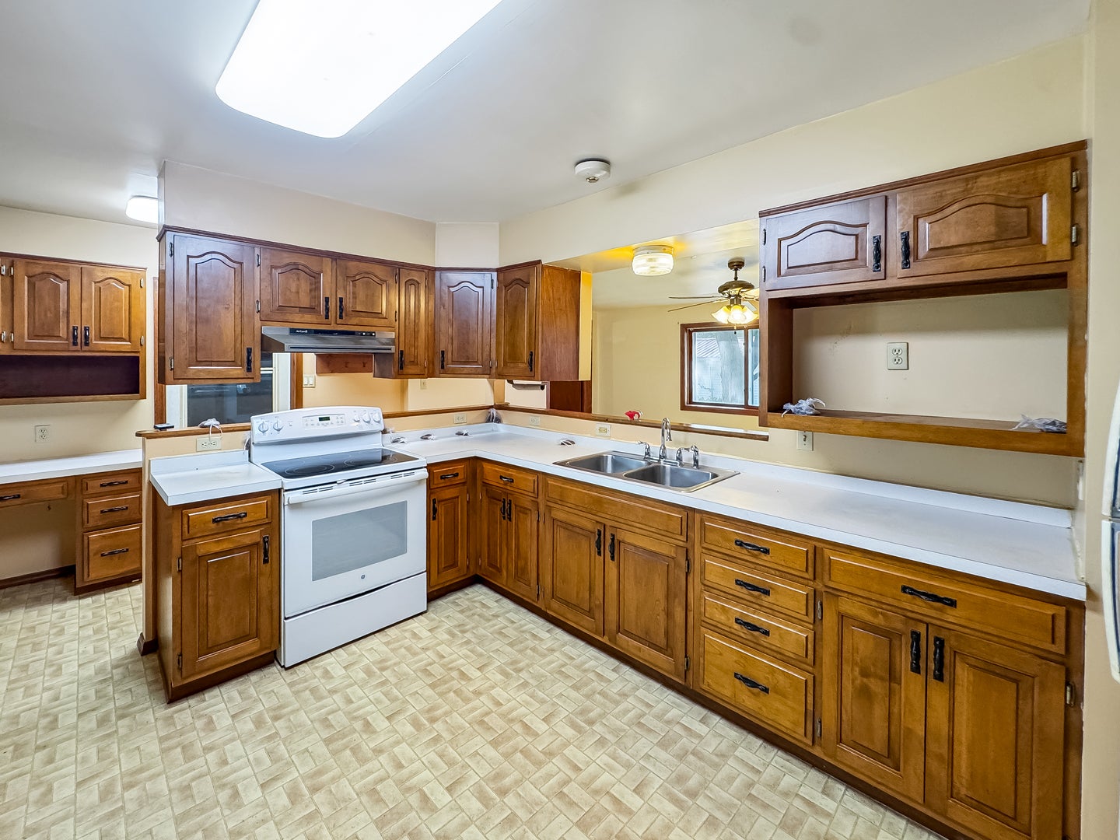
Nestled on a beautiful tree-lined country lot near Starved Rock, this well-maintained home offers the peaceful setting buyers dream about. Wake up to the sounds of nature, enjoy the shade of mature trees, and experience the privacy and tranquility that only country living can provide. The property features an attached 2-car garage, an additional detached 1.5-car garage, and a storage shed, offering ample space for vehicles, hobbies, and outdoor equipment. The 3rd bonus room is great for an office or even another bedroom. Major updates have already been completed, including many new windows in 2025, a new well pump in 2026, a Navien boiler system and water softener installed within the last two years, and a water heater that is only four years old. Conveniently located near Starved Rock State Park and the area's many outdoor attractions, this property combines peaceful country living with easy access to everything the region has to offer.

Save
Ask
Tour
Hide
Share
Listing Snapshot
Price 
$249,000
Days On Site 
40 Days
Bedrooms 
2
Inside Area (SqFt) 
1,862 sqft
Total Baths 
1
Full Baths 
1
Partial Baths 
N/A
Lot Size 
0.54 Acres
Year Built 
1960
MLS® Number 
12663013
Status 
Active
Property Tax 
$3,661
HOA/Condo/Coop Fees 
N/A
Sq Ft Source 
Assessor
Friends & Family
Recent Activity
4 days agoListing updated with changes from the MLS®
4 days agoStatus changed to Active
3 weeks agoPrice changed to $249,000
a month agoListing first seen on site
General Features
Acres 
0.54
Attached Garage 
Yes
Foundation 
Block
Garage 
Yes
Garage Spaces 
3
Parking 
ConcreteGarage Door OpenerAttachedDetachedOff StreetGarage
Parking Spaces 
5
Property Sub Type 
Single Family Residence
Sewer 
Septic Tank
SqFt Total 
1862
Water Source 
Well
Interior Features
Appliances 
Water SoftenerRangeRefrigeratorWasherDryerRange HoodWater Softener Owned
Basement 
Crawl Space
Cooling 
Ceiling Fan(s)None
Electric 
Circuit Breakers
Heating 
PropaneSteam
Laundry Features 
Main LevelIn Unit
Window Features 
Screens
Bedroom 2 
Dimensions - 14X14Level - Main
Bedroom 3 
Bedroom 4 
Dining Room 
Dimensions - 10X18Level - Main
Family Room 
Kitchen 
Dimensions - 11X18Level - Main
Laundry 
Dimensions - 5X10Level - Main
Living Room 
Dimensions - 14X21Level - Main
Master Bedroom 
Dimensions - 12X21Level - Main
Mud Room 
Dimensions - 11X10Level - Main
Office 
Dimensions - 10X10Level - Main
Sun Room 
Dimensions - 11X36Level - Main
Save
Ask
Tour
Hide
Share
Exterior Features
Construction Details 
Vinyl Siding
Other Structures 
Second GarageShed(s)
Roof 
Metal
Windows/Doors 
Screens
Community Features
MLS Area 
Serena
School District 
Serena High School
Township 
Serena
Schools
School District
Serena High School
Elementary School
Serena Elementary School
Middle School
Unknown
High School
Serena High School
Listing Courtesy of MRED as distributed by MLS Grid of Homesmart Realty Group IL


Based on information submitted to the MLS GRID as of 2026-07-10 02:40 PM UTC. All data is obtained from various sources and may not have been verified by broker or MLS GRID. Supplied Open House Information is subject to change without notice. All information should be independently reviewed and verified for accuracy. Properties may or may not be listed by the office/agent presenting the information.
Last checked: 2026-07-10 02:40 PM UTC
MRED DMCA Copyright Information Copyright © 2026 Midwest Real Estate Data LLC. All rights reserved.

Neighborhood & Commute
Source: Walkscore
Disclosure: Community information and market data powered by Constellation Data Labs. Information is deemed reliable but not guaranteed.
Save
Ask
Tour
Hide
Share