Save
Ask
Tour
Hide
Share
$469,000
37 Days On Site

1609 Lorraine Drive
Sandwich, IL 60548

For Sale|Single Family Residence|Active
4
Beds
4
Total Baths
3
Full Baths
1
Partial Bath
2,480
SqFt
$189
/SqFt
1997
Built
County:
DeKalb
Listing Courtesy of MRED as distributed by MLS Grid of HomeSmart Realty Group
Call Now: 815-786-9418
Is this the listing for you? We can help make it yours.
815-786-9418
Upcoming Open Houses
Sat, Jul 11, 1:00 PM - 3:00 PM
1609 Lorraine Drive1609 Lorraine Drive1609 Lorraine Drive1609 Lorraine Drive
Save
Ask
Tour
Hide
Share

Mortgage Calculator

Monthly Payment (Est.)

$2,140
Calculator powered by Showcase IDX, a Constellation1 Company. Copyright ©2026 Information is deemed reliable but not guaranteed.

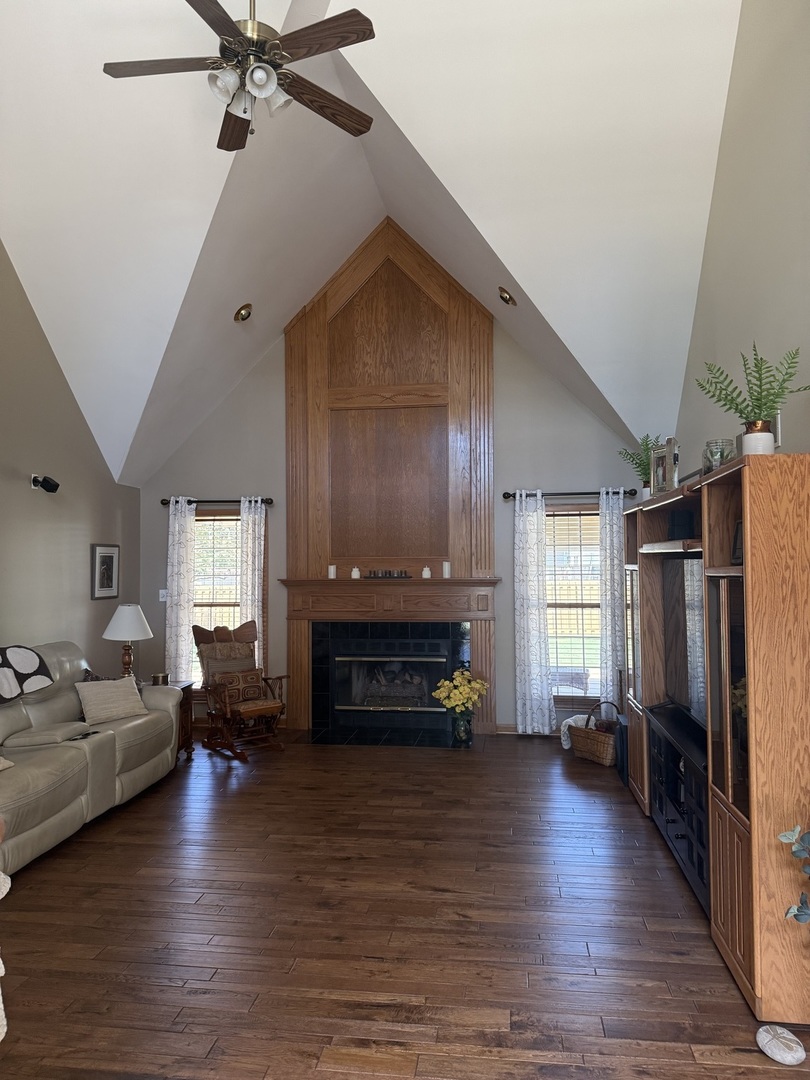
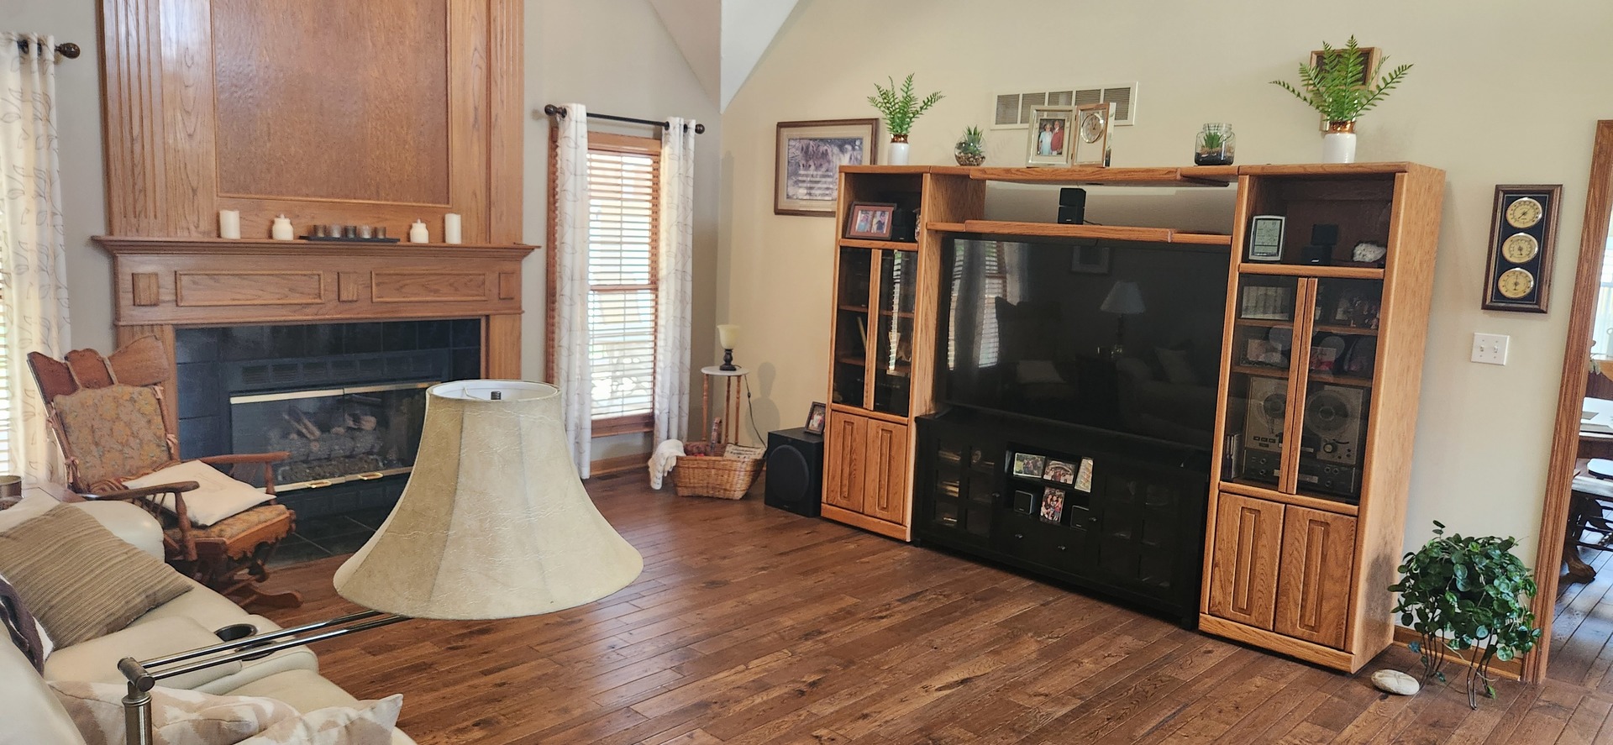
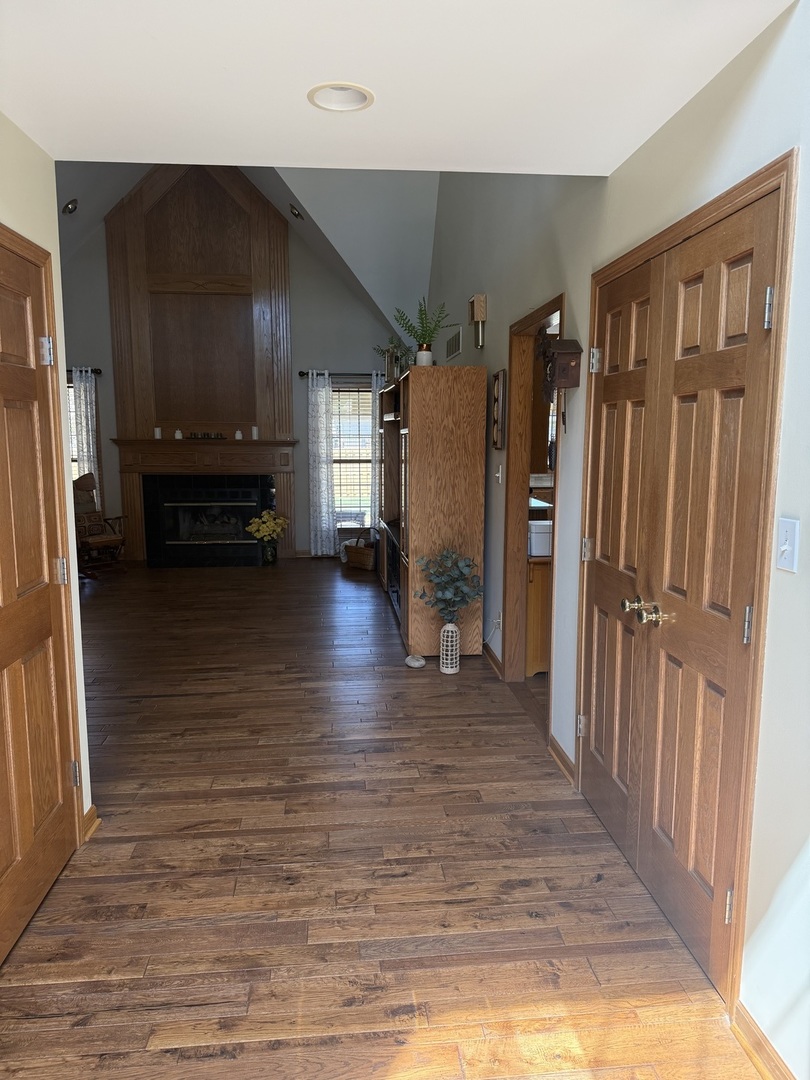
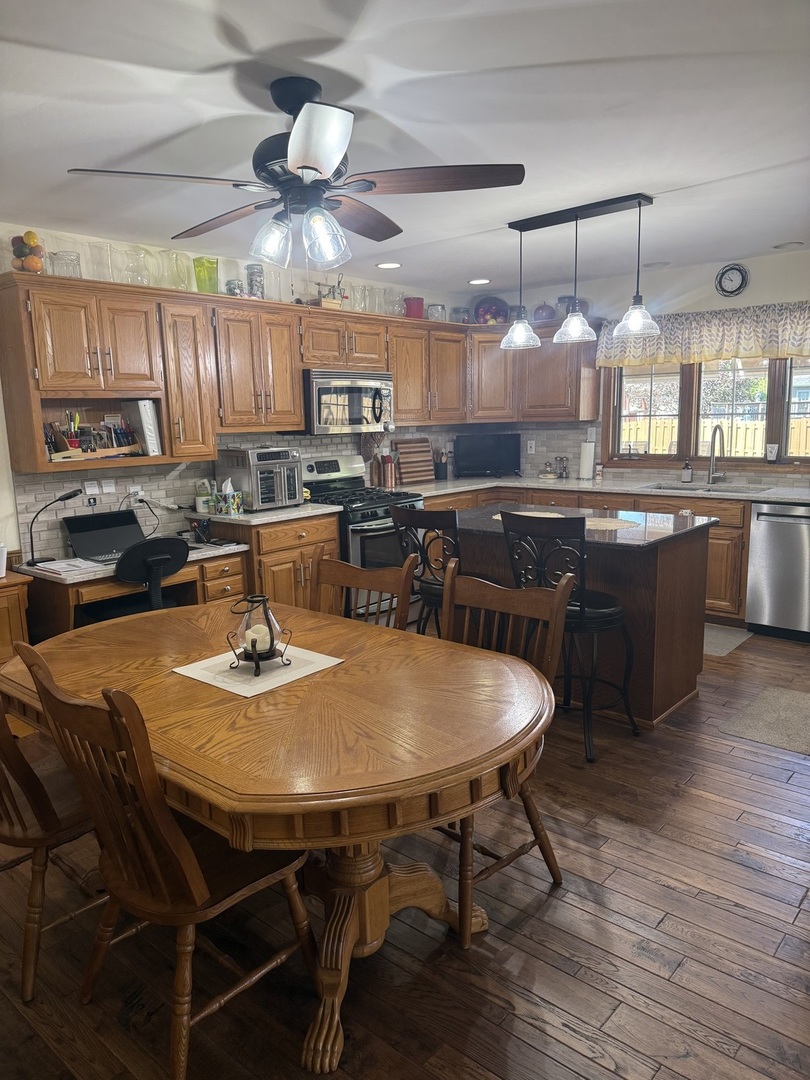
MOTIVATED SELLER! Picture yourself enjoying summer and all the seasons to come in this amazing home! Located in the desirable Thomas subdivision, this immaculate home offers timeless appeal, spacious rooms, vaulted ceilings and a full in-law apartment. Centrally located and just blocks from downtown, shopping, restaurants, schools and library. On the main floor you'll find a stunning living room with hardwood floors and showstopping fireplace; updated eat-in kitchen with oak cabinetry on three walls and center island; walk-in pantry, laundry and a half-bath. Also on the main level is the primary bedroom with vaulted ceilings and ensuite. Upstairs, you'll find three comfortable bedrooms and one bathroom and two huge closets off the main hallway. But wait, there's more! On the lower level you'll find the in-law/guest suite, bedroom plus ensuite with full kitchen and living room. Additional rooms include a large storage room with shelves and another room which could be an office or bedroom. Off the kitchen is access to the large fenced yard, featuring a patio, sizeable shed with loft (possible man-cave?) and huge deck with sunshades. Two-car attached garage. Newer roof, siding, water heater and furnace offer peace of mind as you settle into your new home!

Save
Ask
Tour
Hide
Share
Listing Snapshot
Price 
$469,000
Days On Site 
37 Days
Bedrooms 
4
Inside Area (SqFt) 
2,480 sqft
Total Baths 
4
Full Baths 
3
Partial Baths 
1
Lot Size 
N/A
Year Built 
1997
MLS® Number 
12667347
Status 
Active
Property Tax 
$7,321
HOA/Condo/Coop Fees 
N/A
Sq Ft Source 
Estimated
Friends & Family
Recent Activity
4 days agoListing updated with changes from the MLS®
4 days agoPrice changed to $469,000
4 days agoStatus changed to Active
a month agoListing first seen on site
General Features
Attached Garage 
Yes
Garage 
Yes
Garage Spaces 
2
Parking 
ConcreteAttachedDrivewayGarage
Parking Spaces 
6
Property Sub Type 
Single Family Residence
Sewer 
Public Sewer
SqFt Below 
1605
Water Source 
Public
Interior Features
Appliances 
RangeMicrowaveDishwasherRefrigeratorWasherDryerDisposal
Basement 
FinishedFull
Cooling 
Central Air
Heating 
Natural Gas
Bedroom 2 
Dimensions - 12X14Level - Second
Bedroom 3 
Dimensions - 14X16Level - Second
Bedroom 4 
Dimensions - 12X14Level - Second
Bedroom 5 
Dimensions - 15X18Level - Basement
Dining Room 
Dimensions - COMBOLevel - Main
Family Room 
Kitchen 
Dimensions - 25X15Level - MainDescription - Eating Area-Table Space,Island,Pantry-Walk-in,Granite Counters,Updated Kitchen
Laundry 
Dimensions - 6X9Level - Main
Living Room 
Dimensions - 15X29Level - Main
Master Bedroom 
Dimensions - 14X16Level - Main
Save
Ask
Tour
Hide
Share
Exterior Features
Construction Details 
Vinyl SidingBrick
Other Structures 
Shed(s)
Patio And Porch 
DeckPatio
Roof 
Asphalt
Community Features
MLS Area 
Sandwich
School District 
Sandwich Community High School
Township 
Sandwich
Schools
School District
Sandwich Community High School
Elementary School
Lynn G Haskin Elementary School
Middle School
Herman E Dummer
High School
Sandwich Community High School
Listing Courtesy of MRED as distributed by MLS Grid of HomeSmart Realty Group


Based on information submitted to the MLS GRID as of 2026-07-11 02:21 PM UTC. All data is obtained from various sources and may not have been verified by broker or MLS GRID. Supplied Open House Information is subject to change without notice. All information should be independently reviewed and verified for accuracy. Properties may or may not be listed by the office/agent presenting the information.
Last checked: 2026-07-11 02:21 PM UTC
MRED DMCA Copyright Information Copyright © 2026 Midwest Real Estate Data LLC. All rights reserved.

Neighborhood & Commute
Source: Walkscore
Disclosure: Community information and market data powered by Constellation Data Labs. Information is deemed reliable but not guaranteed.
Save
Ask
Tour
Hide
Share