Save
Ask
Tour
Hide
Share
$300,000
109 Days On Site

1526 Pebblewood Drive
Sycamore, IL 60178

For Sale|Single Family Residence|Active Under Contract
3
Beds
2
Total Baths
2
Full Baths
1,582
SqFt
$190
/SqFt
1977
Built
County:
DeKalb
Listing Courtesy of MRED as distributed by MLS Grid of Hometown Realty Group
Call Now: 815-786-9418
Is this the listing for you? We can help make it yours.
815-786-9418
1526 Pebblewood Drive1526 Pebblewood Drive1526 Pebblewood Drive1526 Pebblewood Drive
Save
Ask
Tour
Hide
Share

Mortgage Calculator

Monthly Payment (Est.)

Enter an interest rate to see your estimated monthly payment.
Calculator powered by Showcase IDX, a Constellation1 Company. Copyright ©2026 Information is deemed reliable but not guaranteed.

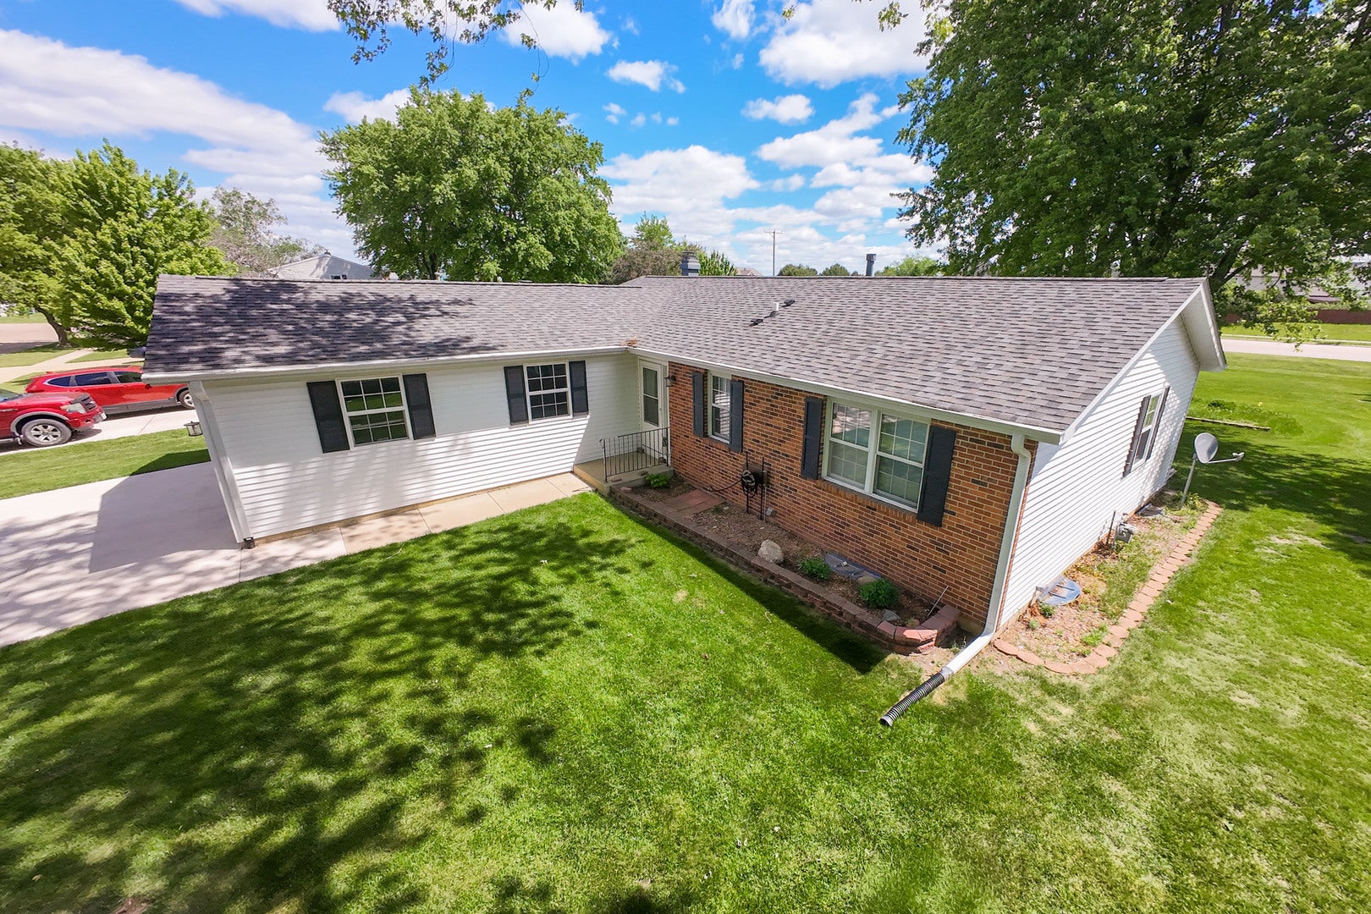
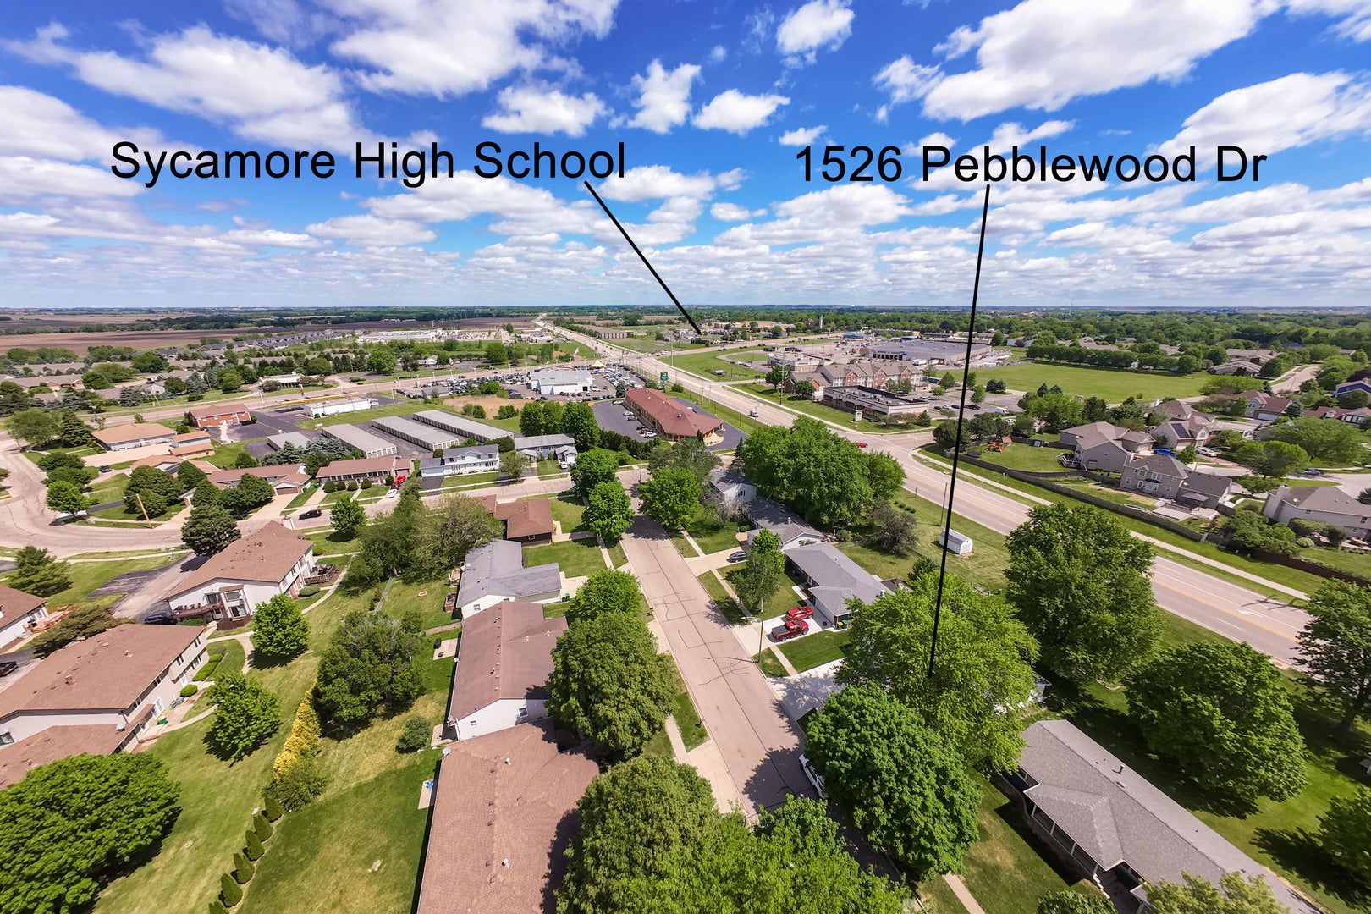
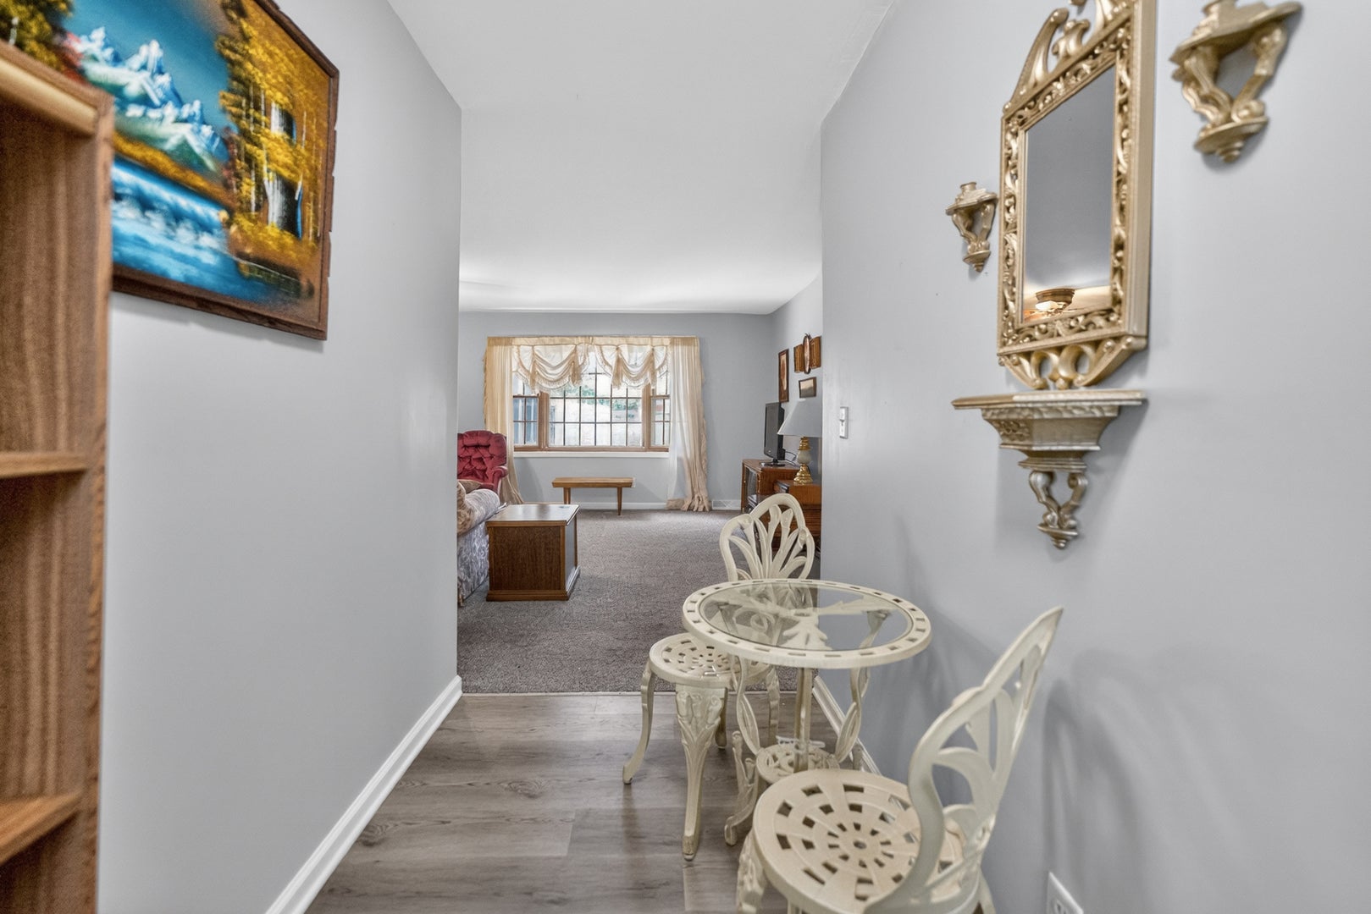
Established Sycamore neighborhood living at its finest! This well maintained ranch home offers 3 bedrooms, 2 full baths, and a heated 2 car garage featuring durable epoxy floors. Inside, you'll find newer luxury vinyl plank flooring throughout, a spacious living room highlighted by a stunning floor-to-ceiling brick fireplace and beautiful bay window, plus French doors leading to a bright four-season sunroom perfect for year-round enjoyment. The kitchen showcases tiled backsplash accents, updated LVP flooring, and functional space for everyday living and entertaining. The primary suite features its own private full bath for added comfort and convenience. Major updates provide peace of mind, including newer roof, siding, furnace, and A/C, all less than 3 years old. Additional features include Trion air filtration system, 200 amp electrical service, storage shed, garden area, and backyard firepit. All located in Sycamore's only neighborhood offering exclusive amenities including a community pool, clubhouse, tennis courts, and basketball courts, creating the perfect blend of comfort, recreation, and community living for all ages.

Save
Ask
Tour
Hide
Share
Listing Snapshot
Price 
$300,000
Days On Site 
109 Days
Bedrooms 
3
Inside Area (SqFt) 
1,582 sqft
Total Baths 
2
Full Baths 
2
Partial Baths 
N/A
Lot Size 
0.306 Acres
Year Built 
1977
MLS® Number 
12668424
Status 
Active Under Contract
Property Tax 
$4,721.82
HOA/Condo/Coop Fees 
$45 monthly
Sq Ft Source 
Assessor
Friends & Family
Recent Activity
4 weeks agoListing updated with changes from the MLS®
a month agoStatus changed to Active Under Contract
2 months agoPrice changed to $300,000
4 months agoListing first seen on site
General Features
Acres 
0.306
Attached Garage 
Yes
Garage 
Yes
Garage Spaces 
2
Parking 
Garage Door OpenerHeated GarageAttachedGarage
Parking Spaces 
2
Property Sub Type 
Single Family Residence
Sewer 
Public Sewer
Style 
Ranch
Water Source 
Public
Interior Features
Appliances 
RangeMicrowaveDishwasherRefrigeratorWasherDryerStainless Steel Appliance(s)Water Purifier OwnedWater Softener Owned
Basement 
UnfinishedFull
Cooling 
Central Air
Fireplace 
Yes
Fireplace Features 
Living RoomWood Burning Stove
Fireplaces 
1
Heating 
Wood StoveNatural GasForced Air
Interior 
Entrance Foyer
Window Features 
Screens
Bedroom 2 
Dimensions - 13X10Level - Main
Bedroom 3 
Dimensions - 13X10Level - Main
Bedroom 4 
Dining Room 
Family Room 
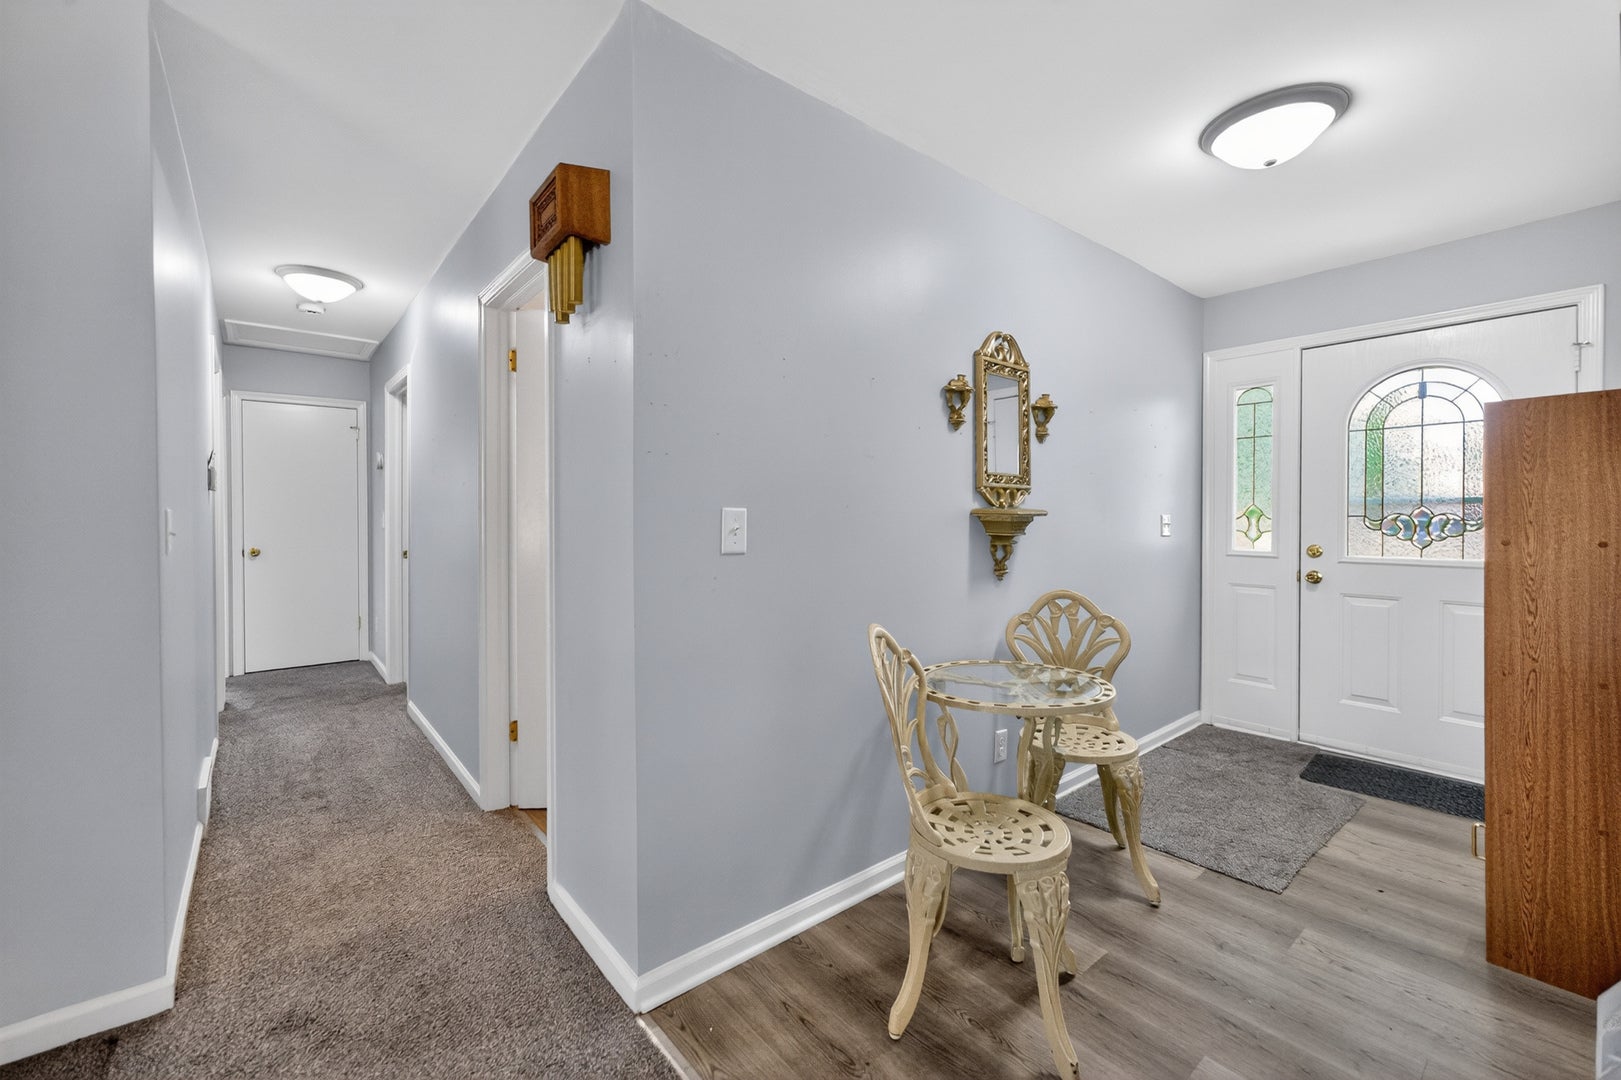
Foyer 
Dimensions - 12X5Level - Main
Heated Sun Room 
Dimensions - 19X15Level - Main
Kitchen 
Dimensions - 17X12Level - Main
Laundry 
Living Room 
Dimensions - 29X16Level - Main
Master Bedroom 
Dimensions - 13X12Level - Main
Save
Ask
Tour
Hide
Share
Exterior Features
Construction Details 
Vinyl SidingBrick
Exterior 
Fire Pit
Patio And Porch 
Patio
Windows/Doors 
Screens
Community Features
Association Fee 
$45.0
Association Fee Frequency 
Monthly
MLS Area 
Sycamore
School District 
427
Township 
Cortland
Schools
School District
427
Elementary School
Unknown
Middle School
Unknown
High School
Unknown
Listing Courtesy of MRED as distributed by MLS Grid of Hometown Realty Group


Based on information submitted to the MLS GRID as of 2026-09-23 05:57 AM UTC. All data is obtained from various sources and may not have been verified by broker or MLS GRID. Supplied Open House Information is subject to change without notice. All information should be independently reviewed and verified for accuracy. Properties may or may not be listed by the office/agent presenting the information.
Last checked: 2026-09-23 05:57 AM UTC
MRED DMCA Copyright Information Copyright © 2026 Midwest Real Estate Data LLC. All rights reserved.

Neighborhood & Commute
Source: Walkscore
Disclosure: Community information and market data powered by Constellation Data Labs. Information is deemed reliable but not guaranteed.
Save
Ask
Tour
Hide
Share