
49 S Walnut DriveNorth Aurora, IL 60542
Mortgage Calculator
Monthly Payment (Est.)
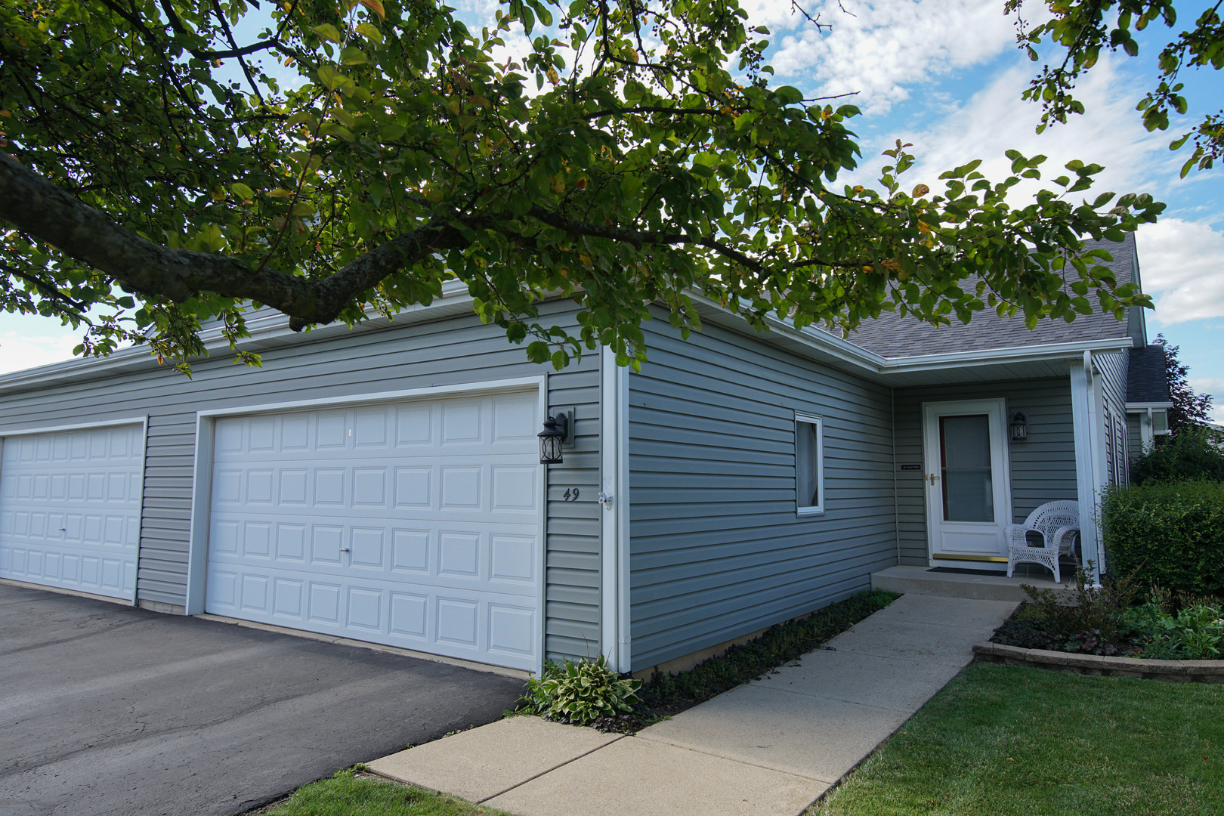
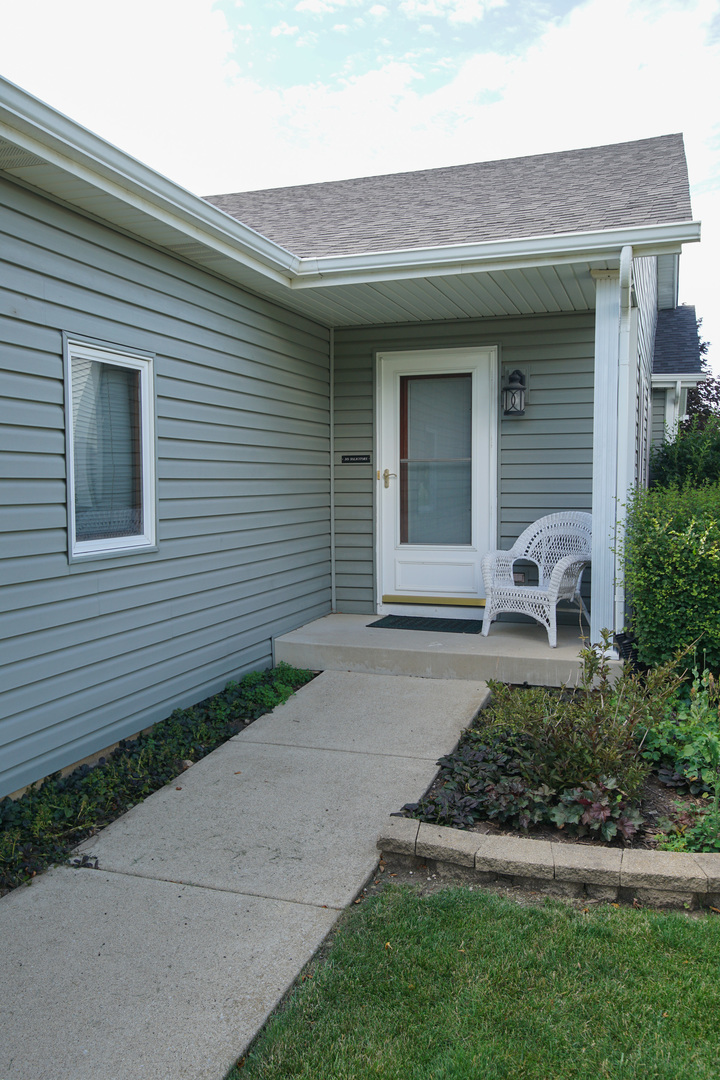
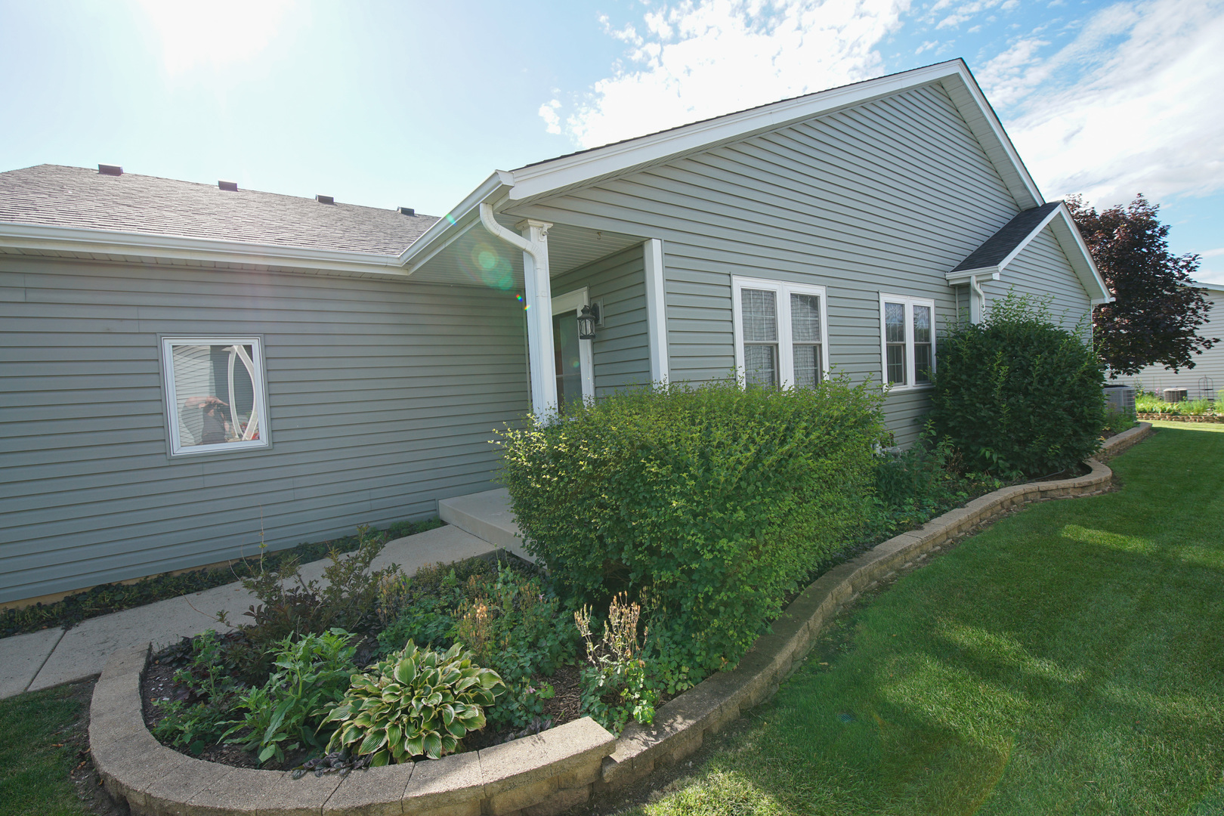
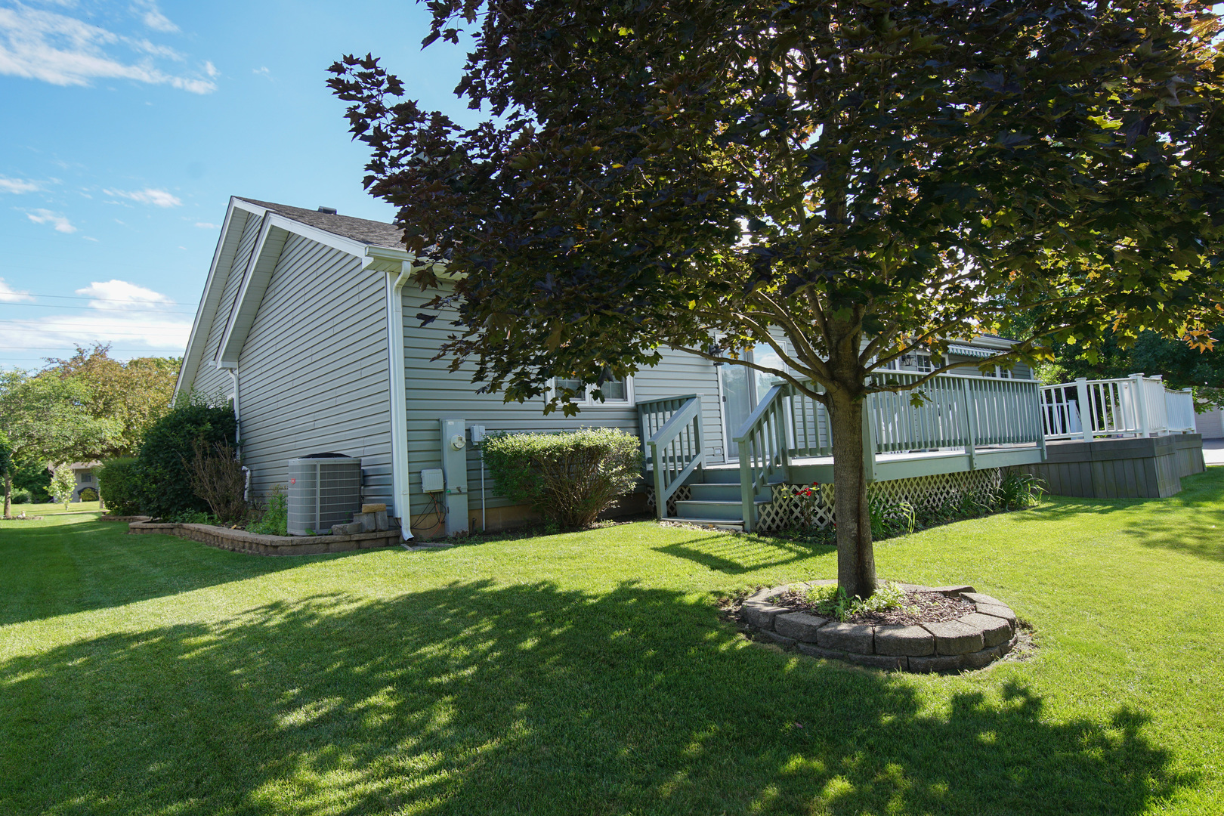
$1,506Welcome to Silver Trails, one of North Aurora's most sought-after 55+ communities, where comfort, convenience, and low-maintenance living all come together. This beautifully updated and maintained 1/2 duplex ranch offers thoughtfully designed, accessible living with wide hallways and oversized doorways throughout. Step inside to discover a bright, open-concept floor plan featuring two generously sized bedrooms and two full bathrooms. The guest bedroom includes sliding glass doors that lead to an expansive deck just perfect for enjoying your morning coffee or relaxing outdoors. The sizeable eat-in kitchen is designed for both everyday living and entertaining, offering abundant cabinetry and generous counter space. Just off the kitchen, you'll find a conveniently located laundry room complete with a storage closet for added functionality. The finished lower level provides exceptional flexibility with double handrails leading to a full basement featuring a family room, recreation room, half bath, workshop area, and the potential to change one area to a bedroom or hobby space. Meticulously maintained and thoughtfully updated, this home is truly move-in ready. Recent improvements include new flooring throughout the main level, updated bathroom flooring, a new water heater, Aprilaire system, garbage disposal, washer and dryer, refrigerator, and more. A complete list of updates is in the kitchen. Ideally located just minutes from Orchard Road and I-88, you'll enjoy easy access to shopping, dining, healthcare facilities, parks, schools, and scenic Fox River walk trails. With an incredibly low HOA fee of just $100 annually, this rare opportunity offers exceptional value in an established community. Homes in Silver Trails are rarely available so schedule your private showing today before another buyer claims the chance to call this exceptional property home.
| 6 hours ago | Listing updated with changes from the MLS® | |
| 4 days ago | Status changed to Active | |
| a week ago | Listing first seen on site |

Based on information submitted to the MLS GRID as of 2026-07-11 02:21 PM UTC. All data is obtained from various sources and may not have been verified by broker or MLS GRID. Supplied Open House Information is subject to change without notice. All information should be independently reviewed and verified for accuracy. Properties may or may not be listed by the office/agent presenting the information.
Last checked: 2026-07-11 02:21 PM UTC
MRED DMCA Copyright Information Copyright © 2026 Midwest Real Estate Data LLC. All rights reserved.
Did you know? You can invite friends and family to your search. They can join your search, rate and discuss listings with you.