Save
Ask
Tour
Hide
Share
$405,500
33 Days On Site

901 S Wind Drive
Sandwich, IL 60548

For Sale|Single Family Residence|Active
3
Beds
2
Total Baths
2
Full Baths
1,670
SqFt
$243
/SqFt
2021
Built
County:
DeKalb
Listing Courtesy of MRED as distributed by MLS Grid of Swanson Real Estate
Call Now: 815-786-9418
Is this the listing for you? We can help make it yours.
815-786-9418
901 S Wind Drive901 S Wind Drive901 S Wind Drive901 S Wind Drive
Save
Ask
Tour
Hide
Share

Mortgage Calculator

Monthly Payment (Est.)

$1,850
Calculator powered by Showcase IDX, a Constellation1 Company. Copyright ©2026 Information is deemed reliable but not guaranteed.

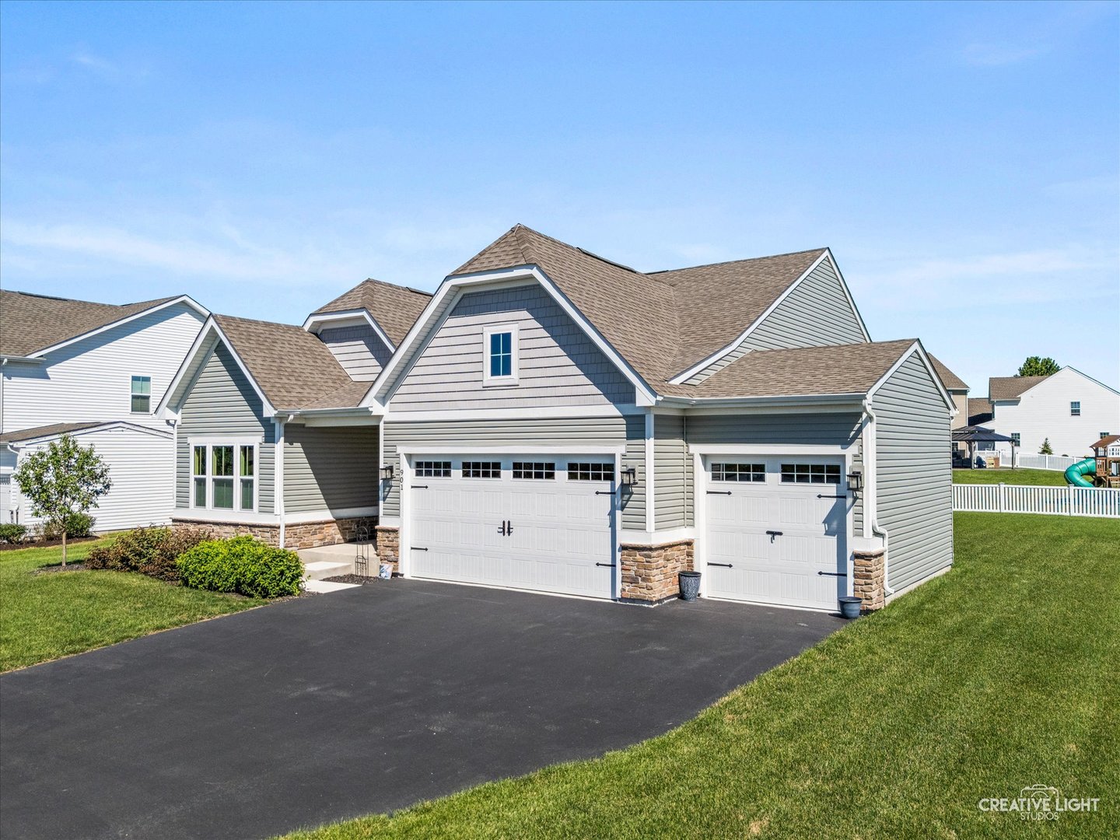
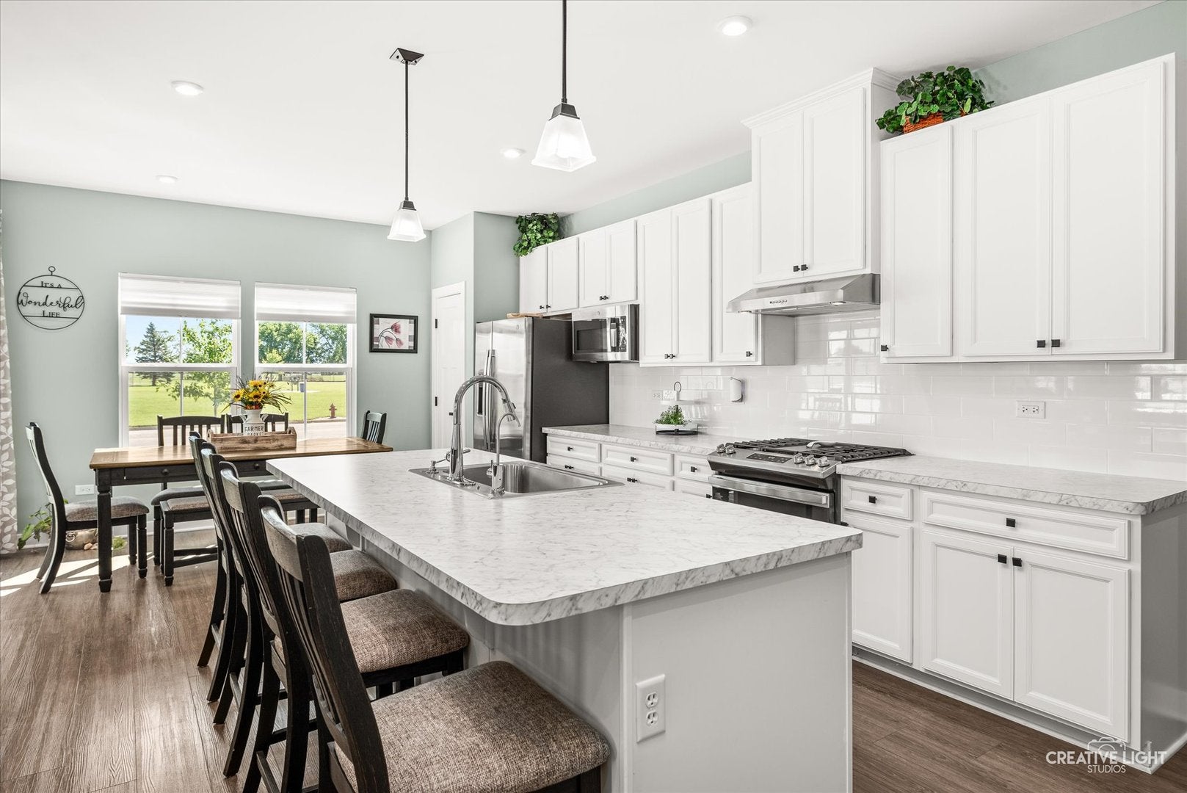
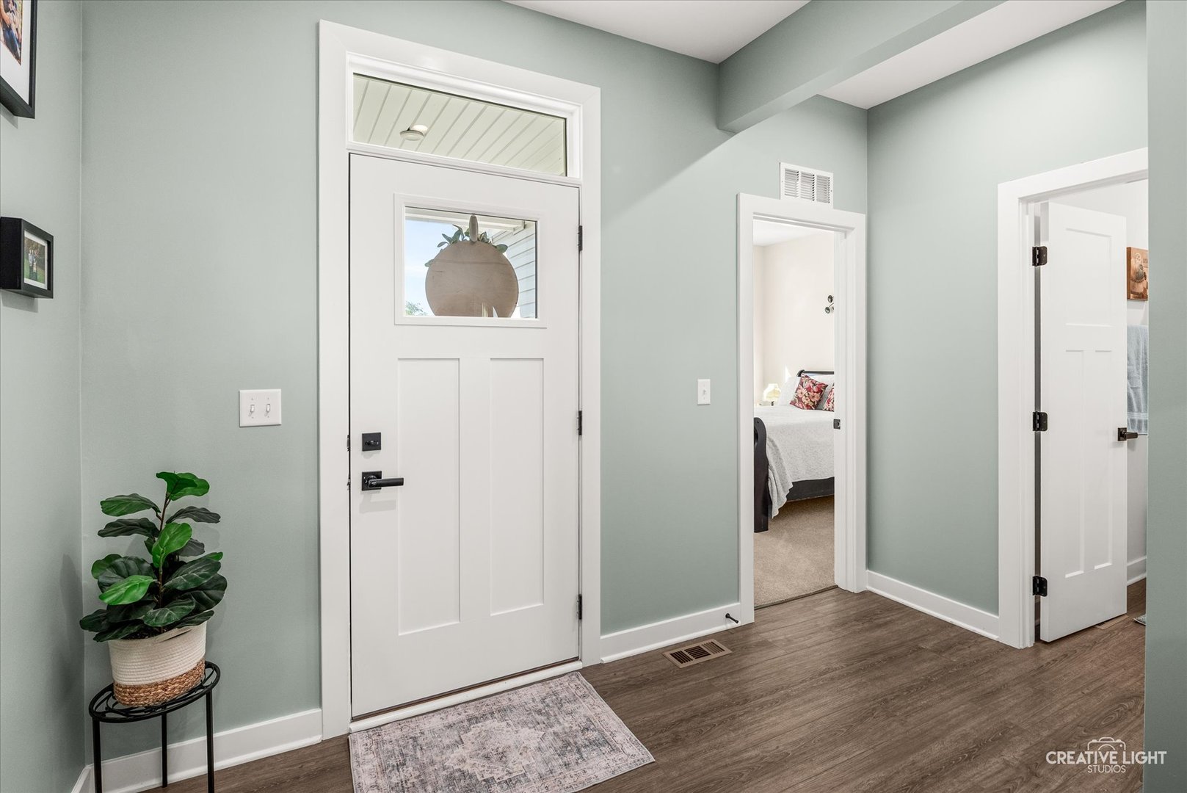
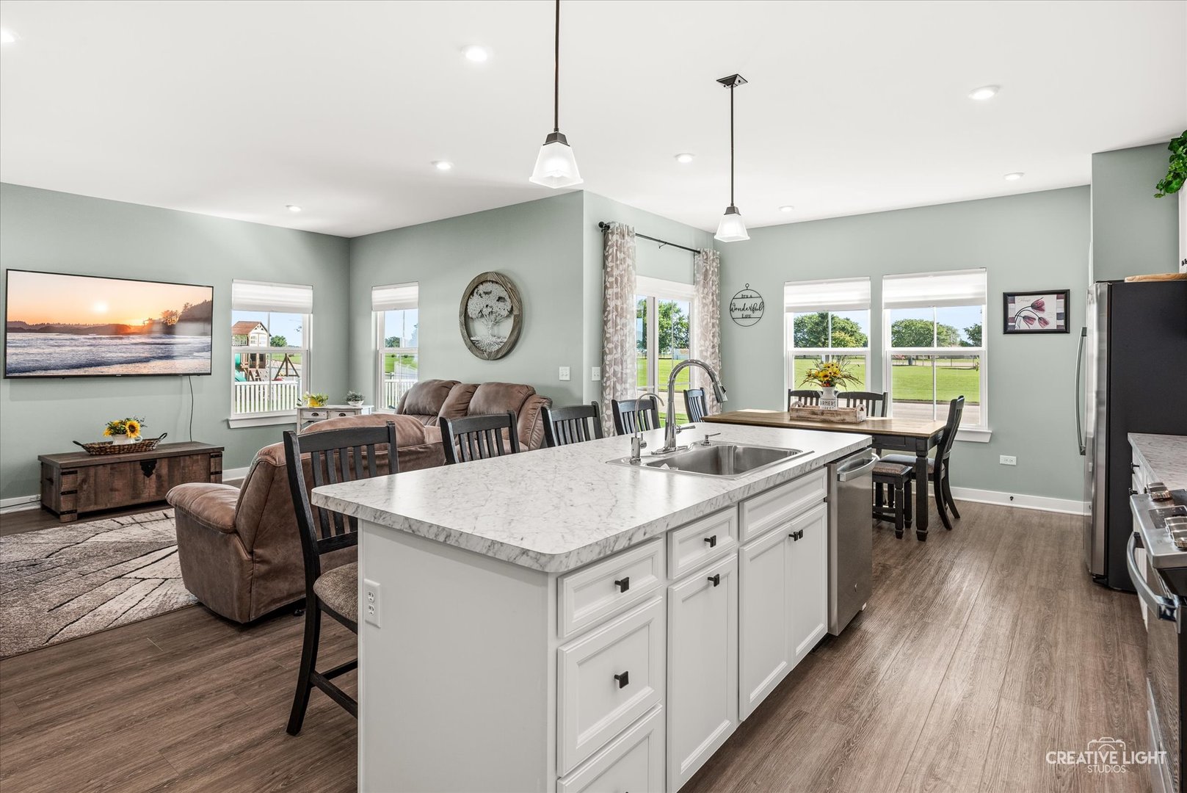
Skip the build time and move right into this exceptional 2021 Ryan Homes Bramante ranch, where the upgrades are already complete and the home is ready for you to unpack. With comparable new construction starting around $404,500 before upgrades, this home delivers outstanding value with premium features already in place-including the desirable 3-car garage and extended kitchen. Meticulously maintained in pet-free and non-smoking condition, this like-new home offers a flexible, open-concept floor plan designed for today's lifestyle. The spacious layout features 2 bedrooms plus a private flex room with glass French doors-perfect as a home office, guest room, or potential third bedroom. Step inside through the welcoming foyer highlighted by a transom window that fills the home with natural light. Luxury vinyl plank flooring flows throughout the main living areas, complemented by Craftsman-style trim, black hardware, recessed lighting, pendant kitchen lighting, a classic white tile backsplash, generous pantry, and a beautifully appointed extended kitchen. Best of all, all kitchen appliances are included. The private primary suite offers a spacious walk-in closet and an en-suite bath, while the second full bath provides comfort for family and guests. A functional mudroom connects to the oversized 3-car garage, complete with durable epoxy flooring for easy maintenance. The full unfinished basement with an egress window provides an outstanding opportunity to create additional bedrooms, recreation space, or a home gym while adding future equity. Additional amenities include custom window blinds, a smart thermostat, Ring doorbell, and abundant storage throughout. Perfectly positioned on a premium corner lot with scenic pond views and convenient access to neighborhood parks and schools, this home offers everything buyers love about new construction-without the delays, uncertainty, or additional upgrade costs. Why build when this one is ready today?

Save
Ask
Tour
Hide
Share
Listing Snapshot
Price 
$405,500
Days On Site 
33 Days
Bedrooms 
3
Inside Area (SqFt) 
1,670 sqft
Total Baths 
2
Full Baths 
2
Partial Baths 
N/A
Lot Size 
0.3 Acres
Year Built 
2021
MLS® Number 
12678659
Status 
Active
Property Tax 
$7,364.8
HOA/Condo/Coop Fees 
$45 monthly
Sq Ft Source 
Appraiser
Friends & Family
Recent Activity
6 hours agoListing updated with changes from the MLS®
6 hours agoStatus changed to Active
6 days agoPrice changed to $405,500
a month agoListing first seen on site
General Features
Acres 
0.3
Attached Garage 
Yes
Direction Faces 
South
Foundation 
Concrete Perimeter
Garage 
Yes
Garage Spaces 
3
Parking 
AsphaltGarage Door OpenerAttachedDrivewayGarage
Parking Spaces 
6
Property Sub Type 
Single Family Residence
Sewer 
Public Sewer
Style 
Ranch
Water Source 
Public
Interior Features
Appliances 
Water SoftenerRangeMicrowaveDishwasherRefrigeratorWasherDryerStainless Steel Appliance(s)Range HoodWater Softener RentedGas Oven
Basement 
Sump PumpUnfinishedConcreteFull
Cooling 
Ceiling Fan(s)Central Air
Electric 
Circuit Breakers200+ Amp Service
Flooring 
Carpet
Heating 
Natural GasForced Air
Interior 
Entrance FoyerWalk-In Closet(s)Open Floorplan
Laundry Features 
Main Level
Window Features 
Drapes
Bedroom 2 
Dimensions - 11X10Level - Main
Bedroom 3 
Dimensions - 15X10Level - Main
Bedroom 4 
Dining Room 
Dimensions - 8X14Level - Main
Family Room 
Foyer 
Dimensions - 11X7Level - Main
Kitchen 
Dimensions - 20X11Level - MainDescription - Island
Laundry 
Dimensions - 7X5Level - Main
Living Room 
Dimensions - 16X13Level - Main
Master Bedroom 
Dimensions - 15X12Level - Main
Mud Room 
Dimensions - 8X7Level - Main
Save
Ask
Tour
Hide
Share
Exterior Features
Construction Details 
Vinyl SidingBrick Veneer
Lot Features 
Corner Lot
Roof 
Asphalt
View 
Water
Waterview 
Water
Windows/Doors 
Drapes
Community Features
Association Dues 
135
Community Features 
ParkLakeCurbsSidewalksStreet Lights
HOA Fee Frequency 
Quarterly
MLS Area 
Sandwich
School District 
Sandwich Community High School
Township 
Sandwich
Schools
School District
Sandwich Community High School
Elementary School
Prairie View Elementary School
Middle School
Sandwich Middle School
High School
Sandwich Community High School
Listing Courtesy of MRED as distributed by MLS Grid of Swanson Real Estate


Based on information submitted to the MLS GRID as of 2026-07-26 10:58 AM UTC. All data is obtained from various sources and may not have been verified by broker or MLS GRID. Supplied Open House Information is subject to change without notice. All information should be independently reviewed and verified for accuracy. Properties may or may not be listed by the office/agent presenting the information.
Last checked: 2026-07-26 10:58 AM UTC
MRED DMCA Copyright Information Copyright © 2026 Midwest Real Estate Data LLC. All rights reserved.

Neighborhood & Commute
Source: Walkscore
Disclosure: Community information and market data powered by Constellation Data Labs. Information is deemed reliable but not guaranteed.
Save
Ask
Tour
Hide
Share