Save
Ask
Tour
Hide
Share
$849,900
94 Days On Site

0N045 UNDERWOOD Drive
Geneva, IL 60134

For Sale|Single Family Residence|Active
4
Beds
5
Total Baths
4
Full Baths
1
Partial Bath
3,186
SqFt
$267
/SqFt
1999
Built
Subdivision:
Mill Creek
County:
Kane
Listing Courtesy of MRED as distributed by MLS Grid of Charles Rutenberg Realty of IL
Call Now: 815-786-9418
Is this the listing for you? We can help make it yours.
815-786-9418
0N045 UNDERWOOD Drive0N045 UNDERWOOD Drive0N045 UNDERWOOD Drive0N045 UNDERWOOD Drive
Save
Ask
Tour
Hide
Share

Mortgage Calculator

Monthly Payment (Est.)

$3,878
Calculator powered by Showcase IDX, a Constellation1 Company. Copyright ©2026 Information is deemed reliable but not guaranteed.

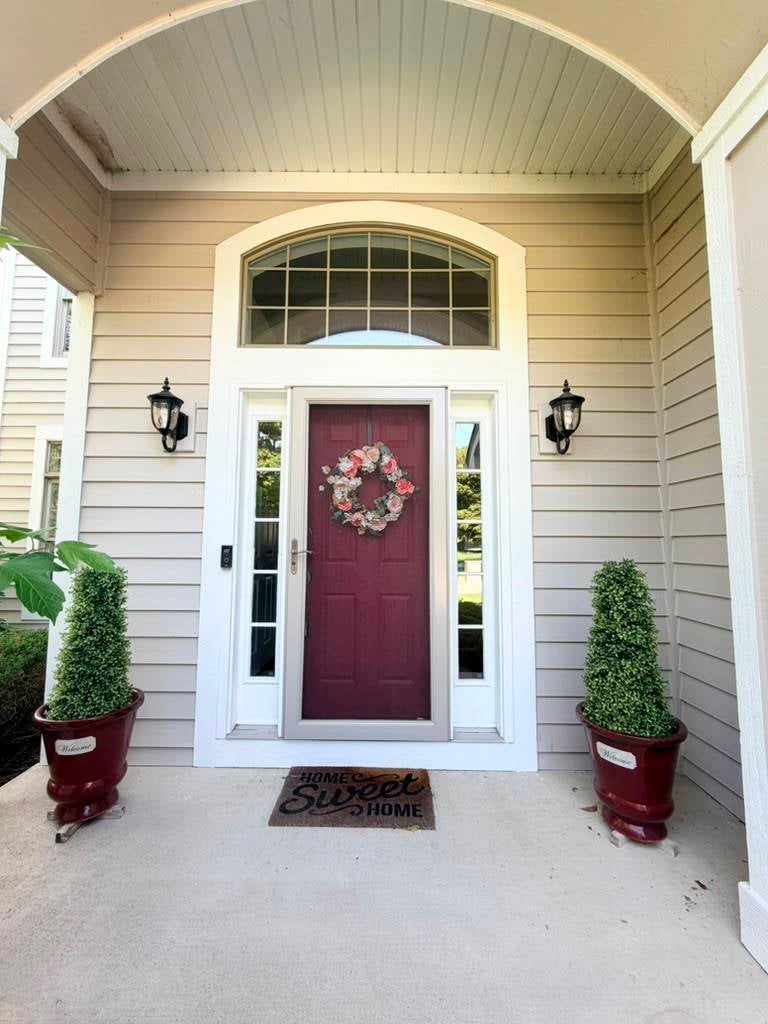
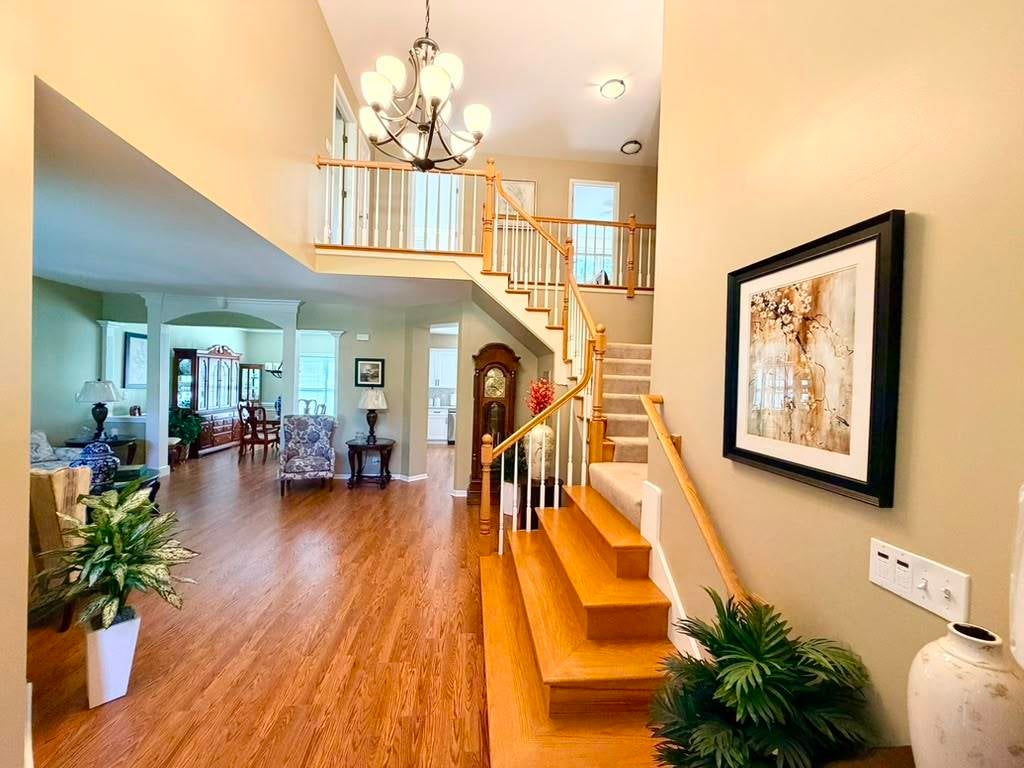
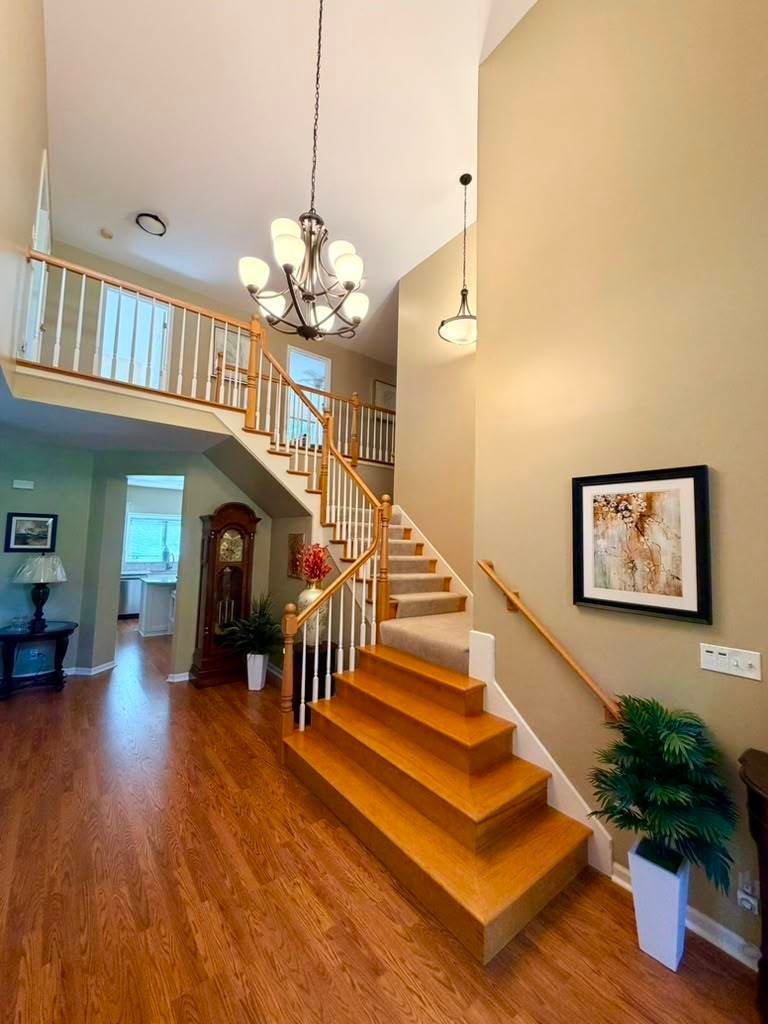
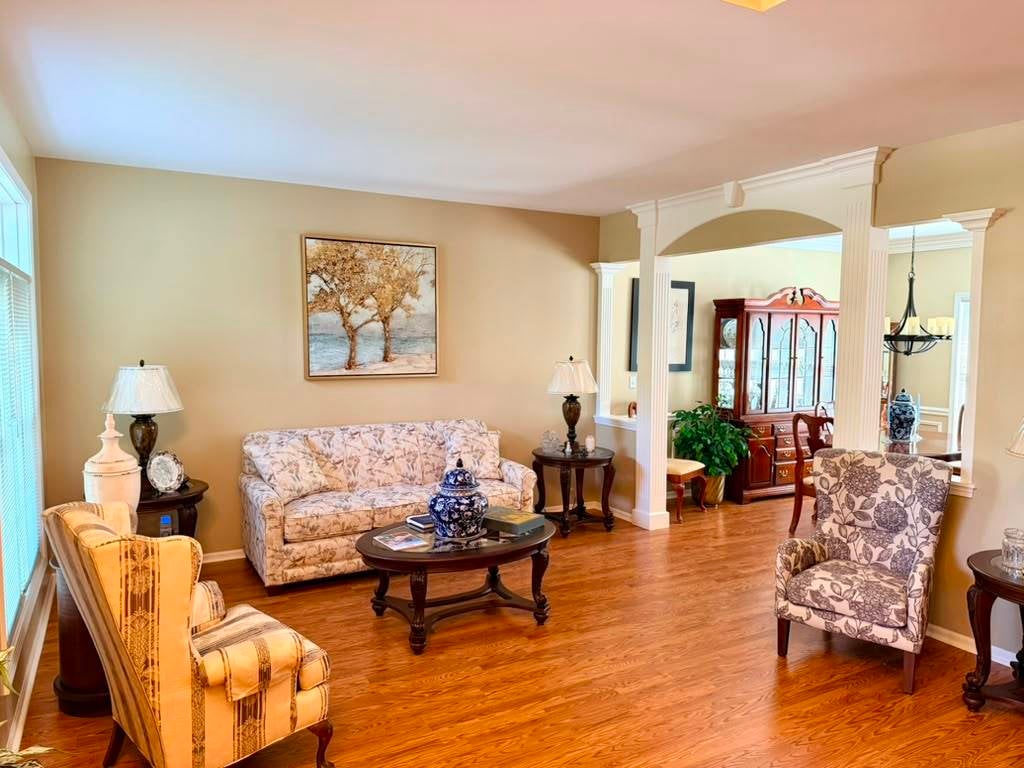
Turn-key perfection with over $200k in capital improvements over the last 5 years! This stunning residence located in Mill Creek features three fully finished levels, fresh interior/exterior paint, a high-efficiency furnace & A/C (2023), dual water heaters (2019/2021), and new gutters with guards. Designed for effortless entertaining, the formal living and dining rooms lead to a re-imagined contemporary kitchen (2024) boasting premium quartz countertops, a massive center island, and sleek new LG appliances. The kitchen opens directly to a voluminous two-story family room with a brick fireplace, as well as a large rear deck. A main-floor den serves as an ideal private office. Upstairs, four modern bathrooms (all updated 2025) service four bedrooms, including an expansive primary suite with an oversized walk-in closet, a dedicated guest suite with its own private bath, and a refreshed Jack-and-Jill bath. The fully finished lower level exponentially expands your living footprint with a massive recreation room, wet bar, 5th bedroom with a cedar closet, full bath, and substantial storage. Enjoy a private, fully fenced backyard with mature trees and a 3-car garage. Unbeatable Mill Creek amenities include golf, tennis, pickleball, miles of trails, and an elementary school-just minutes from Downtown Geneva, Metra, I-88, and the Randall Road corridor.

Save
Ask
Tour
Hide
Share
Listing Snapshot
Price 
$849,900
Days On Site 
94 Days
Bedrooms 
4
Inside Area (SqFt) 
3,186 sqft
Total Baths 
5
Full Baths 
4
Partial Baths 
1
Lot Size 
0.2713 Acres
Year Built 
1999
MLS® Number 
12679991
Status 
Active
Property Tax 
$15,614.02
HOA/Condo/Coop Fees 
N/A
Sq Ft Source 
Assessor
Friends & Family
Recent Activity
2 days agoListing updated with changes from the MLS®
3 weeks agoStatus changed to Active
3 weeks agoPrice changed to $849,900
3 months agoListing first seen on site
General Features
Acres 
0.2713
Attached Garage 
Yes
Foundation 
Concrete Perimeter
Garage 
Yes
Garage Spaces 
3
Parking 
AsphaltGarage Door OpenerAttachedGarage
Parking Spaces 
3
Property Sub Type 
Single Family Residence
Sewer 
Public Sewer
SqFt Below 
1093
SqFt Total 
3186
Style 
Traditional
Water Source 
Shared Well
Interior Features
Appliances 
Water SoftenerMicrowaveDishwasherRefrigeratorFreezerWasherDryerDisposalStainless Steel Appliance(s)CooktopGas Cooktop
Basement 
Sump PumpFinishedFull
Cooling 
Ceiling Fan(s)Central Air
Electric 
Circuit Breakers200+ Amp Service
Fireplace 
Yes
Fireplace Features 
Family RoomGas LogGas Starter
Fireplaces 
1
Flooring 
Laminate
Heating 
Natural GasForced Air
Interior 
Walk-In Closet(s)Cathedral Ceiling(s)Wet BarBuilt-in Features
Laundry Features 
Main LevelSink
Window Features 
Screens
Bar/Entertainment 
Dimensions - 10X14Level - Basement
Bedroom 2 
Dimensions - 12X12Level - Second
Bedroom 3 
Dimensions - 13X12Level - Second
Bedroom 4 
Dimensions - 12X11Level - Second
Bedroom 5 
Dimensions - 13X17Level - Basement
Deck 
Dimensions - 16X27Level - Main
Dining Room 
Dimensions - 11X13Level - Main
Family Room 
Dimensions - 17X20Level - Main
Kitchen 
Dimensions - 15X23Level - MainDescription - Eating Area-Breakfast Bar,Eating Area-Table Space,Island,Pantry-Closet,Updated Kitchen
Laundry 
Dimensions - 8X10Level - Main
Living Room 
Dimensions - 13X14Level - Main
Master Bedroom 
Dimensions - 20X22Level - Second
Office 
Dimensions - 12X12Level - Main
Recreation Room 
Dimensions - 24X28Level - Basement
Storage 
Dimensions - 20X27Level - Basement
Walk In Closet 
Dimensions - 7X12Level - Second
Save
Ask
Tour
Hide
Share
Exterior Features
Construction Details 
Cedar
Fencing 
Fenced
Lot Features 
Level
Patio And Porch 
Deck
Roof 
Asphalt
Windows/Doors 
Screens
Community Features
Accessibility Features 
Therapeutic Whirlpool
Community Features 
ParkTennis Court(s)LakeCurbsSidewalksStreet Lights
MLS Area 
Geneva
School District 
Geneva Community High School
Township 
Blackberry
Schools
School District
Geneva Community High School
Elementary School
Mill Creek Elementary School
Middle School
Geneva Middle School
High School
Geneva Community High School
Listing Courtesy of MRED as distributed by MLS Grid of Charles Rutenberg Realty of IL


Based on information submitted to the MLS GRID as of 2026-09-21 02:56 AM UTC. All data is obtained from various sources and may not have been verified by broker or MLS GRID. Supplied Open House Information is subject to change without notice. All information should be independently reviewed and verified for accuracy. Properties may or may not be listed by the office/agent presenting the information.
Last checked: 2026-09-21 02:56 AM UTC
MRED DMCA Copyright Information Copyright © 2026 Midwest Real Estate Data LLC. All rights reserved.

Neighborhood & Commute
Source: Walkscore
Disclosure: Community information and market data powered by Constellation Data Labs. Information is deemed reliable but not guaranteed.
Save
Ask
Tour
Hide
Share