
375 WOLCOTT Lane 375Batavia, IL 60510
Mortgage Calculator
Monthly Payment (Est.)
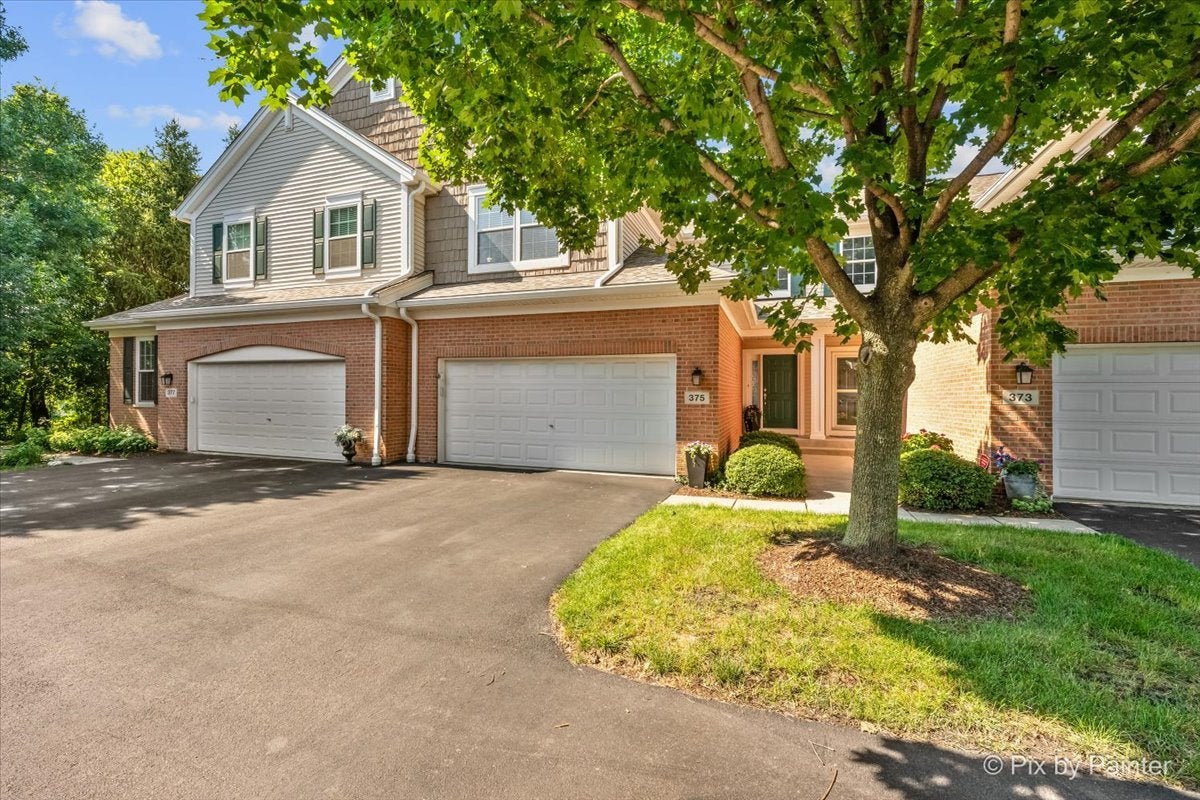
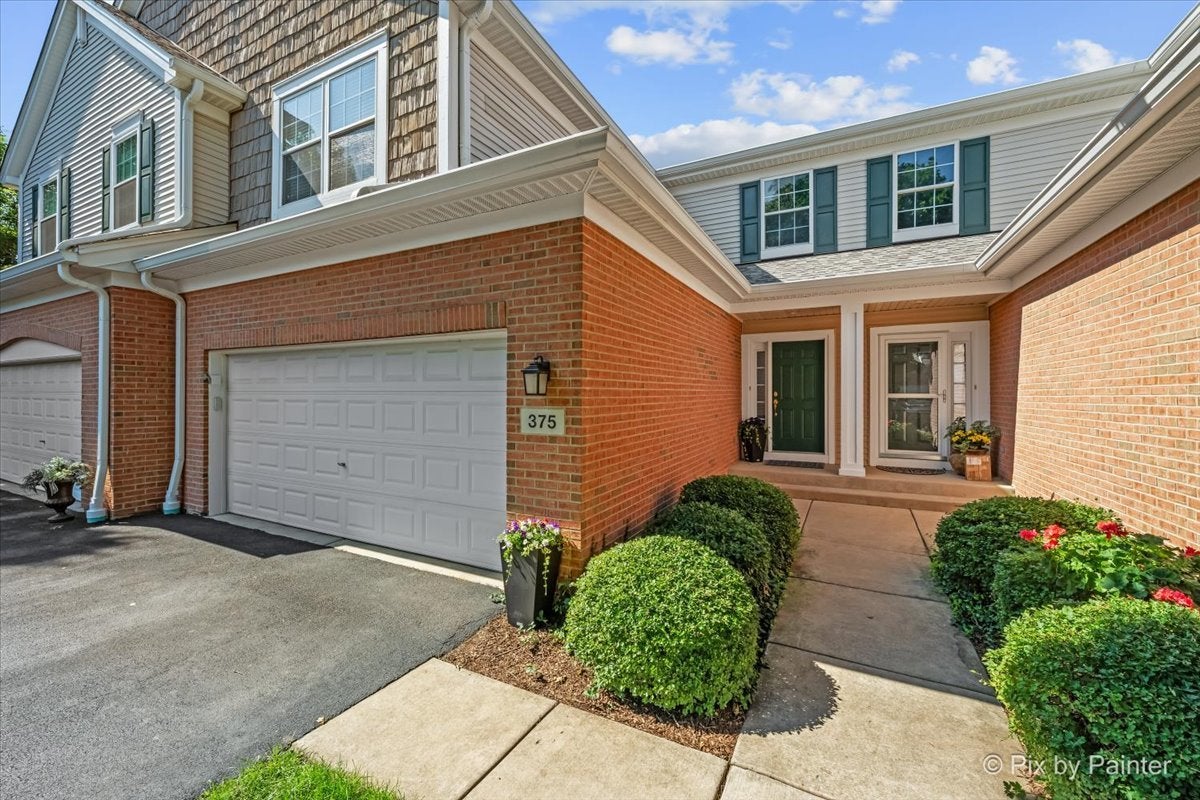
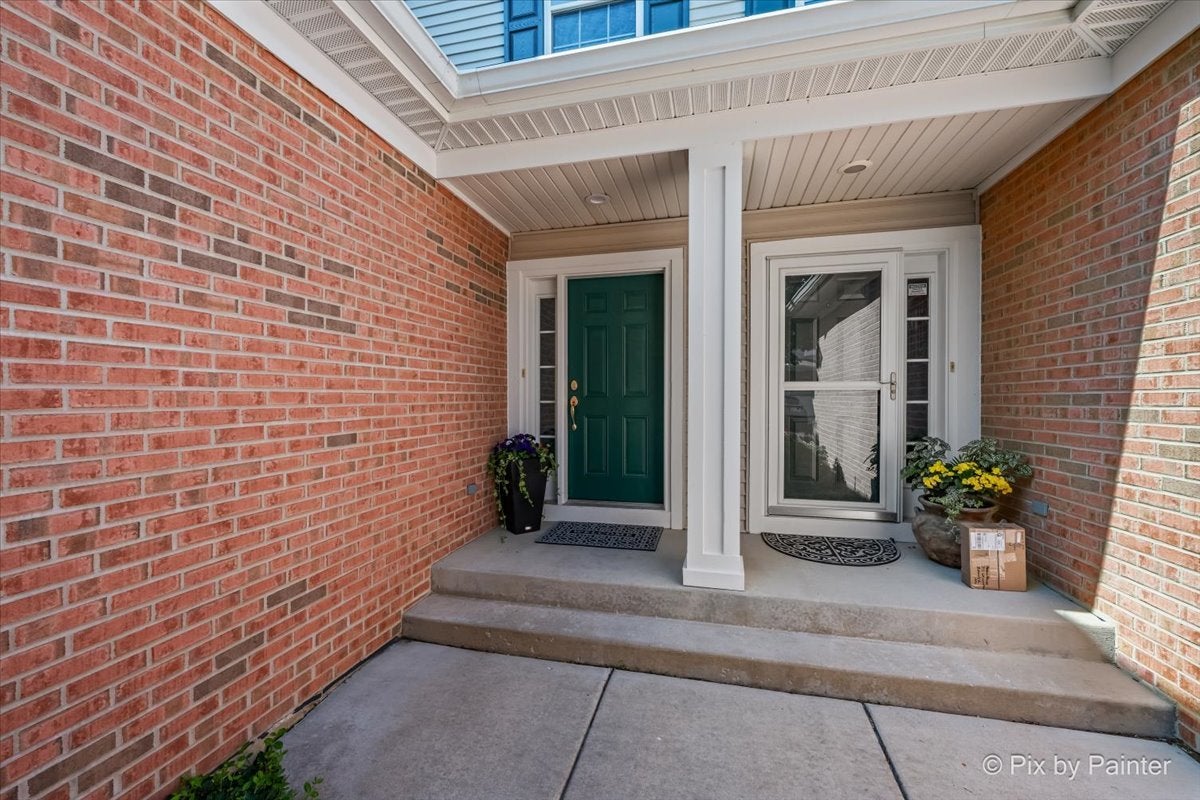
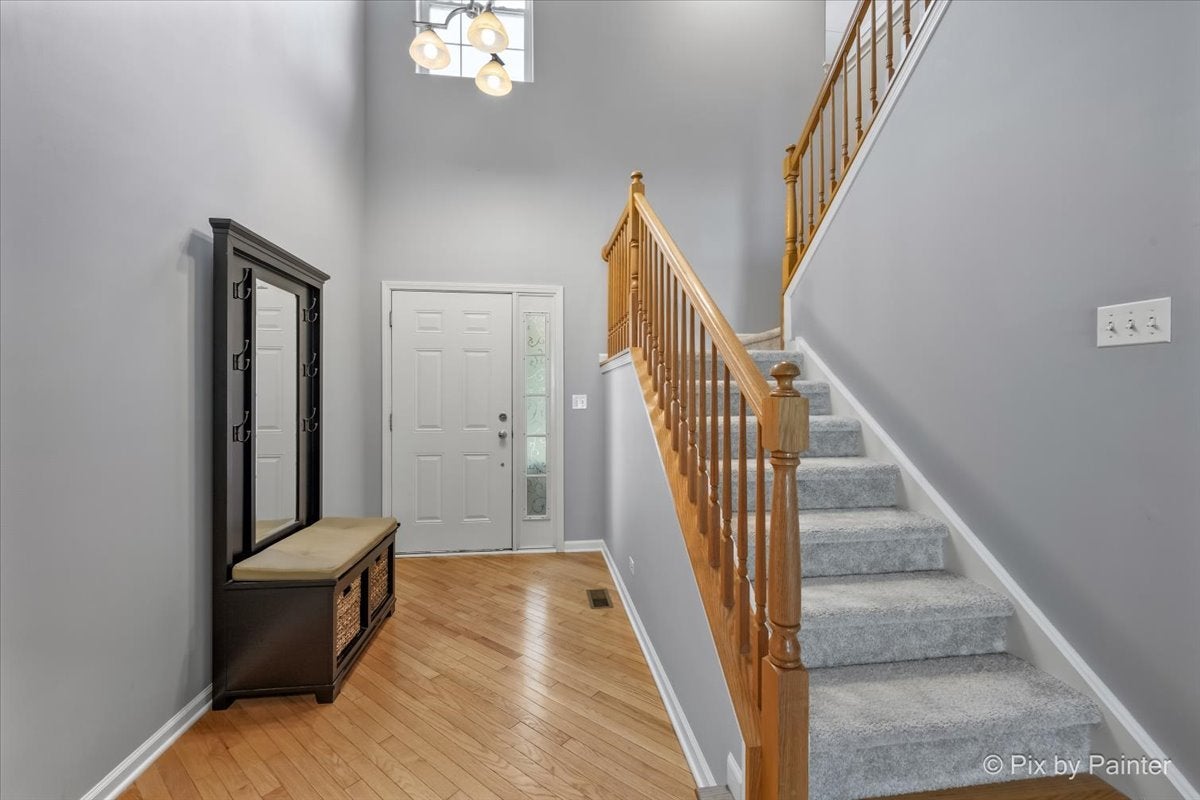
Enter an interest rate to see your estimated monthly payment.Price reduced and turn-key ready! Discover the perfect blend of comfort and beauty in this spacious 3-bedroom townhome, thoughtfully designed for modern living. This home has NEW (2025) HVAC system, solid hardwood floors, has been repainted down to the baseboards, and has NEW fixtures and brand NEW carpet throughout. Step into the 2-story foyer with solid hardwood floors that leads into a generous family room with 9 ft ceilings throughout the 1st floor. Adjacent is the kitchen featuring NEW countertops, all NEW SS appliances, a new faucet, and an eat-in area with a NEW sliding glass door to the outdoor patio. Off of the kitchen is an updated powder room, a 1st floor laundry/mud room with washer & dryer that stay. Upstairs you will find 3 bedrooms including a large primary bedroom with a large walk-in closet and a private bath. The primary bath features double sinks and a shower & tub. In addition to the 3 bedrooms, there is a versatile loft which offers an ideal space for a home office, reading nook, or creative studio-perfect for remote work or study. There is an unfinished basement ready for your finishing or simply great storage. The hot water heater is 5 years newer. A very private patio with mature trees surrounding the patio in back and a 2-car attached garage completes the picture. This is a SOLID built townhome with quality materials, and zero noise between townhomes. This home combines functionality with room to grow. Nestled in wonderful Batavia, minutes to great shopping, miles of bike paths and the Fox river. This townhome is ideal for anyone seeking value and flexibility in one smart layout. Welcome to wonderful Batavia!
| 6 days ago | Listing updated with changes from the MLS® | |
| a month ago | Status changed to Active | |
| 2 months ago | Price changed to $419,000 | |
| 3 months ago | Listing first seen on site |

Based on information submitted to the MLS GRID as of 2026-09-22 04:31 PM UTC. All data is obtained from various sources and may not have been verified by broker or MLS GRID. Supplied Open House Information is subject to change without notice. All information should be independently reviewed and verified for accuracy. Properties may or may not be listed by the office/agent presenting the information.
Last checked: 2026-09-22 04:31 PM UTC
MRED DMCA Copyright Information Copyright © 2026 Midwest Real Estate Data LLC. All rights reserved.
Did you know? You can invite friends and family to your search. They can join your search, rate and discuss listings with you.