Save
Ask
Tour
Hide
Share
$399,999
1 Day On Site

4686 Plymouth Avenue
Yorkville, IL 60560

For Sale|Single Family Residence|Active
5
Beds
3
Total Baths
2
Full Baths
1
Partial Bath
2,369
SqFt
$169
/SqFt
2007
Built
County:
Kendall
Listing Courtesy of MRED as distributed by MLS Grid of Realty of America, LLC
Call Now: 815-786-9418
Is this the listing for you? We can help make it yours.
815-786-9418
Upcoming Open Houses
Sat, Jul 11, 12:00 PM - 3:00 PM
4686 Plymouth Avenue4686 Plymouth Avenue4686 Plymouth Avenue4686 Plymouth Avenue
Save
Ask
Tour
Hide
Share

Mortgage Calculator

Monthly Payment (Est.)

$1,825
Calculator powered by Showcase IDX, a Constellation1 Company. Copyright ©2026 Information is deemed reliable but not guaranteed.

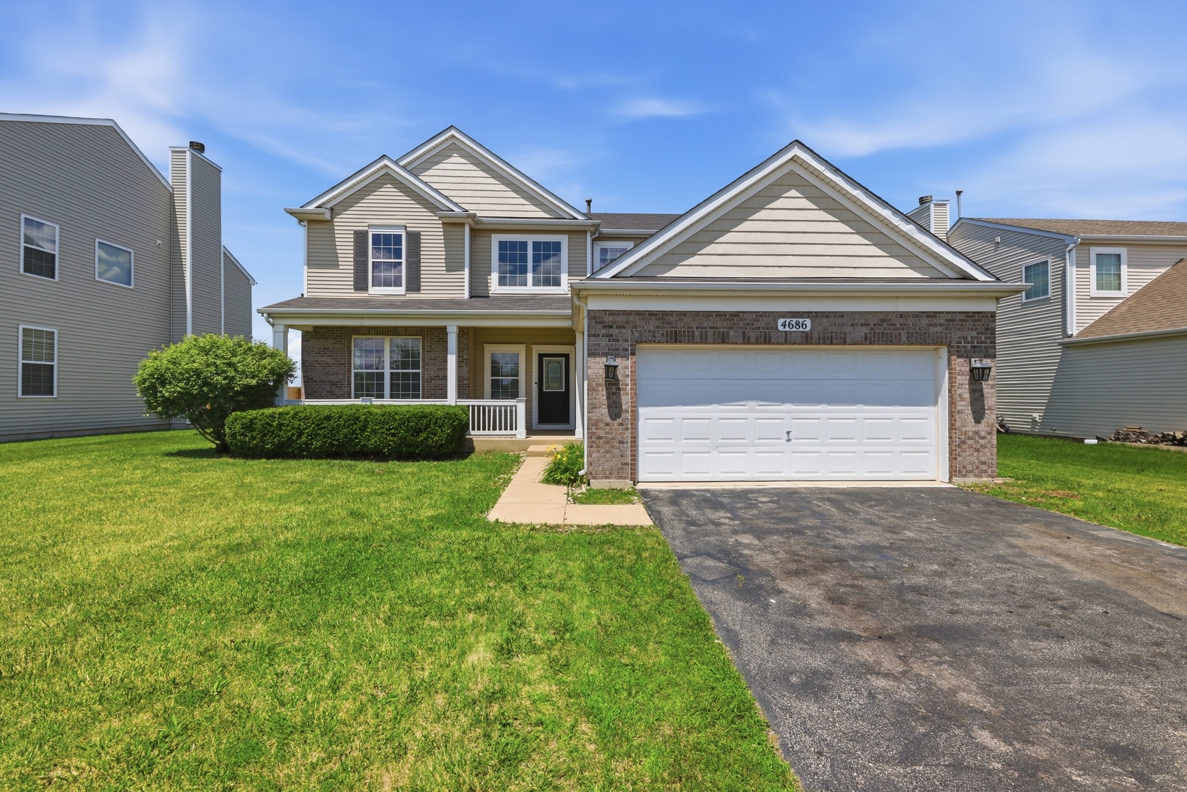
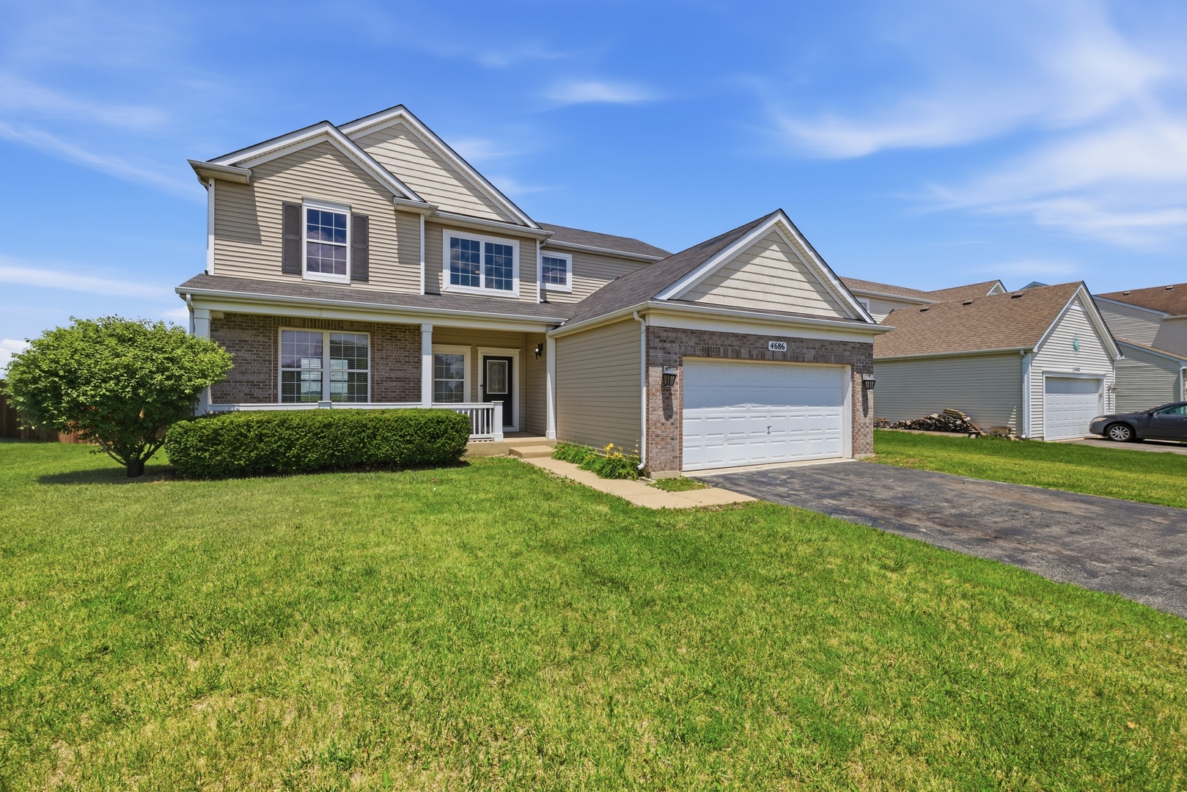
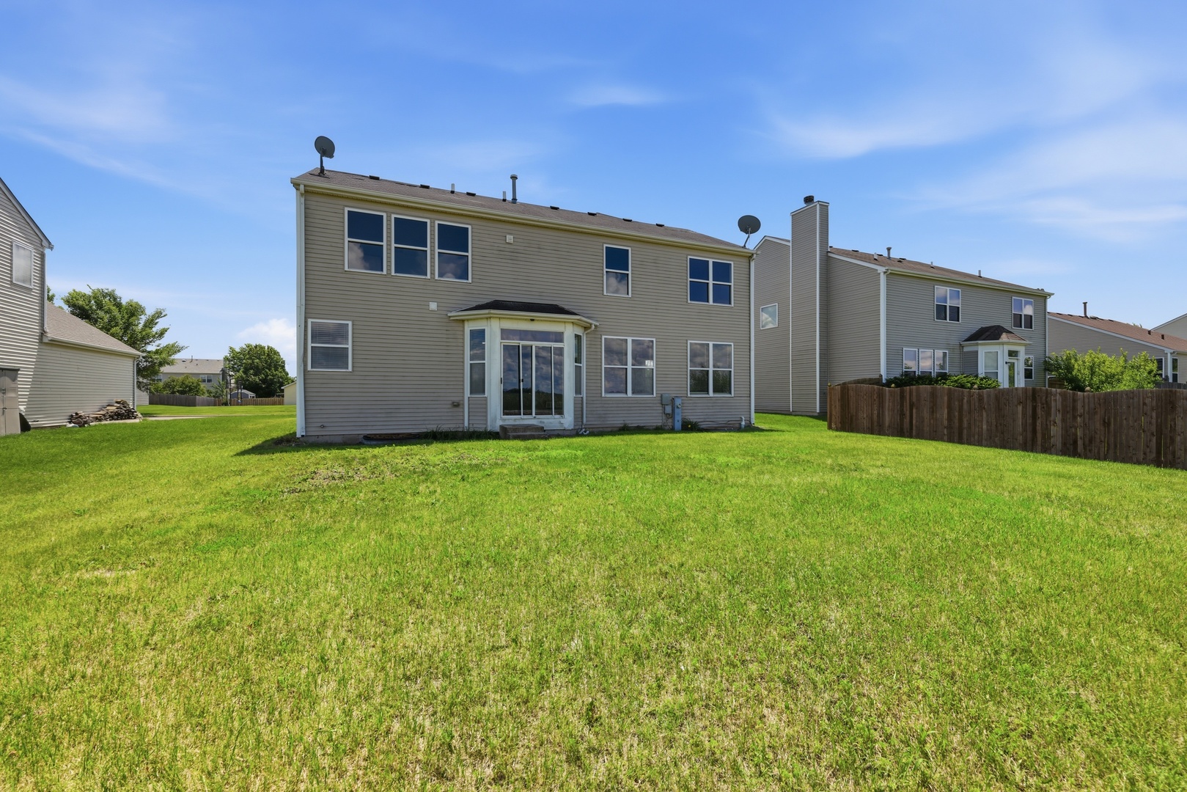
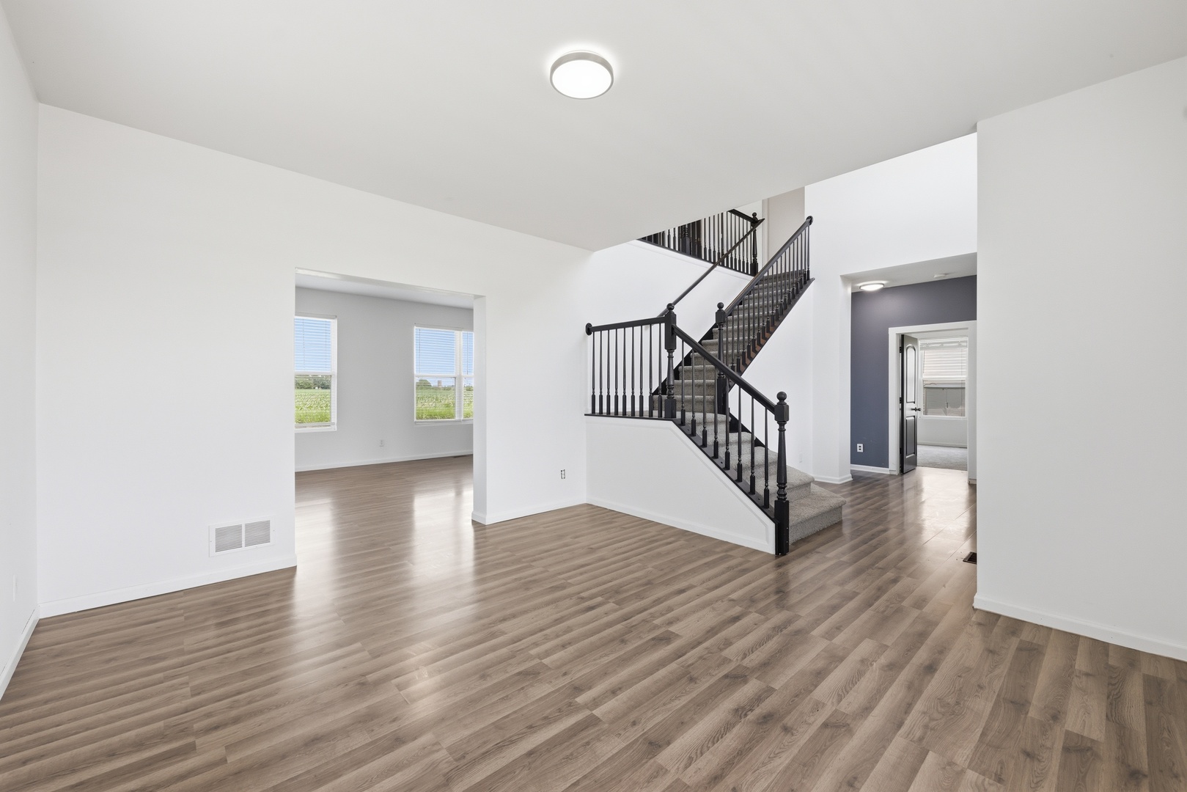
Location! Location! Location! Welcome to this stunning 5 bedroom and 2.5 bath home in the highly sought after Bristol Bay subdivision. Ideally located within walking distance of the Bristol Bay Clubhouse and less than five minutes from RAGING WAVES WATERPARK this home offers the perfect combination of comfort and convenience. Step inside to a grand two story foyer with soaring ceilings that creates an impressive first impression. The bright and spacious main level features a formal living room, formal dining room, and a welcoming family room providing plenty of space for everyday living and entertaining. The main floor bedroom and half bath offer the perfect setup for guests, a home office, or flexible living. Upstairs, you'll find a generously sized primary suite along with three additional spacious bedrooms. Brand new carpet has been installed in every bedroom, adding a fresh, move in ready feel throughout. The full unfinished basement offers endless possibilities to create additional living space a recreation room, home gym, or extra storage. Outside, enjoy a large private backyard that's perfect for entertaining, relaxing, or creating your own outdoor oasis. Conveniently located near parks, top rated schools, shopping, dining, and major roadways, this home truly has it all. Don't miss your opportunity to make this exceptional Bristol Bay home yours!

Save
Ask
Tour
Hide
Share
Listing Snapshot
Price 
$399,999
Days On Site 
1 Day
Bedrooms 
5
Inside Area (SqFt) 
2,369 sqft
Total Baths 
3
Full Baths 
2
Partial Baths 
1
Lot Size 
N/A
Year Built 
2007
MLS® Number 
12699045
Status 
Active
Property Tax 
$10,544
HOA/Condo/Coop Fees 
$41.67 monthly
Sq Ft Source 
Assessor
Friends & Family
Recent Activity
6 hours agoListing updated with changes from the MLS®
yesterdayListing first seen on site
General Features
Attached Garage 
Yes
Garage 
Yes
Garage Spaces 
2
Parking 
AsphaltAttachedGarage
Parking Spaces 
2
Property Sub Type 
Single Family Residence
Sewer 
Public Sewer
Water Source 
Public
Interior Features
Appliances 
RangeDishwasherMicrowave
Basement 
UnfinishedFull
Cooling 
Central Air
Heating 
Natural Gas
Bedroom 2 
Dimensions - 13X11Level - Main
Bedroom 3 
Dimensions - 12X11Level - Second
Bedroom 4 
Dimensions - 13X12Level - Second
Bedroom 5 
Dimensions - 13X12Level - Second
Dining Room 
Dimensions - 13X11Level - Main
Family Room 
Dimensions - 17X15Level - Main
Kitchen 
Dimensions - 14X9Level - MainDescription - Island
Laundry 
Living Room 
Dimensions - 14X13Level - Main
Master Bedroom 
Dimensions - 14X14Level - Second
Save
Ask
Tour
Hide
Share
Exterior Features
Construction Details 
Aluminum SidingBrick
Community Features
Association Dues 
500
Community Features 
ClubhouseParkSidewalksStreet Lights
HOA Fee Frequency 
Annually
MLS Area 
Yorkville / Bristol
School District 
115
Township 
Bristol
Schools
School District
115
Elementary School
Unknown
Middle School
Unknown
High School
Unknown
Listing Courtesy of MRED as distributed by MLS Grid of Realty of America, LLC


Based on information submitted to the MLS GRID as of 2026-07-11 02:21 PM UTC. All data is obtained from various sources and may not have been verified by broker or MLS GRID. Supplied Open House Information is subject to change without notice. All information should be independently reviewed and verified for accuracy. Properties may or may not be listed by the office/agent presenting the information.
Last checked: 2026-07-11 02:21 PM UTC
MRED DMCA Copyright Information Copyright © 2026 Midwest Real Estate Data LLC. All rights reserved.

Neighborhood & Commute
Source: Walkscore
Disclosure: Community information and market data powered by Constellation Data Labs. Information is deemed reliable but not guaranteed.
Save
Ask
Tour
Hide
Share