Save
Ask
Tour
Hide
Share
$429,000
27 Days On Site

531 Meadow Lane
Hinckley, IL 60520

For Sale|Single Family Residence|Active Under Contract
3
Beds
4
Total Baths
2
Full Baths
2
Partial Baths
2,018
SqFt
$213
/SqFt
2001
Built
County:
DeKalb
Listing Courtesy of MRED as distributed by MLS Grid of Swanson Real Estate
Call Now: 815-786-9418
Is this the listing for you? We can help make it yours.
815-786-9418
531 Meadow Lane531 Meadow Lane531 Meadow Lane531 Meadow Lane
Save
Ask
Tour
Hide
Share

Mortgage Calculator

Monthly Payment (Est.)

$1,957
Calculator powered by Showcase IDX, a Constellation1 Company. Copyright ©2026 Information is deemed reliable but not guaranteed.

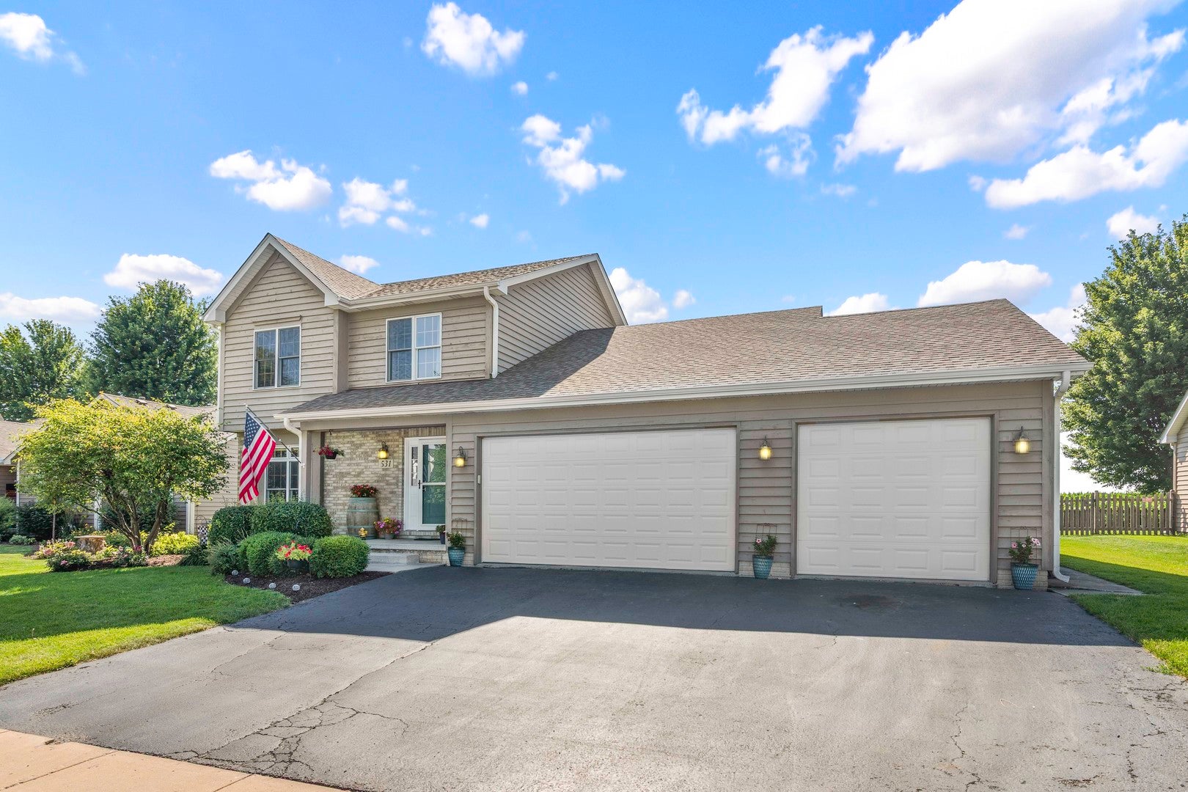
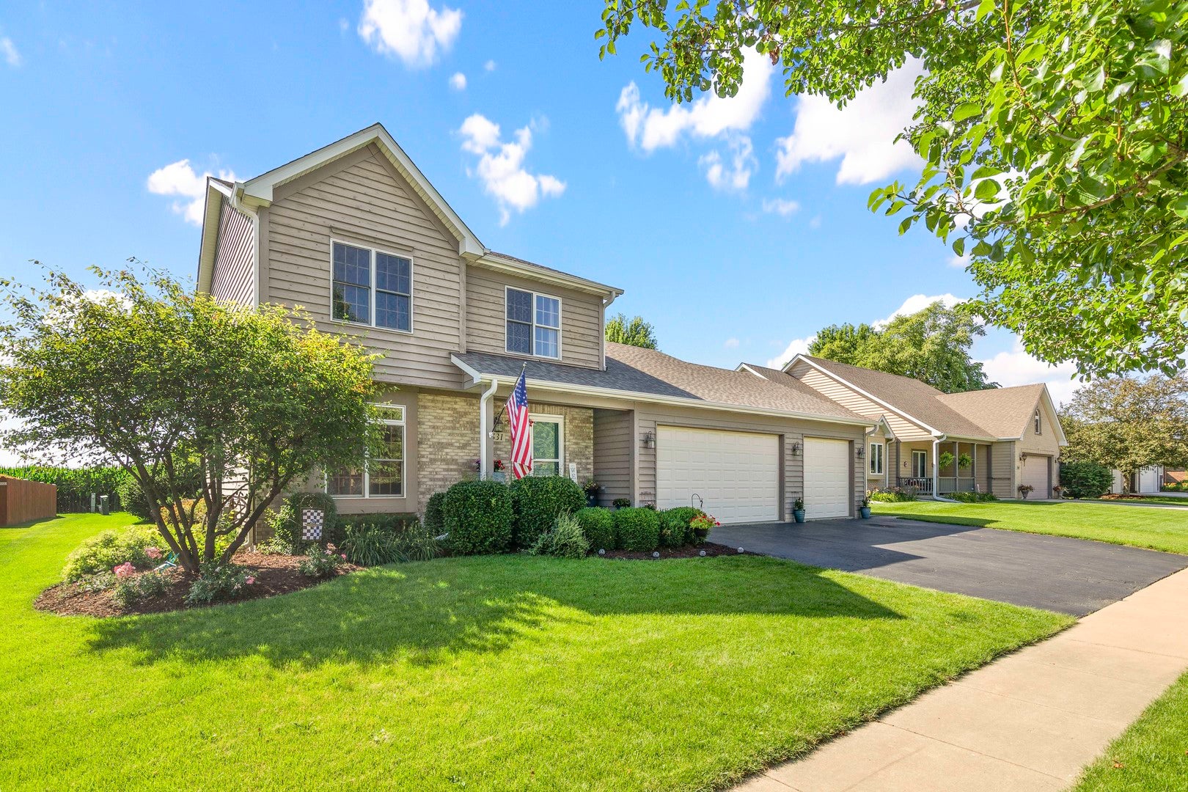
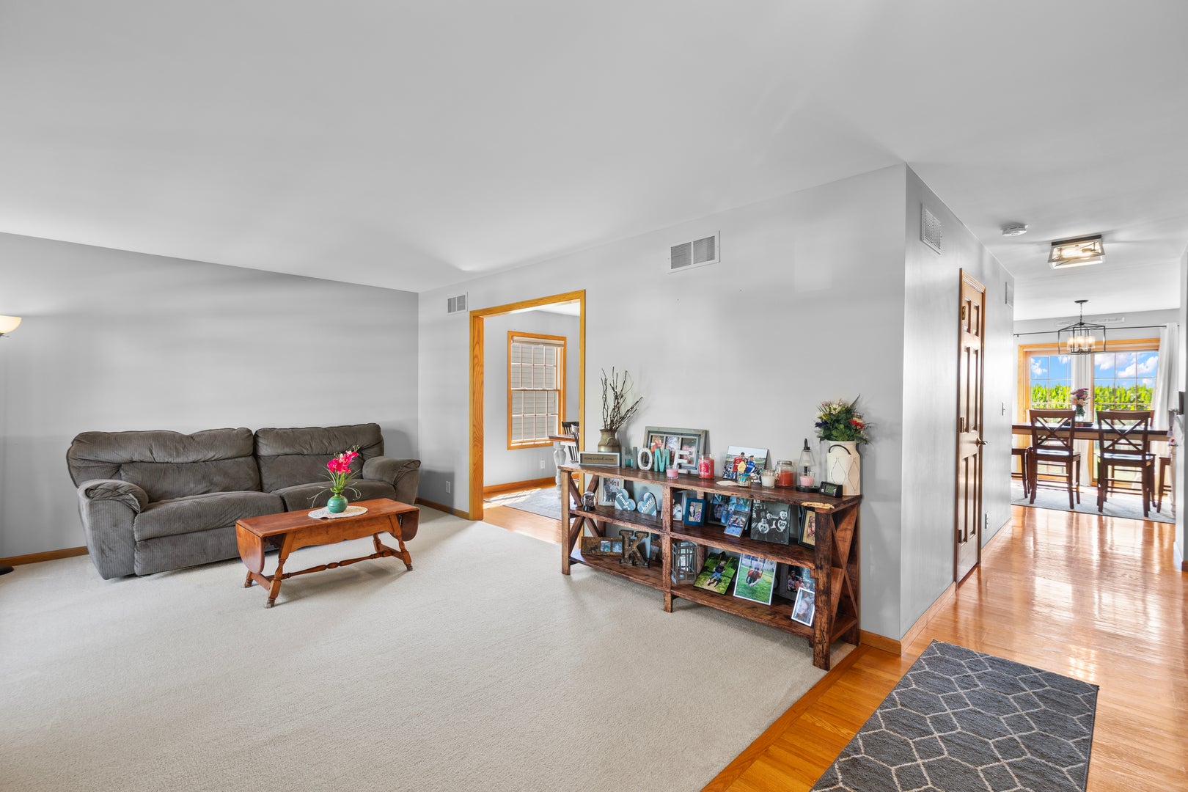
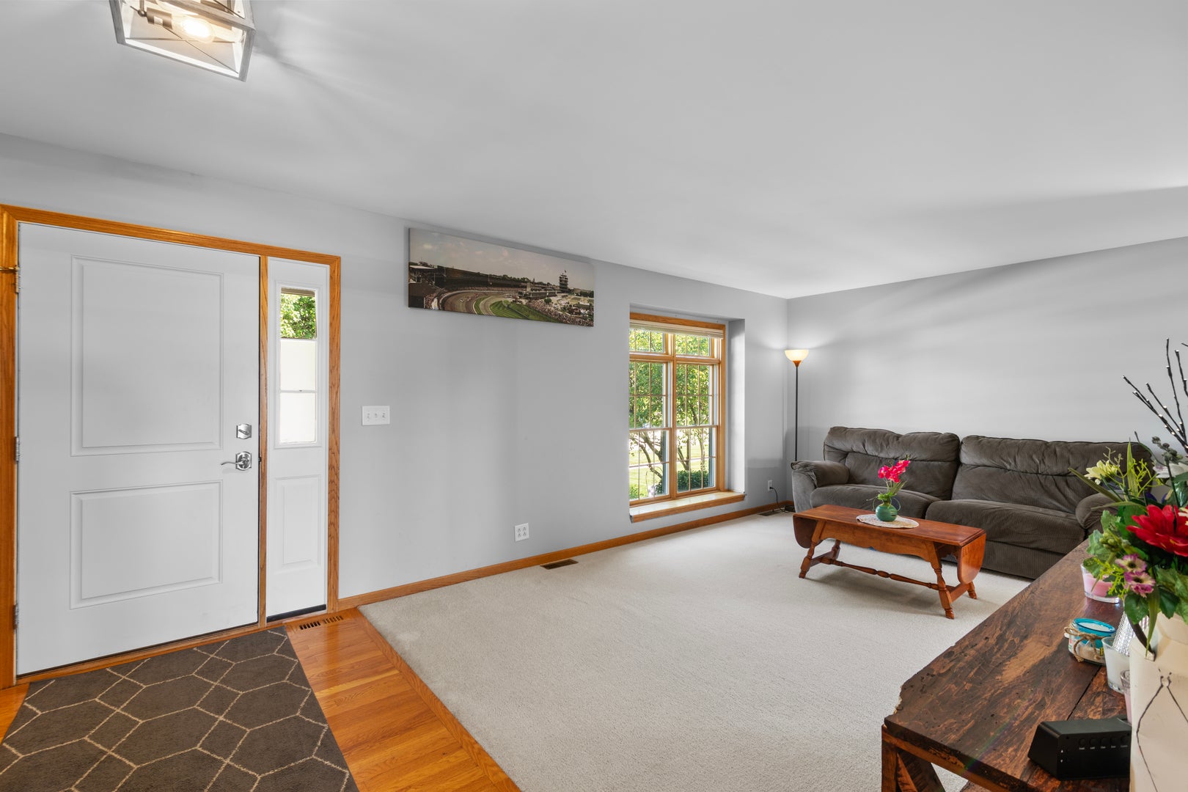
Welcome to a home that delivers space, comfort, and the kind of backyard escape you'll look forward to every day. This beautifully maintained 4 bed, 2 full and 2 half bath Hinckley home offers over 2,000 sqft. of living space, perfect for today's flexible lifestyle. Step inside and feel the warmth of a layout designed for connection: a bright living room, a formal dining room, a cozy family room, and a kitchen with a dining area that flow effortlessly for weeknight dinners or weekend entertaining. The primary suite is your private retreat, complete with a full bath and double closets, while two additional upstairs bedrooms and another full bath provide comfort and convenience for family or guests. The finished basement expands your possibilities with a fourth bedroom, half bath, a large rec room, and abundant storage-ideal for game nights, hobbies, or a quiet getaway space. Outside, the magic continues. The backyard opens to wide-open cornfield views, creating a peaceful, private setting rarely found in town. Spend summers on the Trex deck lounging by the above-ground pool, hosting gatherings, or simply enjoying sunsets over the fields. The extra large 3-car garage and dedicated laundry/mudroom add everyday convenience wrapped in upscale style. This home blends small town charm with modern comfort, offering room to grow, relax, and live the lifestyle you've been searching for.

Save
Ask
Tour
Hide
Share
Listing Snapshot
Price 
$429,000
Days On Site 
27 Days
Bedrooms 
3
Inside Area (SqFt) 
2,018 sqft
Total Baths 
4
Full Baths 
2
Partial Baths 
2
Lot Size 
0.23 Acres
Year Built 
2001
MLS® Number 
12700670
Status 
Active Under Contract
Property Tax 
$9,864.1
HOA/Condo/Coop Fees 
N/A
Sq Ft Source 
Builder
Friends & Family
Recent Activity
2 weeks agoListing updated with changes from the MLS®
2 weeks agoStatus changed to Active Under Contract
4 weeks agoListing first seen on site
General Features
Acres 
0.23
Attached Garage 
Yes
Foundation 
Concrete Perimeter
Garage 
Yes
Garage Spaces 
3
Parking 
AsphaltGarage Door OpenerGarageAttached
Parking Spaces 
3
Property Sub Type 
Single Family Residence
Sewer 
Public Sewer
Water Source 
Public
Interior Features
Appliances 
RangeMicrowaveDishwasherRefrigeratorDisposalWater Softener
Basement 
FinishedExterior EntryStorage SpaceFull
Cooling 
Central Air
Fireplace 
Yes
Fireplace Features 
Living RoomGas LogGas Starter
Fireplaces 
1
Flooring 
Carpet
Heating 
Natural GasForced Air
Interior 
Open FloorplanPantry
Laundry Features 
Main Level
Bedroom 2 
Dimensions - 15X11Level - Second
Bedroom 3 
Dimensions - 12X10Level - Second
Bedroom 4 
Dimensions - 11X10Level - Basement
Dining Room 
Dimensions - 12X12Level - Main
Eating Area 
Dimensions - 12X11Level - Main
Family Room 
Dimensions - 16X11Level - Main
Kitchen 
Dimensions - 13X11Level - MainDescription - Eating Area-Table Space,Pantry-Closet
Laundry 
Dimensions - 12X5Level - Main
Living Room 
Dimensions - 20X14Level - Main
Master Bedroom 
Dimensions - 21X12Level - Second
Recreation Room 
Dimensions - 22X19Level - Basement
Storage 
Dimensions - 19X6Level - Basement
Save
Ask
Tour
Hide
Share
Exterior Features
Construction Details 
Cedar
Fencing 
Partial
Patio And Porch 
DeckPatio
Pool Features 
Above Ground
Roof 
Asphalt
Community Features
Community Features 
SidewalksStreet Lights
MLS Area 
Hinckley
School District 
Hinckley-Big Rock High School
Township 
Squaw Grove
Schools
School District
Hinckley-Big Rock High School
Elementary School
Hinckley Big Rock Elementary Sch
Middle School
Hinckley-Big Rock Middle School
High School
Hinckley-Big Rock High School
Listing Courtesy of MRED as distributed by MLS Grid of Swanson Real Estate


Based on information submitted to the MLS GRID as of 2026-08-06 08:16 PM UTC. All data is obtained from various sources and may not have been verified by broker or MLS GRID. Supplied Open House Information is subject to change without notice. All information should be independently reviewed and verified for accuracy. Properties may or may not be listed by the office/agent presenting the information.
Last checked: 2026-08-06 08:16 PM UTC
MRED DMCA Copyright Information Copyright © 2026 Midwest Real Estate Data LLC. All rights reserved.

Neighborhood & Commute
Source: Walkscore
Disclosure: Community information and market data powered by Constellation Data Labs. Information is deemed reliable but not guaranteed.
Save
Ask
Tour
Hide
Share