Save
Ask
Tour
Hide
Share
$275,000
1 Day On Site

285 E Legner Street
Leland, IL 60531

For Sale|Single Family Residence|Active
3
Beds
2
Total Baths
2
Full Baths
1,248
SqFt
$220
/SqFt
1995
Built
County:
LaSalle
Listing Courtesy of MRED as distributed by MLS Grid of Swanson Real Estate
Call Now: 815-786-9418
Is this the listing for you? We can help make it yours.
815-786-9418
285 E Legner Street285 E Legner Street285 E Legner Street285 E Legner Street
Save
Ask
Tour
Hide
Share

Mortgage Calculator

Monthly Payment (Est.)

$1,255
Calculator powered by Showcase IDX, a Constellation1 Company. Copyright ©2026 Information is deemed reliable but not guaranteed.

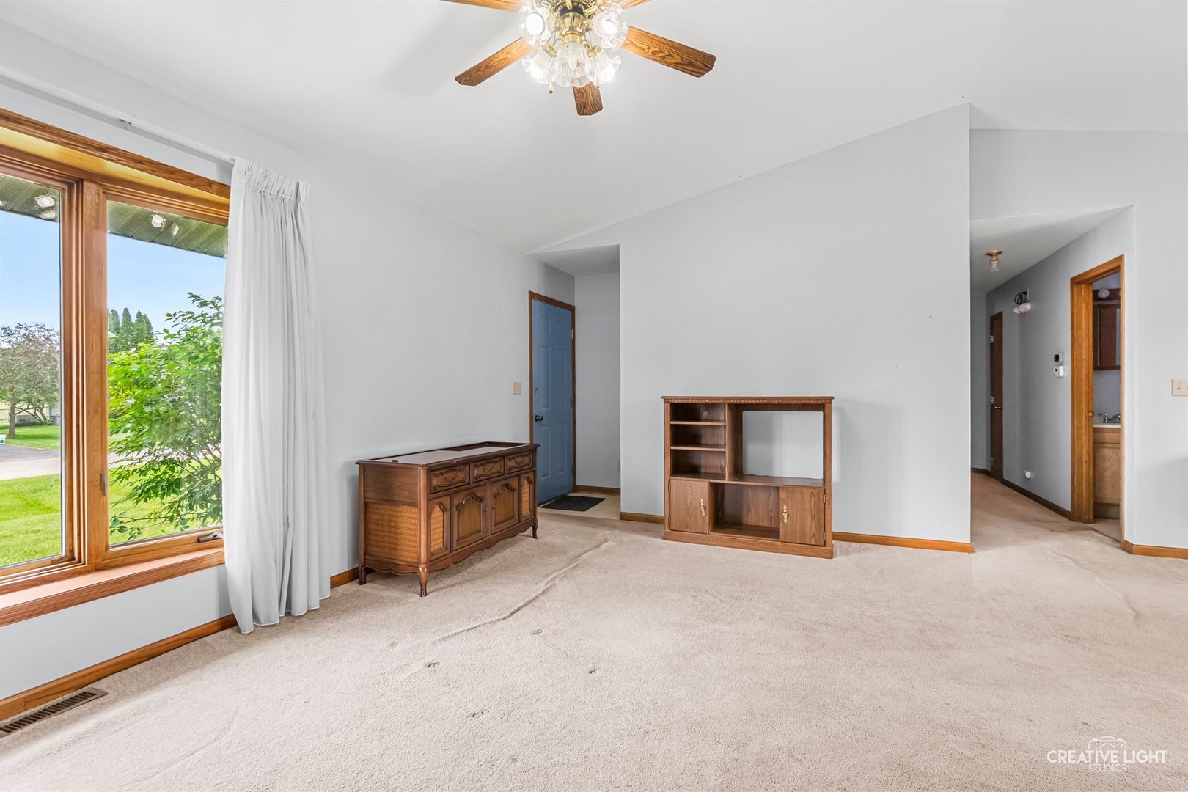
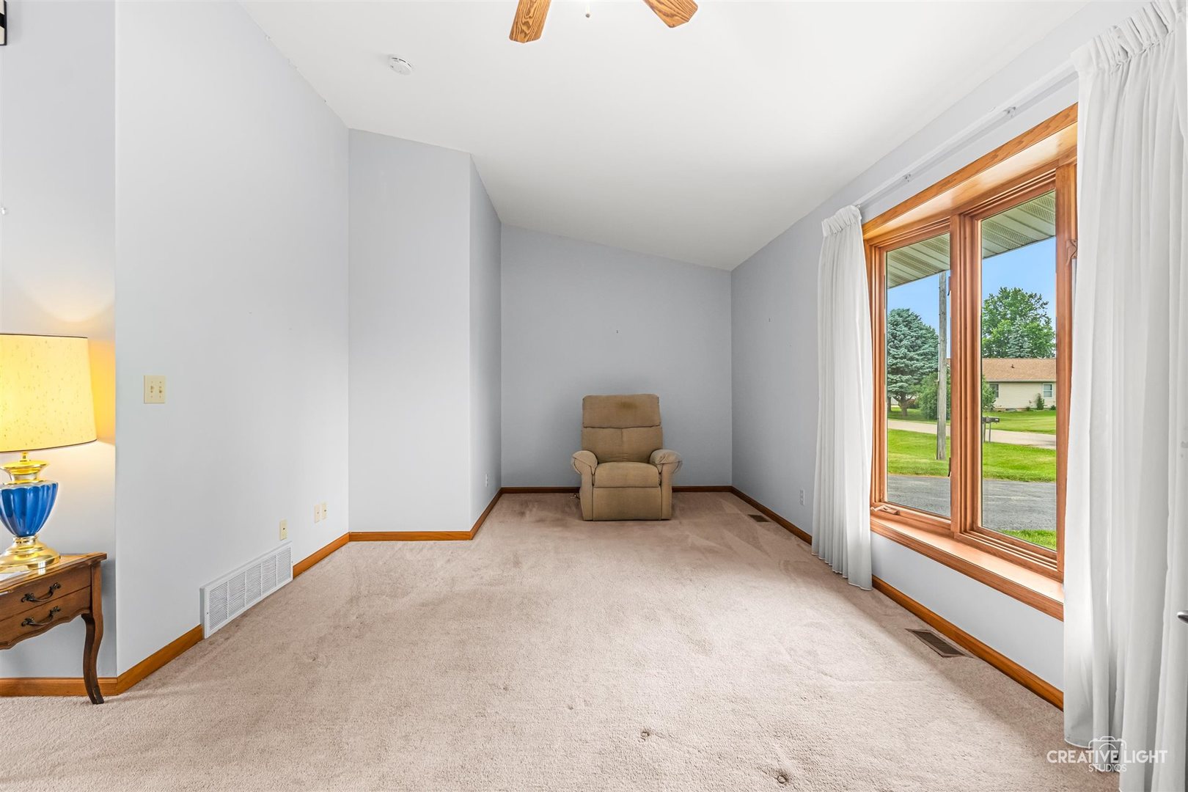
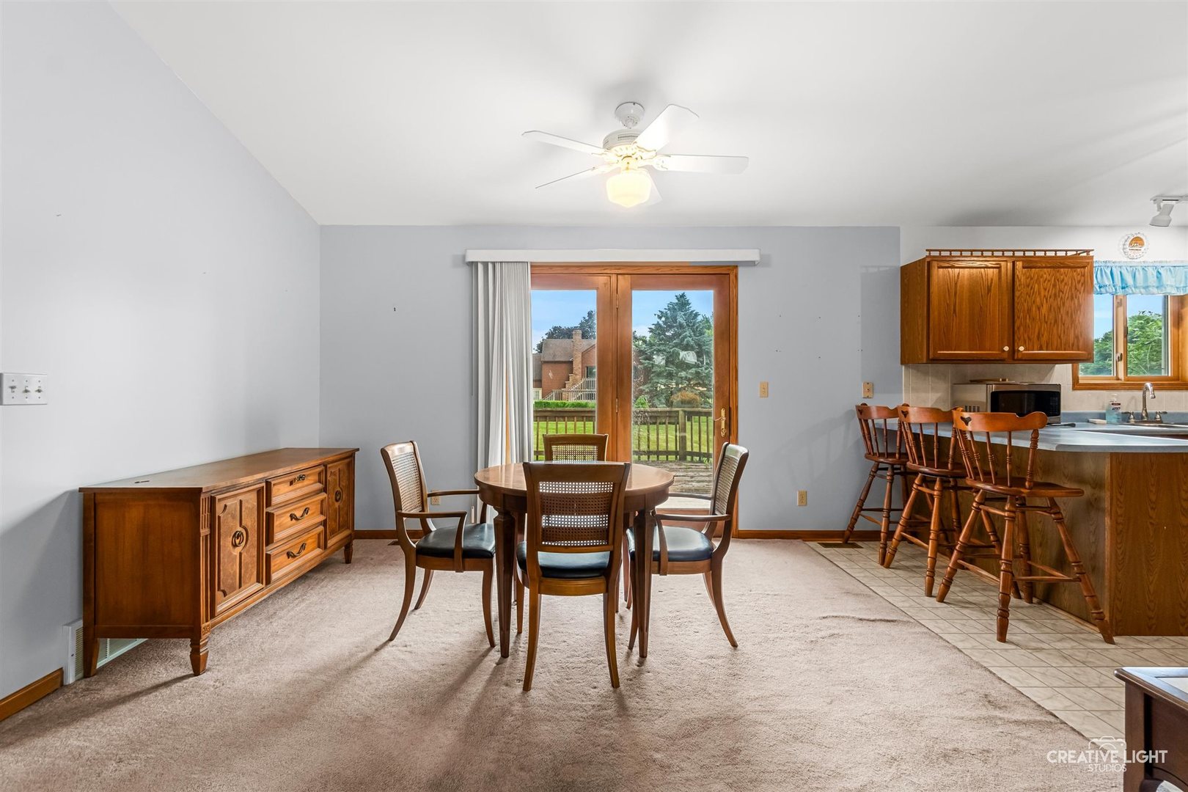
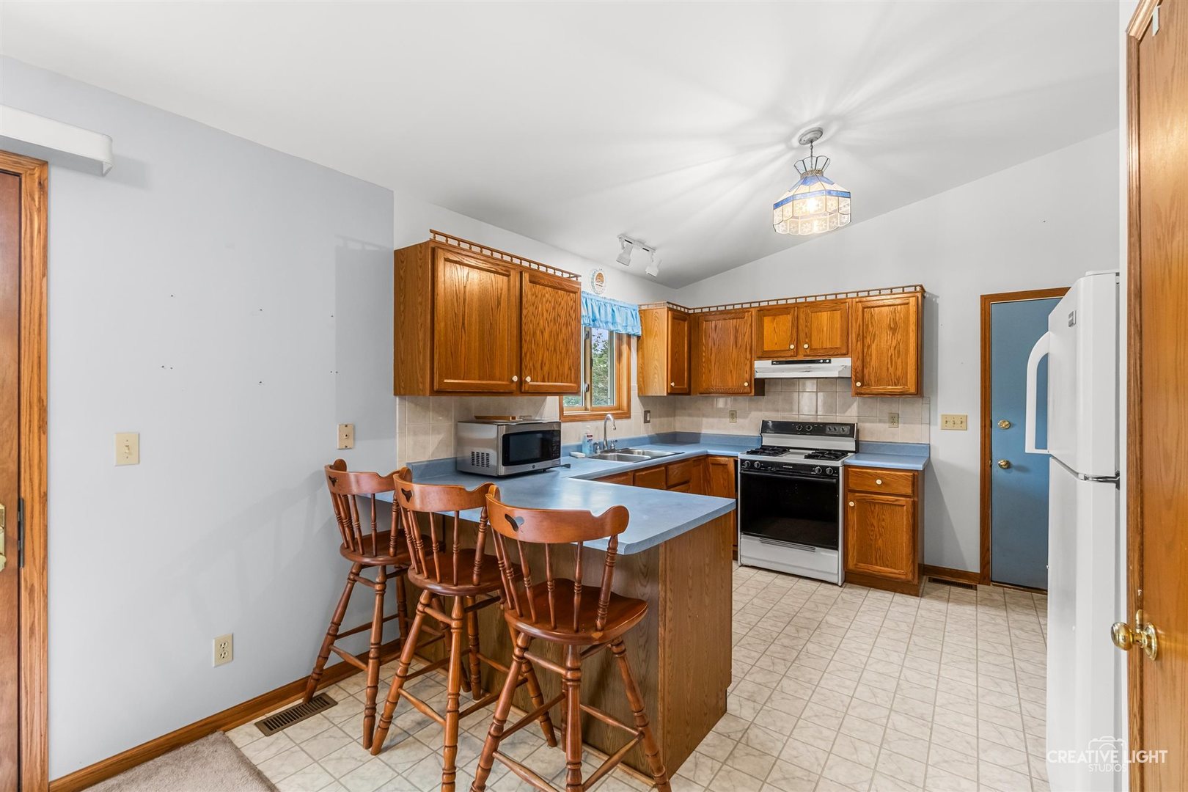
Welcome to Leland and this desirable neighborhood, where spacious yards and a convenient location within walking distance of local schools make this an ideal place to call home. Proudly offered by its original owner, this well-maintained ranch features 3 bedrooms, 2 full bathrooms, and a practical floor plan designed for comfortable everyday living. The main level includes the convenience of first floor laundry, while the full basement provides abundant storage and outstanding potential for future living space. Whether you're dreaming of a family room, recreation area, home office, workout space, or additional bedrooms, the possibilities are endless. Step outside to the large deck overlooking the backyard, perfect for relaxing, entertaining, or enjoying warm summer evenings. Lovingly cared for throughout the years, this home offers a solid foundation, timeless appeal, and the opportunity to add your own personal style. The roof was replaced approximately 7-8 years ago, providing added peace of mind. The property is being sold as is, but it has been well maintained and is in very good overall condition. Don't miss this opportunity to own a quality home in a welcoming community and make it your own.

Save
Ask
Tour
Hide
Share
Listing Snapshot
Price 
$275,000
Days On Site 
1 Day
Bedrooms 
3
Inside Area (SqFt) 
1,248 sqft
Total Baths 
2
Full Baths 
2
Partial Baths 
N/A
Lot Size 
0.3 Acres
Year Built 
1995
MLS® Number 
12701384
Status 
Active
Property Tax 
$1,943.22
HOA/Condo/Coop Fees 
N/A
Sq Ft Source 
Estimated
Friends & Family
Recent Activity
22 hours agoListing updated with changes from the MLS®
yesterdayListing first seen on site
General Features
Acres 
0.3
Attached Garage 
Yes
Foundation 
Concrete Perimeter
Garage 
Yes
Garage Spaces 
2
Parking 
AsphaltAttachedGarage
Parking Spaces 
2
Property Sub Type 
Single Family Residence
Sewer 
Septic Tank
SqFt Total 
1248
Style 
Ranch
Water Source 
Public
Interior Features
Appliances 
RangeMicrowaveRefrigeratorWasherWater Softener
Basement 
UnfinishedFull
Cooling 
Central Air
Electric 
Circuit Breakers
Heating 
Natural GasForced Air
Bedroom 2 
Dimensions - 9X12Level - Main
Bedroom 3 
Dimensions - 8X11Level - Main
Bedroom 4 
Breakfast Room 
Dimensions - 12X14Level - Main
Dining Room 
Family Room 
Kitchen 
Dimensions - 12X12Level - Main
Laundry 
Dimensions - 3X6Level - Main
Living Room 
Dimensions - 12X27Level - Main
Master Bedroom 
Dimensions - 12X13Level - Main
Save
Ask
Tour
Hide
Share
Exterior Features
Construction Details 
Vinyl Siding
Lot Features 
Level
Patio And Porch 
Deck
Roof 
Asphalt
Community Features
Community Features 
Street Lights
MLS Area 
Baker / Leland
School District 
Leland High School
Township 
Adams
Schools
School District
Leland High School
Elementary School
Leland Elementary School
Middle School
Unknown
High School
Leland High School
Listing Courtesy of MRED as distributed by MLS Grid of Swanson Real Estate


Based on information submitted to the MLS GRID as of 2026-07-11 03:47 PM UTC. All data is obtained from various sources and may not have been verified by broker or MLS GRID. Supplied Open House Information is subject to change without notice. All information should be independently reviewed and verified for accuracy. Properties may or may not be listed by the office/agent presenting the information.
Last checked: 2026-07-11 03:47 PM UTC
MRED DMCA Copyright Information Copyright © 2026 Midwest Real Estate Data LLC. All rights reserved.

Neighborhood & Commute
Source: Walkscore
Disclosure: Community information and market data powered by Constellation Data Labs. Information is deemed reliable but not guaranteed.
Save
Ask
Tour
Hide
Share