Save
Ask
Tour
Hide
Share
$549,000
53 Days On Site

0N555 Pondview Court
Maple Park, IL 60151

For Sale|Single Family Residence|Active
4
Beds
3
Total Baths
2
Full Baths
1
Partial Bath
3,000
SqFt
$183
/SqFt
1990
Built
Subdivision:
Kaneland Estates
County:
Kane
Listing Courtesy of MRED as distributed by MLS Grid of RE/MAX Plaza
Call Now: 815-786-9418
Is this the listing for you? We can help make it yours.
815-786-9418
0N555 Pondview Court0N555 Pondview Court0N555 Pondview Court0N555 Pondview Court
Save
Ask
Tour
Hide
Share

Mortgage Calculator

Monthly Payment (Est.)

$2,505
Calculator powered by Showcase IDX, a Constellation1 Company. Copyright ©2026 Information is deemed reliable but not guaranteed.

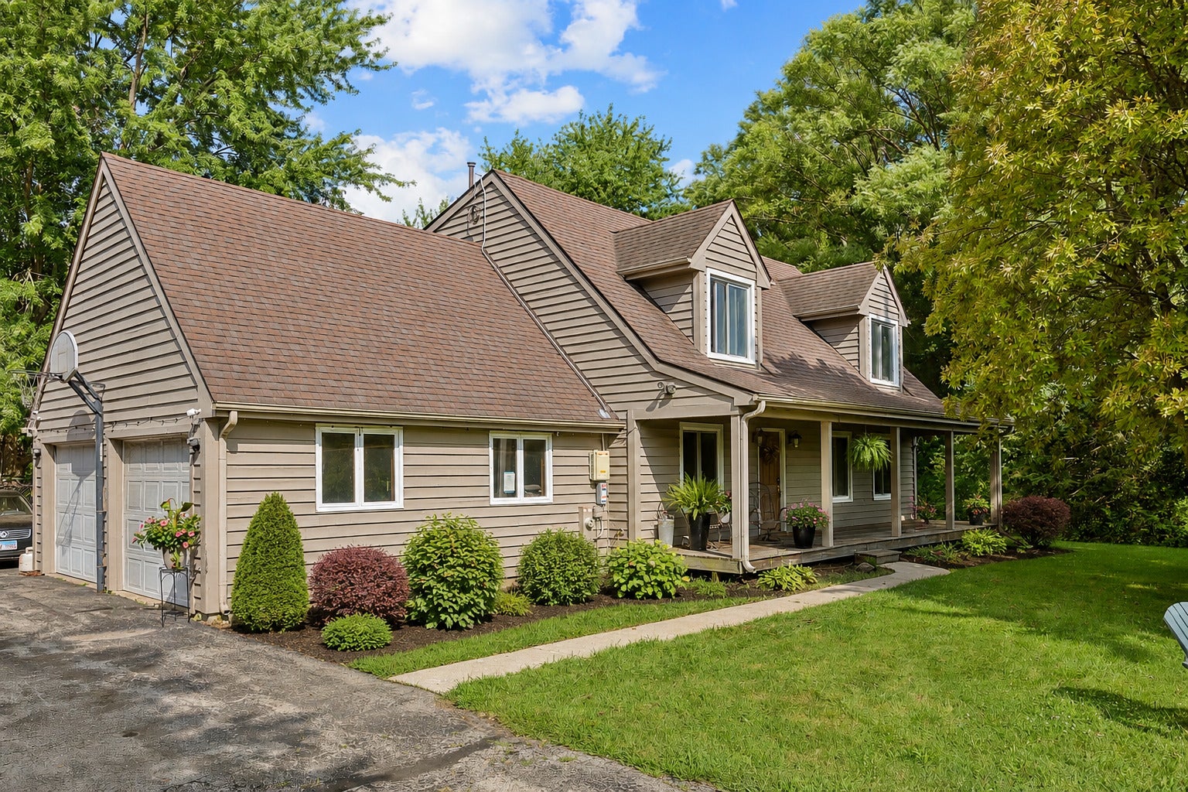
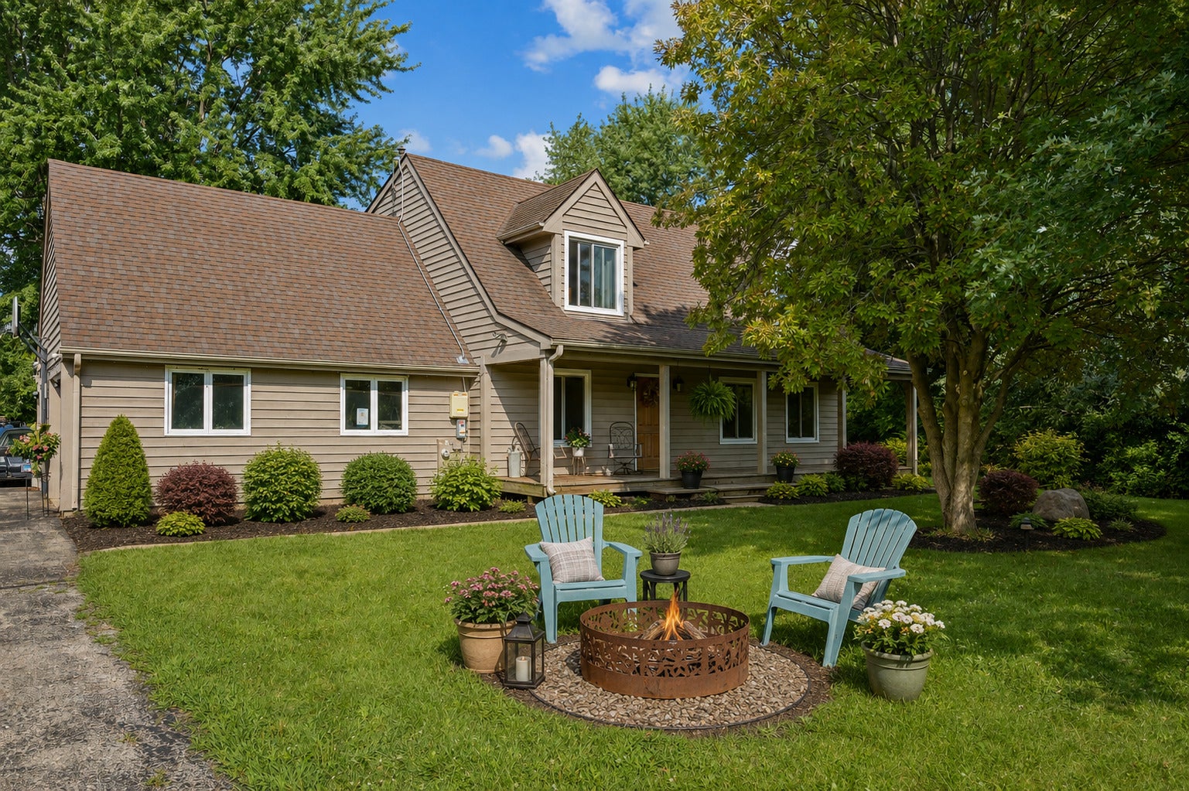
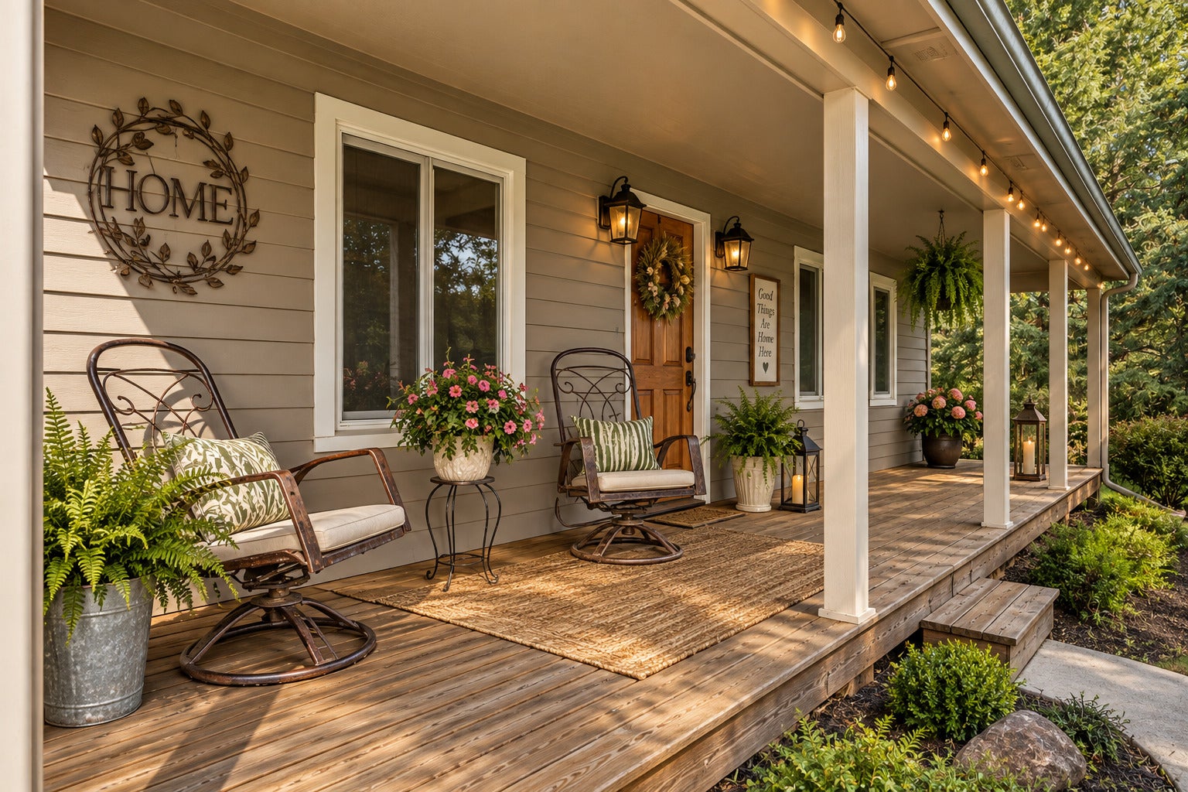
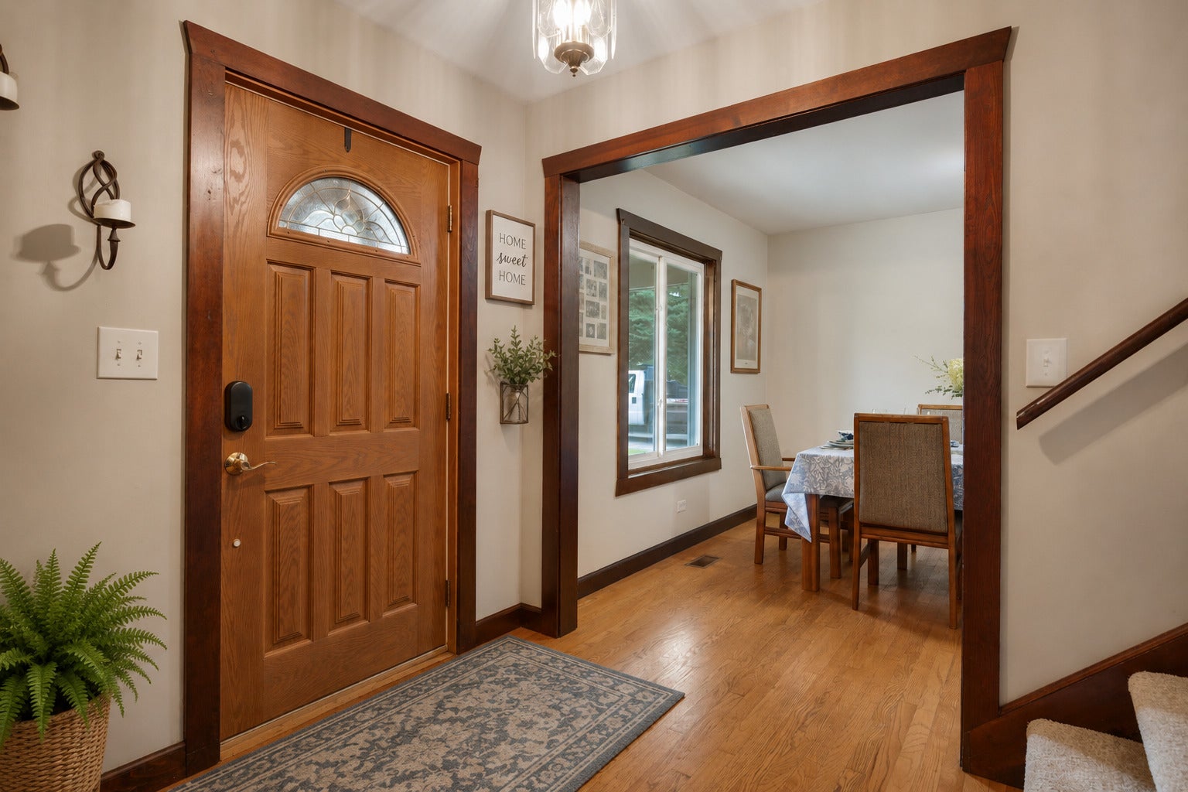
Nestled on 1.79 picturesque acres at the end of a quiet cul-de-sac in sought-after Kaneland Estates, this beautiful Cape Cod offers approximately 3,000 square feet of thoughtfully designed living space with 4 bedrooms and 2 1/2 baths. A stunning two-story addition completed in 2007 showcases a spectacular great room with cathedral ceilings and a floor to ceiling stone fireplace, Creating an inviting space for everyday living and entertaining. The addition also features a private first floor bedroom with its own entrance offering handicap accessibility and exceptional flexibility for related living, guests, a home office, or an in-law arrangement. Major improvements completed in 2007 include a new roof, furnace, central air, septic system, Replacement windows. The water heater was replaced approximately four to five years ago. Beautiful hardwood floors enhance the living room, dining room, primary bedroom, second bedroom, and hallway. Step outside to enjoy the privacy of a fully fenced backyard, all sat on a spacious 1.79-acre lot with room to relax, garden, or entertain. Car enthusiasts, contractors, and hobbyists will appreciate the attached 2 1/2 car garage plus an impressive 900 square foot detached garage featuring a 12'X20'W overhead door, ideal for RV's, boats, equipment, or workshops space. Located in the highly acclaimed Kaneland School District, this horse friendly property offers the perfect blend of peaceful country living, generous space, and everyday convenience.

Save
Ask
Tour
Hide
Share
Listing Snapshot
Price 
$549,000
Days On Site 
53 Days
Bedrooms 
4
Inside Area (SqFt) 
3,000 sqft
Total Baths 
3
Full Baths 
2
Partial Baths 
1
Lot Size 
1.79 Acres
Year Built 
1990
MLS® Number 
12716893
Status 
Active
Property Tax 
$10,035
HOA/Condo/Coop Fees 
N/A
Sq Ft Source 
Assessor
Friends & Family
Recent Activity
a month agoListing updated with changes from the MLS®
a month agoStatus changed to Active
2 months agoListing first seen on site
General Features
Acres 
1.79
Additional Property Use 
Horses
Attached Garage 
Yes
Foundation 
Concrete Perimeter
Garage 
Yes
Garage Spaces 
6
Parking 
AsphaltGarage Door OpenerAttachedDrivewayOn StreetAdditional ParkingOversizedGarage
Parking Spaces 
12
Property Sub Type 
Single Family Residence
Sewer 
Septic Tank
Special Circumstances 
Standard
SqFt Total 
3000
Style 
Cape Cod
Water Source 
Well
Interior Features
Appliances 
RangeMicrowaveDishwasherWasherDryerGas Cooktop
Basement 
Crawl Space
Cooling 
Central Air
Electric 
200+ Amp Service
Fireplace 
Yes
Fireplace Features 
Wood BurningGas Starter
Fireplaces 
1
Flooring 
HardwoodCarpetWood
Heating 
Natural GasForced Air
Interior 
Entrance FoyerCathedral Ceiling(s)Open FloorplanPantry
Laundry Features 
Gas Dryer HookupIn UnitLaundry Closet
Window Features 
Window TreatmentsDouble Pane WindowsInsulated WindowsLow Emissivity WindowsWood Frames
Bedroom 2 
Dimensions - 16X10Level - Second
Bedroom 3 
Dimensions - 11X10Level - Second
Bedroom 4 
Dimensions - 20X16Level - Main
Dining Room 
Dimensions - 12X10Level - Main
Family Room 
Dimensions - 15X13Level - Main
Foyer 
Dimensions - 6X6Level - Main
Kitchen 
Dimensions - 20X11Level - MainDescription - Eating Area-Table Space,Island,Pantry-Closet
Laundry 
Living Room 
Dimensions - 15X12Level - Main
Master Bedroom 
Dimensions - 18X17Level - Second
Office 
Dimensions - 20X12Level - Main
Utility Room-2nd Floor 
Dimensions - 6X4Level - Second
Save
Ask
Tour
Hide
Share
Exterior Features
Construction Details 
Cedar
Fencing 
Fenced
Lot Features 
Cul-De-SacLandscaped
Other Structures 
Barn(s)
Patio And Porch 
Deck
Roof 
Asphalt
Windows/Doors 
Window TreatmentsDouble Pane WindowsInsulated WindowsLow Emissivity WindowsWood Frames
Community Features
MLS Area 
Lily Lake / Maple Park
School District 
Kaneland High School
Township 
Kaneville
Schools
School District
Kaneland High School
Elementary School
John Stewart Elementary School
Middle School
Harter Middle School
High School
Kaneland High School
Listing Courtesy of MRED as distributed by MLS Grid of RE/MAX Plaza


Based on information submitted to the MLS GRID as of 2026-09-20 02:15 PM UTC. All data is obtained from various sources and may not have been verified by broker or MLS GRID. Supplied Open House Information is subject to change without notice. All information should be independently reviewed and verified for accuracy. Properties may or may not be listed by the office/agent presenting the information.
Last checked: 2026-09-20 02:15 PM UTC
MRED DMCA Copyright Information Copyright © 2026 Midwest Real Estate Data LLC. All rights reserved.

Neighborhood & Commute
Source: Walkscore
Disclosure: Community information and market data powered by Constellation Data Labs. Information is deemed reliable but not guaranteed.
Save
Ask
Tour
Hide
Share