Save
Ask
Tour
Hide
Share
$358,900
55 Days On Site

532 Bradbury Lane 532
Geneva, IL 60134

For Sale|Condominium|Active
2
Beds
2
Total Baths
2
Full Baths
1,380
SqFt
$260
/SqFt
1991
Built
Subdivision:
Williamsburg Village
County:
Kane
Listing Courtesy of MRED as distributed by MLS Grid of Berkshire Hathaway HomeServices Starck Real Estate
Call Now: 815-786-9418
Is this the listing for you? We can help make it yours.
815-786-9418
532 Bradbury Lane 532532 Bradbury Lane 532532 Bradbury Lane 532532 Bradbury Lane 532
Save
Ask
Tour
Hide
Share

Mortgage Calculator

Monthly Payment (Est.)

Enter an interest rate to see your estimated monthly payment.
Calculator powered by Showcase IDX, a Constellation1 Company. Copyright ©2026 Information is deemed reliable but not guaranteed.

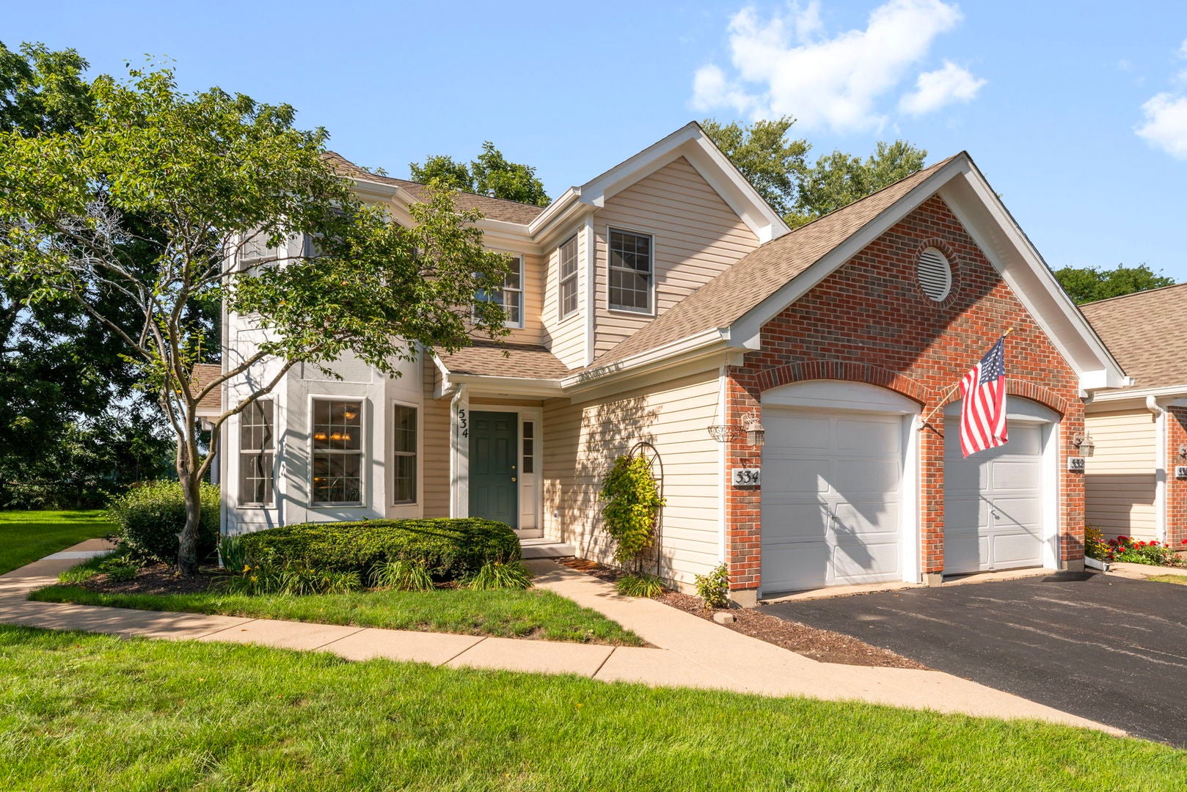
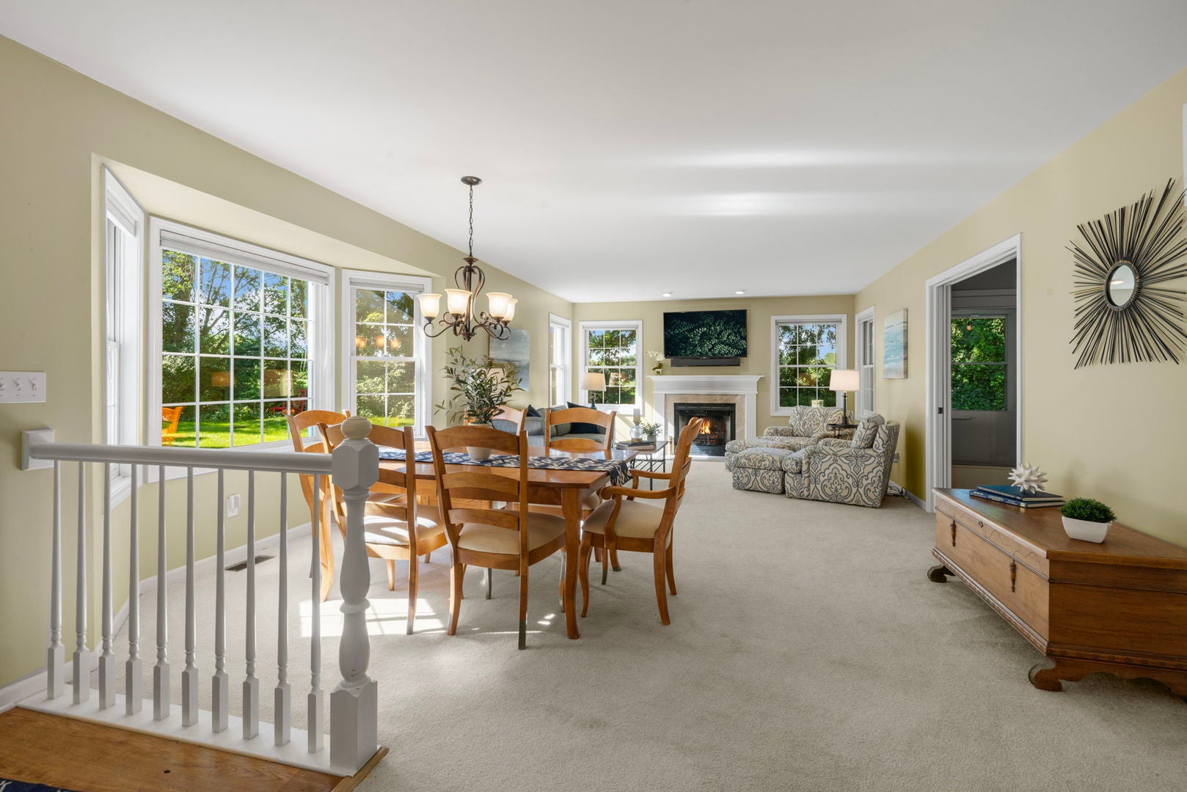
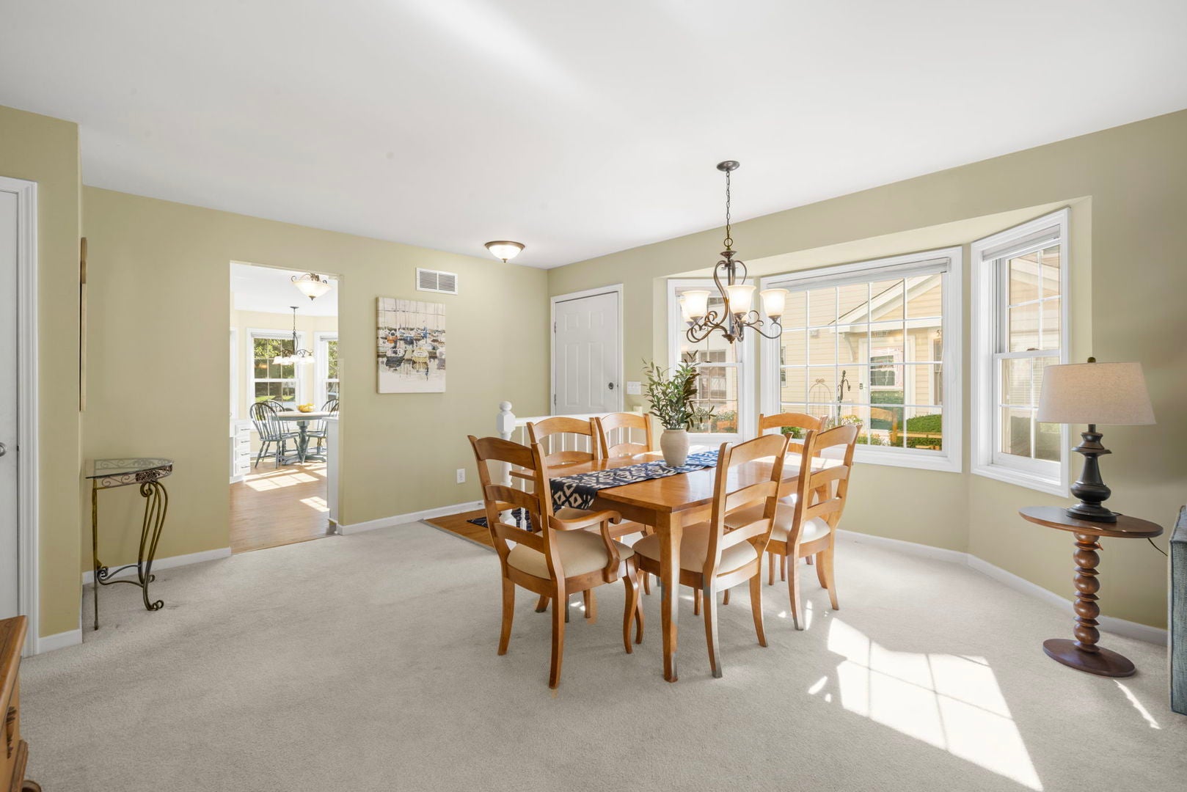
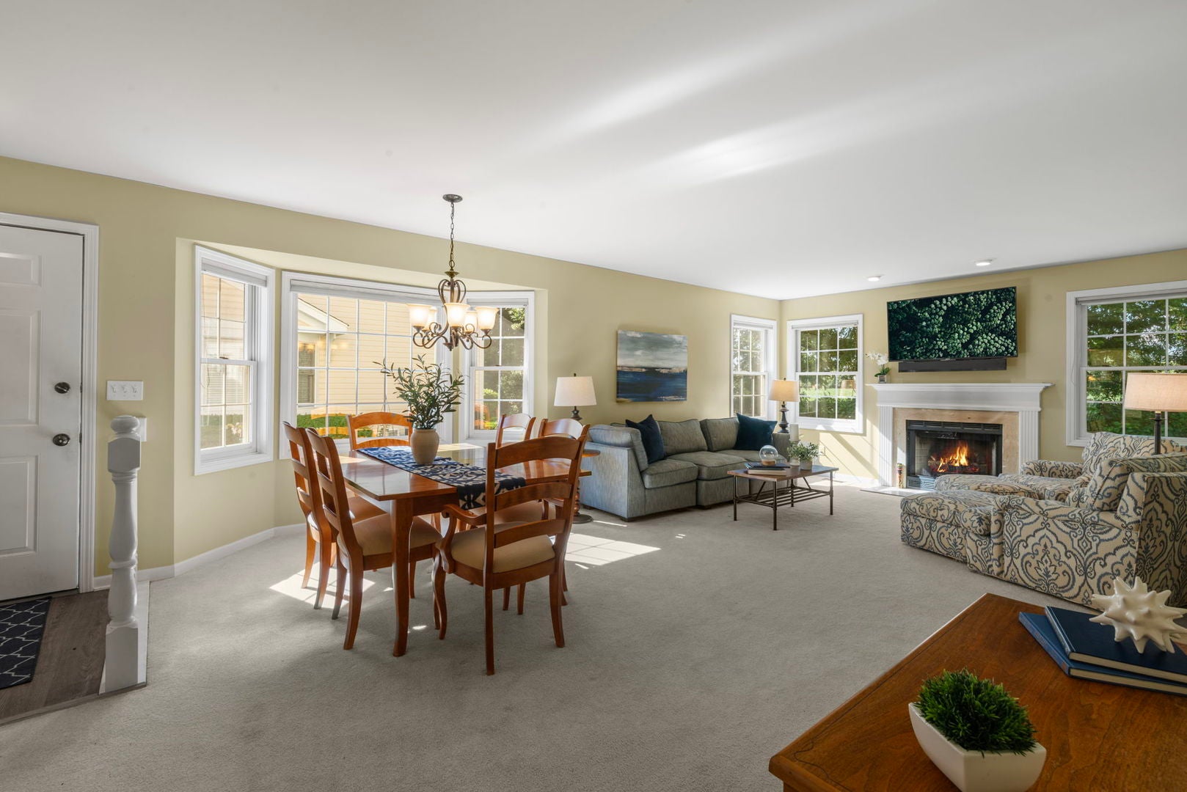
Rarely available first-floor ranch townhome in Geneva! Highly sought-after Williamsburg Village home offers the ultimate convenience of stair-free daily living. Highly coveted and beautifully maintained ranch townhome offers a spacious, open layout filled with natural light. Inviting family room anchored by a cozy gas fireplace and flows seamlessly into the dining area. Bright, sunny eat-in kitchen features timeless white cabinetry, subway tile backsplash, quartz countertops, plentiful storage, and Whirlpool appliances. Retreat to the primary suite, complete with a walk-in closet and a recently and beautifully updated ensuite bath featuring a modern vanity and a step-in, spa-like double shower. Bedroom #2 is currently used as a dedicated office, includes a full closet and direct exterior access to the patio. This flexible space can easily serve as a home office, guest room, or additional bedroom. A second full bath vanity with granite top plus a bathtub. Solid white six-panel doors throughout add a classic finishing touch. Enjoy peaceful outdoor living on the private patio overlooking a beautiful park-like backyard. Full unfinished basement provides boundless potential for a home fitness studio, workshop, future finished living space, or abundant storage. Low-maintenance living means your weekends are completely yours, with beautiful landscaping, lawn care and snow removal handled by the HOA. Incredible location just minutes from the vibrant dining, boutique shopping, and festivals of historic Downtown Geneva, the Geneva Metra station, and convenient Randall Road corridor shopping.

Save
Ask
Tour
Hide
Share
Listing Snapshot
Price 
$358,900
Days On Site 
55 Days
Bedrooms 
2
Inside Area (SqFt) 
1,380 sqft
Total Baths 
2
Full Baths 
2
Partial Baths 
N/A
Lot Size 
N/A
Year Built 
1991
MLS® Number 
12718213
Status 
Active
Property Tax 
$5,404
HOA/Condo/Coop Fees 
$350 monthly
Sq Ft Source 
Assessor
Friends & Family
Recent Activity
5 days agoListing updated with changes from the MLS®
5 days agoPrice changed to $358,900
5 days agoStatus changed to Active
2 months agoListing first seen on site
General Features
Attached Garage 
Yes
Direction Faces 
North
Foundation 
Concrete Perimeter
Garage 
Yes
Garage Spaces 
1
Number Of Stories 
1
Parking 
AsphaltGarage Door OpenerAttachedGarage
Parking Spaces 
1
Pets 
Cats OKDogs OK
Property Sub Type 
Condominium
Sewer 
Public Sewer
Water Source 
Public
Interior Features
Appliances 
Water SoftenerRangeMicrowaveDishwasherRefrigeratorWasherDryer
Basement 
Sump PumpUnfinishedFull
Cooling 
Central Air
Electric 
Circuit Breakers
Fireplace 
Yes
Fireplace Features 
Living RoomGas LogGas Starter
Fireplaces 
1
Flooring 
Carpet
Heating 
Natural Gas
Interior 
Walk-In Closet(s)
Laundry Features 
Main LevelWasher HookupIn Unit
Window Features 
ScreensStorm Window(s)
Bedroom 2 
Dimensions - 13X11Level - Main
Bedroom 3 
Bedroom 4 
Dining Room 
Dimensions - 16X13Level - Main
Family Room 
Kitchen 
Dimensions - 19X12Level - MainDescription - Eating Area-Table Space,SolidSurfaceCounter
Laundry 
Dimensions - 9X5Level - Main
Living Room 
Dimensions - 15X14Level - Main
Master Bedroom 
Dimensions - 16X11Level - Main
Save
Ask
Tour
Hide
Share
Exterior Features
Construction Details 
Vinyl SidingBrick
Other Structures 
None
Windows/Doors 
ScreensStorm Window(s)
Community Features
Association Fee 
$350.0
Association Fee Frequency 
Monthly
MLS Area 
Geneva
School District 
Geneva Community High School
Township 
Geneva
Schools
School District
Geneva Community High School
Elementary School
Williamsburg Elementary School
Middle School
Geneva Middle School
High School
Geneva Community High School
Listing Courtesy of MRED as distributed by MLS Grid of Berkshire Hathaway HomeServices Starck Real Estate


Based on information submitted to the MLS GRID as of 2026-09-22 03:45 PM UTC. All data is obtained from various sources and may not have been verified by broker or MLS GRID. Supplied Open House Information is subject to change without notice. All information should be independently reviewed and verified for accuracy. Properties may or may not be listed by the office/agent presenting the information.
Last checked: 2026-09-22 03:45 PM UTC
MRED DMCA Copyright Information Copyright © 2026 Midwest Real Estate Data LLC. All rights reserved.

Neighborhood & Commute
Source: Walkscore
Disclosure: Community information and market data powered by Constellation Data Labs. Information is deemed reliable but not guaranteed.
Save
Ask
Tour
Hide
Share