Save
Ask
Tour
Hide
Share
$435,000
59 Days On Site

2642 Seeley Street
Yorkville, IL 60560

For Sale|Single Family Residence|Active
4
Beds
3
Total Baths
2
Full Baths
1
Partial Bath
2,051
SqFt
$212
/SqFt
2023
Built
Subdivision:
Grande Reserve
County:
Kendall
Listing Courtesy of MRED as distributed by MLS Grid of Coldwell Banker Realty
Call Now: 815-786-9418
Is this the listing for you? We can help make it yours.
815-786-9418
2642 Seeley Street2642 Seeley Street2642 Seeley Street2642 Seeley Street
Save
Ask
Tour
Hide
Share

Mortgage Calculator

Monthly Payment (Est.)

Enter an interest rate to see your estimated monthly payment.
Calculator powered by Showcase IDX, a Constellation1 Company. Copyright ©2026 Information is deemed reliable but not guaranteed.

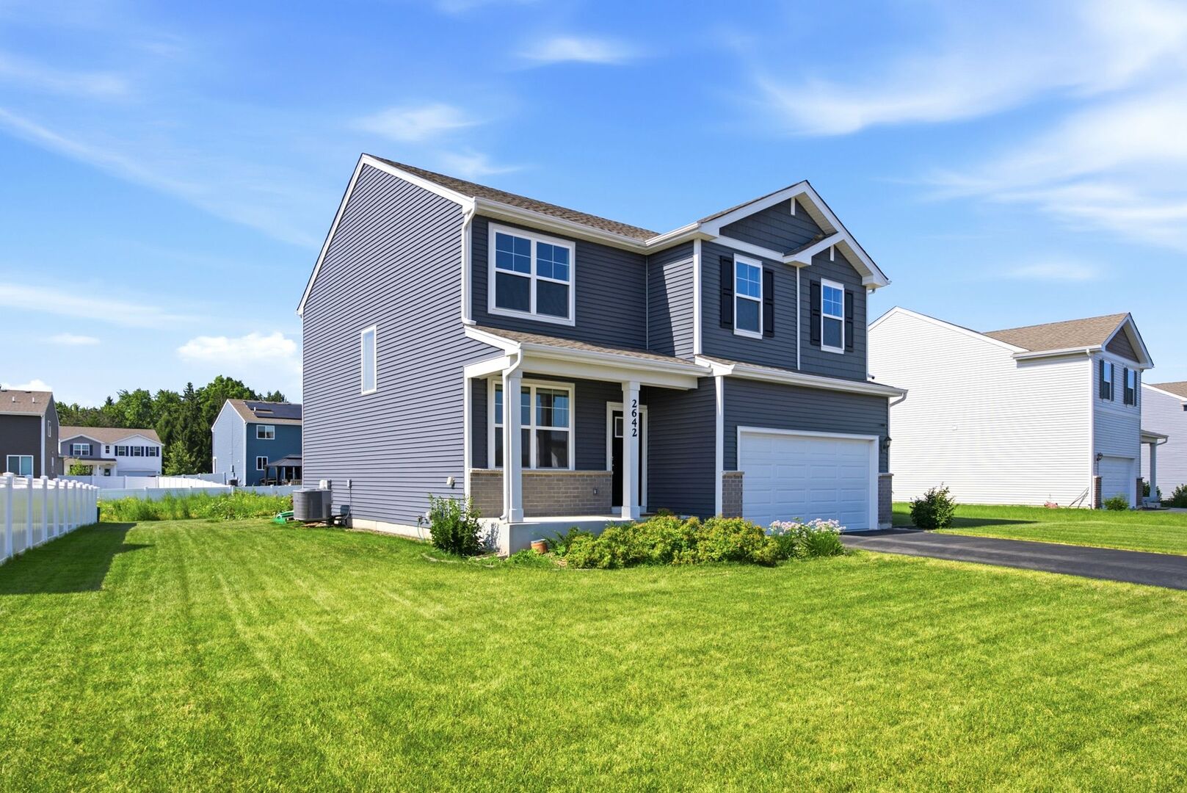
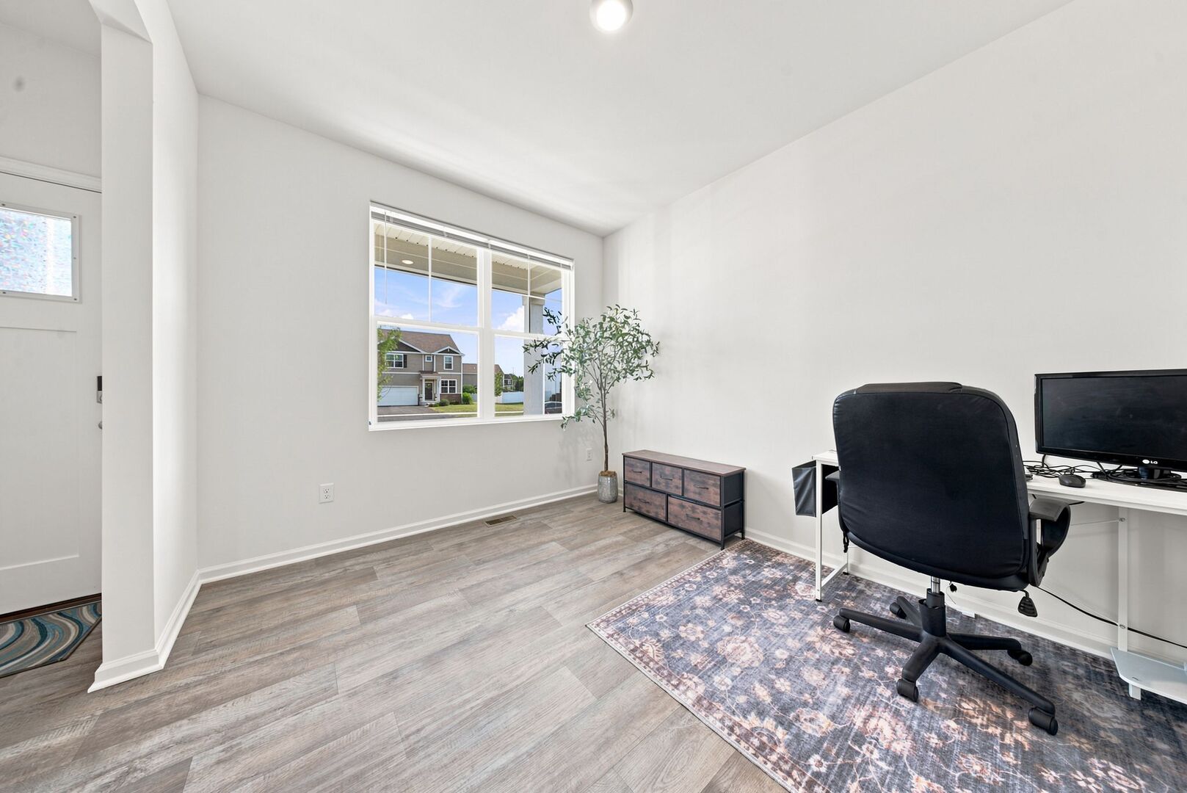
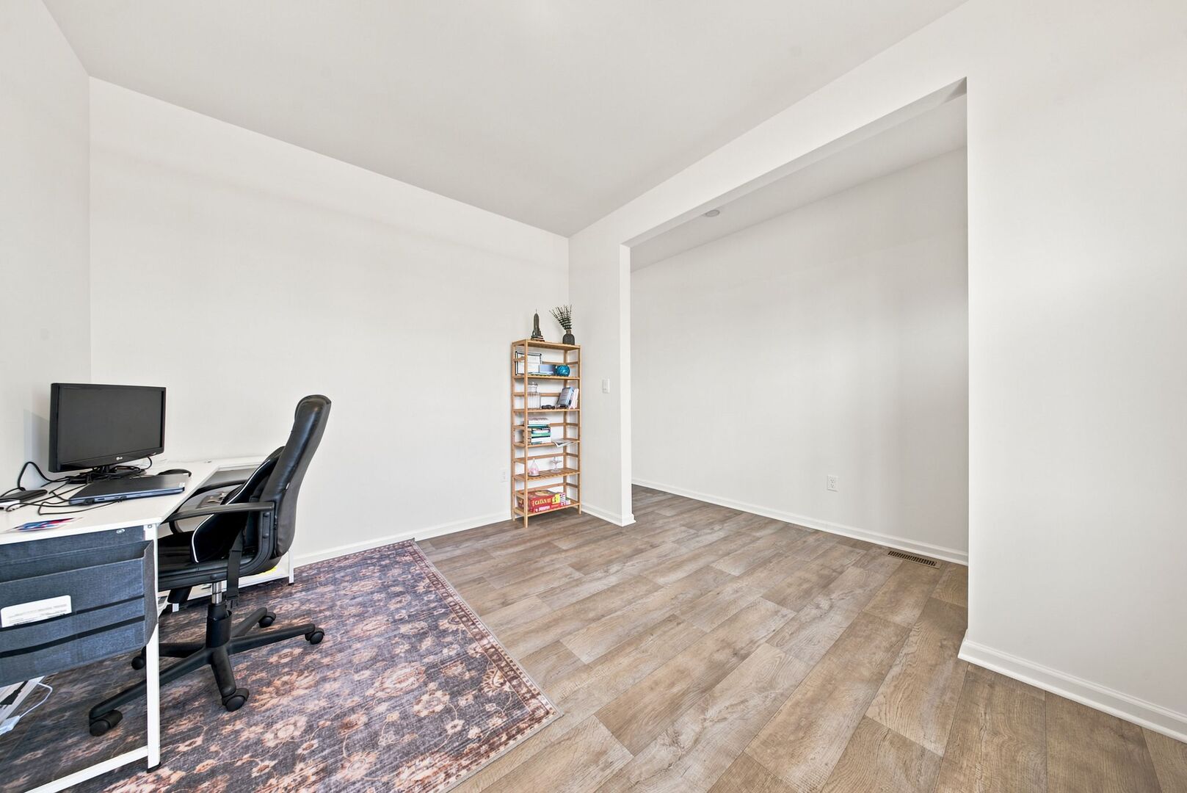
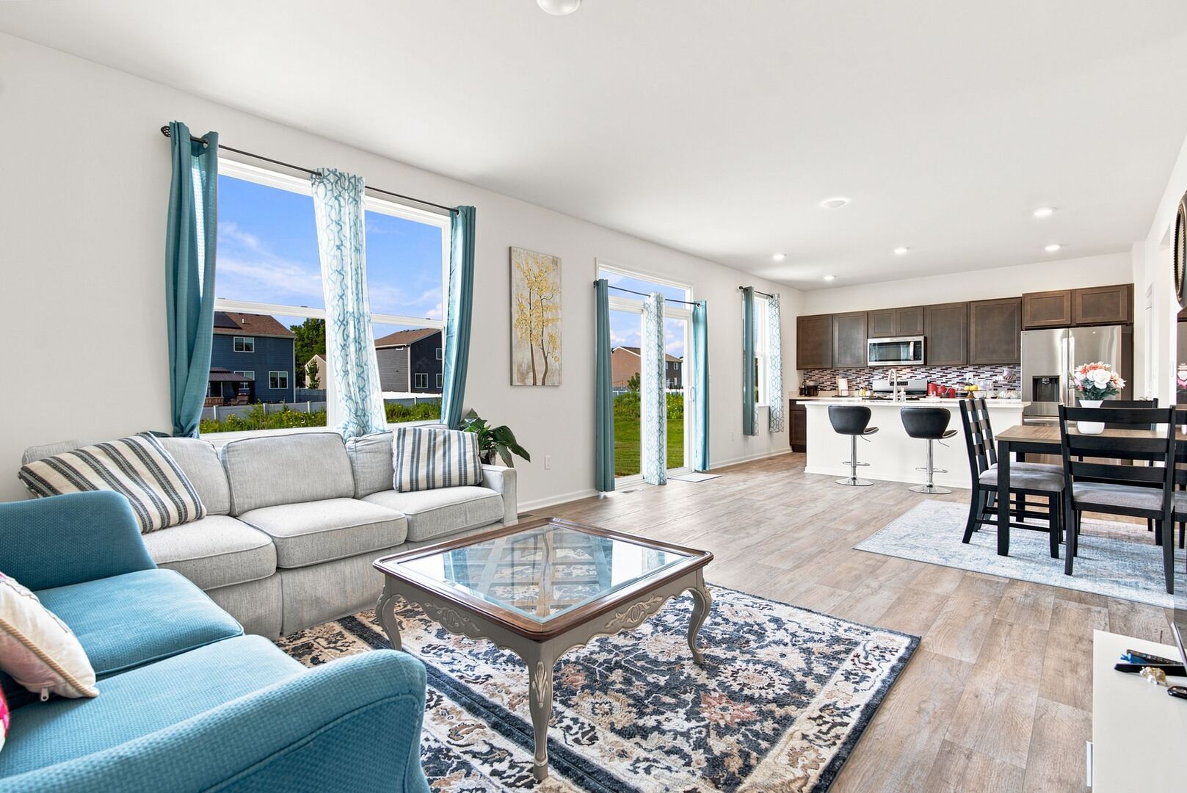
Welcome to 2642 Seeley Drive in the highly sought-after Grande Reserve subdivision! Built in 2023, this stunning 4-bedroom, 2.5-bath home offers the perfect blend of modern design, functionality, and move-in-ready convenience.Step inside to an inviting open-concept floor plan designed for today's lifestyle. The beautifully appointed kitchen features quartz countertops, a spacious walk-in pantry, abundant cabinetry, and overlooks the bright and airy living and dining areas-perfect for entertaining or everyday living. Just off the main living space, a versatile first-floor flex room provides the ideal space for a home office, playroom, or study. Upstairs, the spacious primary suite serves as a private retreat with a large walk-in closet and en-suite bath, while three additional bedrooms provide plenty of room for family, guests, or hobbies. For added convenience, the laundry room is thoughtfully located on the second floor, making laundry day a breeze. The full basement offers endless possibilities to create additional living space, a home gym, media room, or extra storage.Enjoy all the amenities Grande Reserve has to offer, including a community clubhouse, swimming pool, parks, playgrounds, and scenic walking trails. Conveniently located near schools, shopping, dining, and major roadways, this nearly new home offers the benefits of new construction without the wait. Don't miss your opportunity to make this exceptional home yours!

Save
Ask
Tour
Hide
Share
Listing Snapshot
Price 
$435,000
Days On Site 
59 Days
Bedrooms 
4
Inside Area (SqFt) 
2,051 sqft
Total Baths 
3
Full Baths 
2
Partial Baths 
1
Lot Size 
N/A
Year Built 
2023
MLS® Number 
12719437
Status 
Active
Property Tax 
$8,953
HOA/Condo/Coop Fees 
$70 monthly
Sq Ft Source 
Builder
Friends & Family
Recent Activity
4 weeks agoListing updated with changes from the MLS®
2 months agoStatus changed to Active
2 months agoListing first seen on site
General Features
Attached Garage 
Yes
Foundation 
Concrete Perimeter
Garage 
Yes
Garage Spaces 
2
Parking 
AsphaltAttachedGarage
Parking Spaces 
2
Property Sub Type 
Single Family Residence
Sewer 
Public Sewer
Water Source 
Public
Interior Features
Appliances 
RangeMicrowaveDishwasherStainless Steel Appliance(s)
Basement 
Sump PumpUnfinishedFull
Cooling 
Central Air
Electric 
100 Amp Service
Heating 
Natural GasForced Air
Interior 
Walk-In Closet(s)High CeilingsOpen Floorplan
Laundry Features 
Upper LevelGas Dryer Hookup
Bedroom 2 
Dimensions - 12X11Level - Second
Bedroom 3 
Dimensions - 11X10Level - Second
Bedroom 4 
Dimensions - 12X12Level - Second
Dining Room 
Dimensions - 10X13Level - Main
Family Room 
Dimensions - 14X13Level - Main
Kitchen 
Dimensions - 10X13Level - MainDescription - Island
Laundry 
Dimensions - 8X7Level - Second
Living Room 
Master Bedroom 
Dimensions - 18X13Level - Second
Study 
Dimensions - 10X12Level - Main
Save
Ask
Tour
Hide
Share
Exterior Features
Construction Details 
Vinyl SidingBrick
Lot Features 
Landscaped
Roof 
Asphalt
Community Features
Association Fee 
$70.0
Association Fee Frequency 
Monthly
Community Features 
ClubhouseParkPoolLakeCurbsSidewalks
MLS Area 
Yorkville / Bristol
School District 
Yorkville High School
Township 
Bristol
Schools
School District
Yorkville High School
Elementary School
Grande Reserve Elementary School
Middle School
Yorkville Middle School
High School
Yorkville High School
Listing Courtesy of MRED as distributed by MLS Grid of Coldwell Banker Realty


Based on information submitted to the MLS GRID as of 2026-09-27 02:13 PM UTC. All data is obtained from various sources and may not have been verified by broker or MLS GRID. Supplied Open House Information is subject to change without notice. All information should be independently reviewed and verified for accuracy. Properties may or may not be listed by the office/agent presenting the information.
Last checked: 2026-09-27 02:13 PM UTC
MRED DMCA Copyright Information Copyright © 2026 Midwest Real Estate Data LLC. All rights reserved.

Neighborhood & Commute
Source: Walkscore
Disclosure: Community information and market data powered by Constellation Data Labs. Information is deemed reliable but not guaranteed.
Save
Ask
Tour
Hide
Share