Save
Ask
Tour
Hide
Share
$379,900
22 Days On Site

606 E Edgelawn Drive
Plano, IL 60545

For Sale|Single Family Residence|Active Under Contract
3
Beds
3
Total Baths
3
Full Baths
1,500
SqFt
$253
/SqFt
1989
Built
County:
Kendall
Listing Courtesy of MRED as distributed by MLS Grid of Swanson Real Estate
Call Now: 815-786-9418
Is this the listing for you? We can help make it yours.
815-786-9418
606 E Edgelawn Drive606 E Edgelawn Drive606 E Edgelawn Drive606 E Edgelawn Drive
Save
Ask
Tour
Hide
Share

Mortgage Calculator

Monthly Payment (Est.)

$1,733
Calculator powered by Showcase IDX, a Constellation1 Company. Copyright ©2026 Information is deemed reliable but not guaranteed.

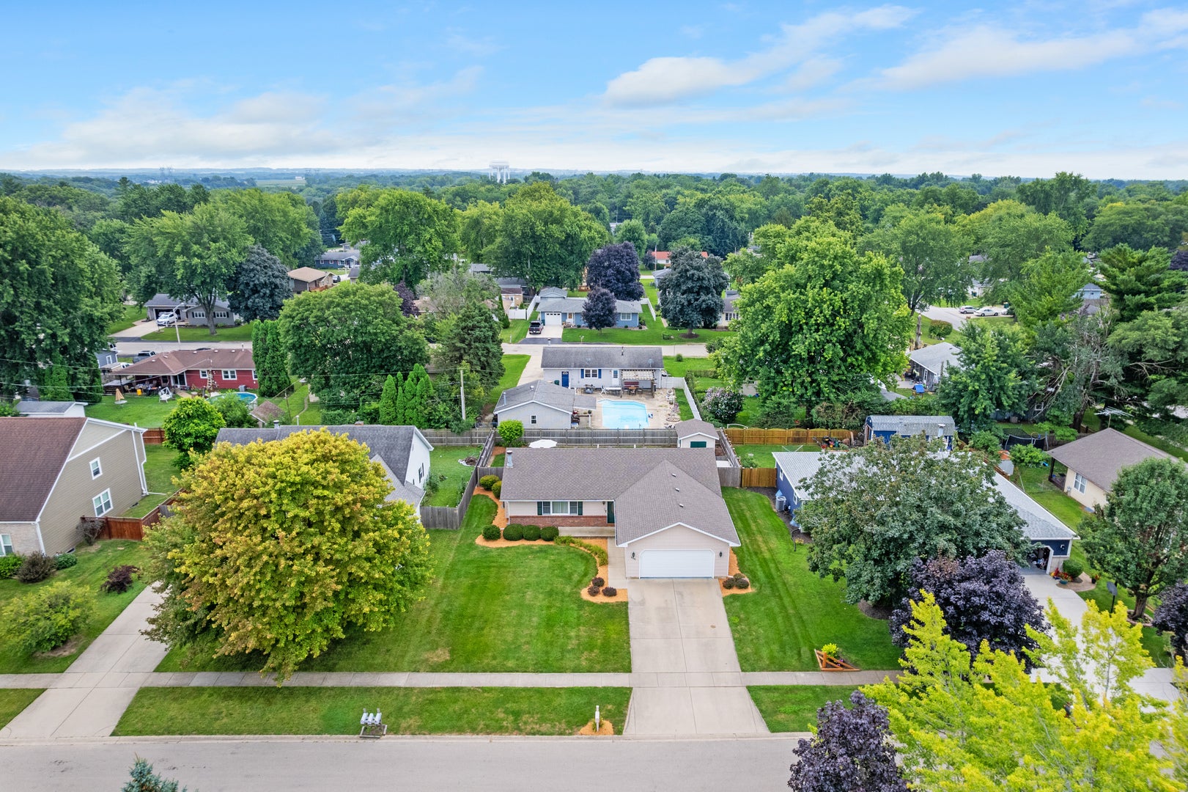
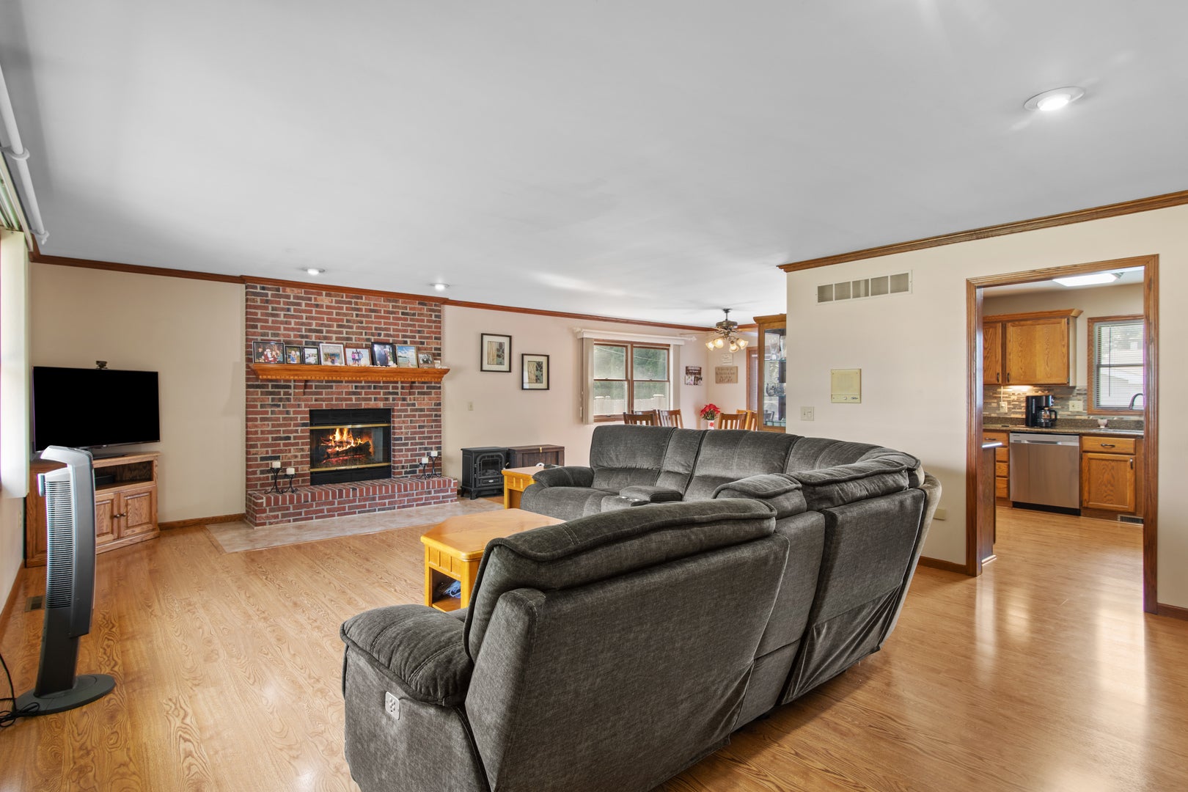
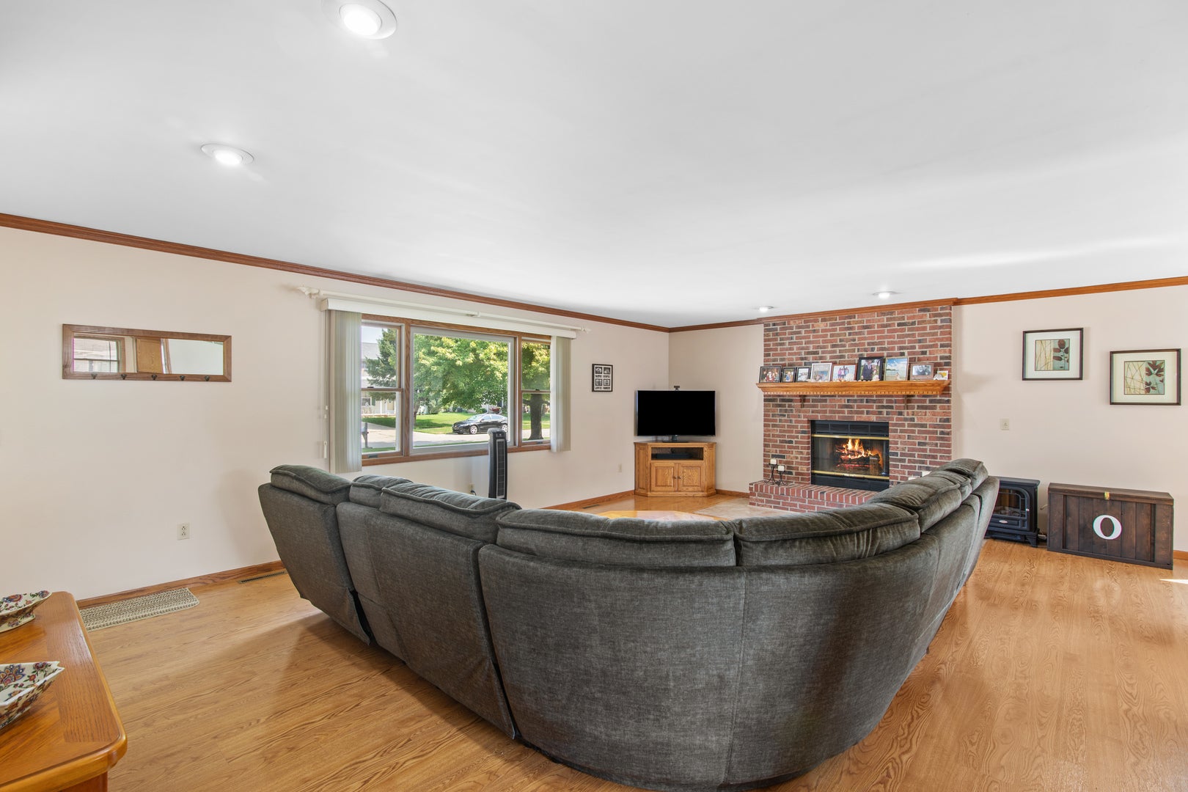
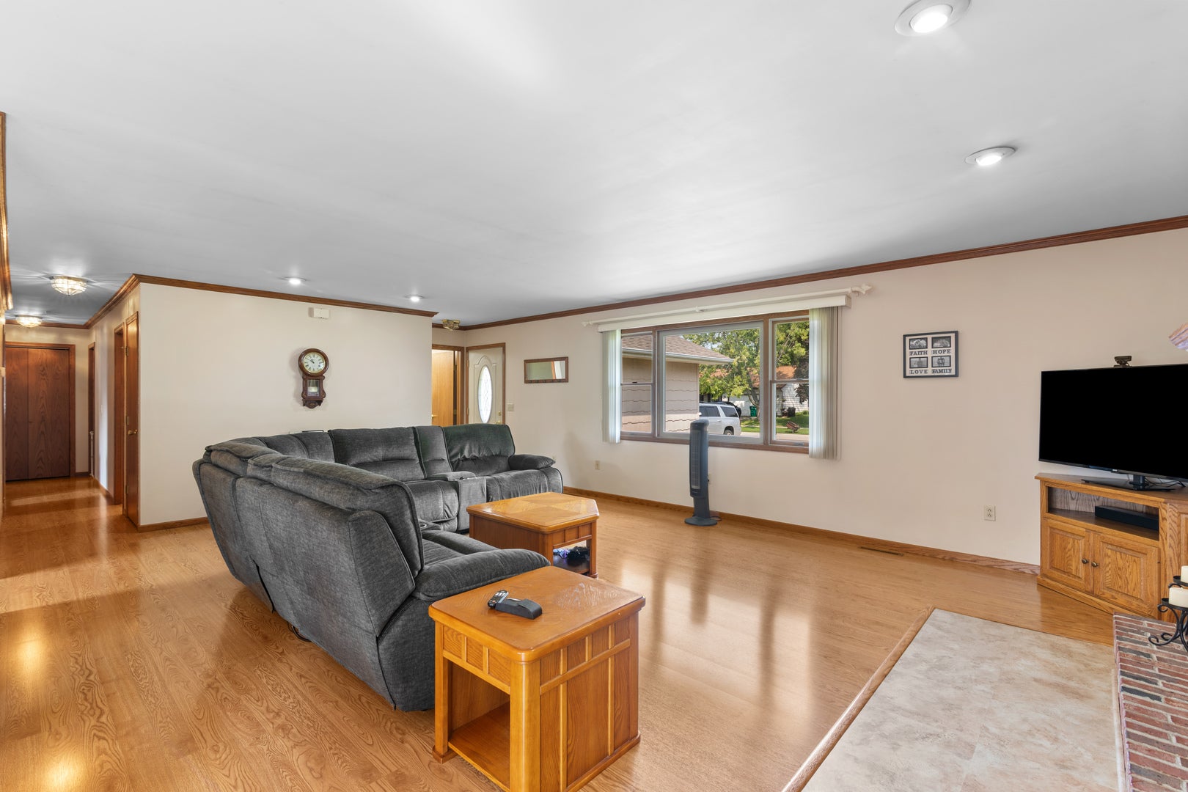
Starting off with a great neighborhood. One that is close to schools, easy access to shopping, and an easy to drive to many main roads. This is kind of a oasis from the hustle and bustle of todays busy lifestyle. We are proud to offer this meticulously maintained ranch home with a great user friendly floor plan. Boasting 3 bedrooms and 2 full baths on the main floor. The spacious great room is warmed by the fireplace on those chilly evenings. The well thought out kitchen features granite counters, and tile backsplash. Making use of the available space, and leading to the sunny breakfast area, making the start to everyday, just a little more enjoyable. Down the hall the three bedrooms, all have good closet space. And both main floor baths add to an easy living kind of lifestyle. Plus a nicely finished lower level with a large family room, another bedroom, or maybe an office or workout room, plus another full bathroom. And still plenty of storage and closet space throughout. Just outside the patio doors is a relaxing deck, overlooking the well cared for fenced back yard, and a large storage shed for your mower, other yard equipment, and all the misc. "stuff" we all seem to have. While you are there don't forget to check out the oversized two car garage. Not like some of the undersized two car garages in some of the new construction homes. This is a good looking home with a practical well thought out floor plan. And a home that has been loved and cared for as well as updated as needed. Recent updates include but are not limited to new washer and dryer in 26, bedroom carpet in 25, garage door and opener in 24, new roof in 18, appliances, counters and backsplash in 17, as well as furnace and air in 17. This is a beautiful home, if you hesitate too long, you might just miss out an awesome opportunity, don't wait!

Save
Ask
Tour
Hide
Share
Listing Snapshot
Price 
$379,900
Days On Site 
22 Days
Bedrooms 
3
Inside Area (SqFt) 
1,500 sqft
Total Baths 
3
Full Baths 
3
Partial Baths 
N/A
Lot Size 
0.2 Acres
Year Built 
1989
MLS® Number 
12726987
Status 
Active Under Contract
Property Tax 
$7,978.9
HOA/Condo/Coop Fees 
N/A
Sq Ft Source 
Estimated
Friends & Family
Recent Activity
yesterdayListing updated with changes from the MLS®
5 days agoStatus changed to Active Under Contract
3 weeks agoListing first seen on site
General Features
Acres 
0.2
Attached Garage 
Yes
Foundation 
Concrete Perimeter
Garage 
Yes
Garage Spaces 
2
Parking 
ConcreteGarage Door OpenerGarageAttached
Parking Spaces 
2
Property Sub Type 
Single Family Residence
Sewer 
Public Sewer
SqFt Total 
1500
Style 
Ranch
Water Source 
Public
Interior Features
Appliances 
Water SoftenerRangeMicrowaveDishwasherRefrigeratorWasherDryer
Basement 
Sump PumpFinishedFull
Cooling 
Ceiling Fan(s)Central Air
Electric 
Circuit Breakers
Fireplace 
Yes
Fireplace Features 
Living RoomGas Log
Fireplaces 
1
Heating 
Natural Gas
Interior 
Walk-In Closet(s)Vaulted Ceiling(s)
Laundry Features 
Main LevelGas Dryer HookupSink
Bedroom 2 
Dimensions - 11X12Level - Main
Bedroom 3 
Dimensions - 10X12Level - Main
Bedroom 4 
Dimensions - 11X11Level - Basement
Breakfast Room 
Dimensions - 12X13Level - Main
Dining Room 
Family Room 
Dimensions - 25X28Level - Basement
Kitchen 
Dimensions - 11X12Level - Main
Laundry 
Dimensions - 5X8Level - Main
Living Room 
Dimensions - 17X24Level - Main
Master Bedroom 
Dimensions - 12X14Level - Main
Storage 
Dimensions - 10X11Level - Basement
Walk In Closet 
Dimensions - 6X9Level - Basement
Save
Ask
Tour
Hide
Share
Exterior Features
Construction Details 
Frame
Fencing 
Fenced
Other Structures 
Shed(s)
Patio And Porch 
Deck
Roof 
Asphalt
Community Features
Community Features 
CurbsSidewalks
MLS Area 
Plano
School District 
Plano High School
Township 
Little Rock
Schools
School District
Plano High School
Elementary School
Unknown
Middle School
Plano Middle School
High School
Plano High School
Listing Courtesy of MRED as distributed by MLS Grid of Swanson Real Estate


Based on information submitted to the MLS GRID as of 2026-09-03 09:31 AM UTC. All data is obtained from various sources and may not have been verified by broker or MLS GRID. Supplied Open House Information is subject to change without notice. All information should be independently reviewed and verified for accuracy. Properties may or may not be listed by the office/agent presenting the information.
Last checked: 2026-09-03 09:31 AM UTC
MRED DMCA Copyright Information Copyright © 2026 Midwest Real Estate Data LLC. All rights reserved.

Neighborhood & Commute
Source: Walkscore
Disclosure: Community information and market data powered by Constellation Data Labs. Information is deemed reliable but not guaranteed.
Save
Ask
Tour
Hide
Share