
16303 Pratt RoadSandwich, IL 60548
Mortgage Calculator
Monthly Payment (Est.)
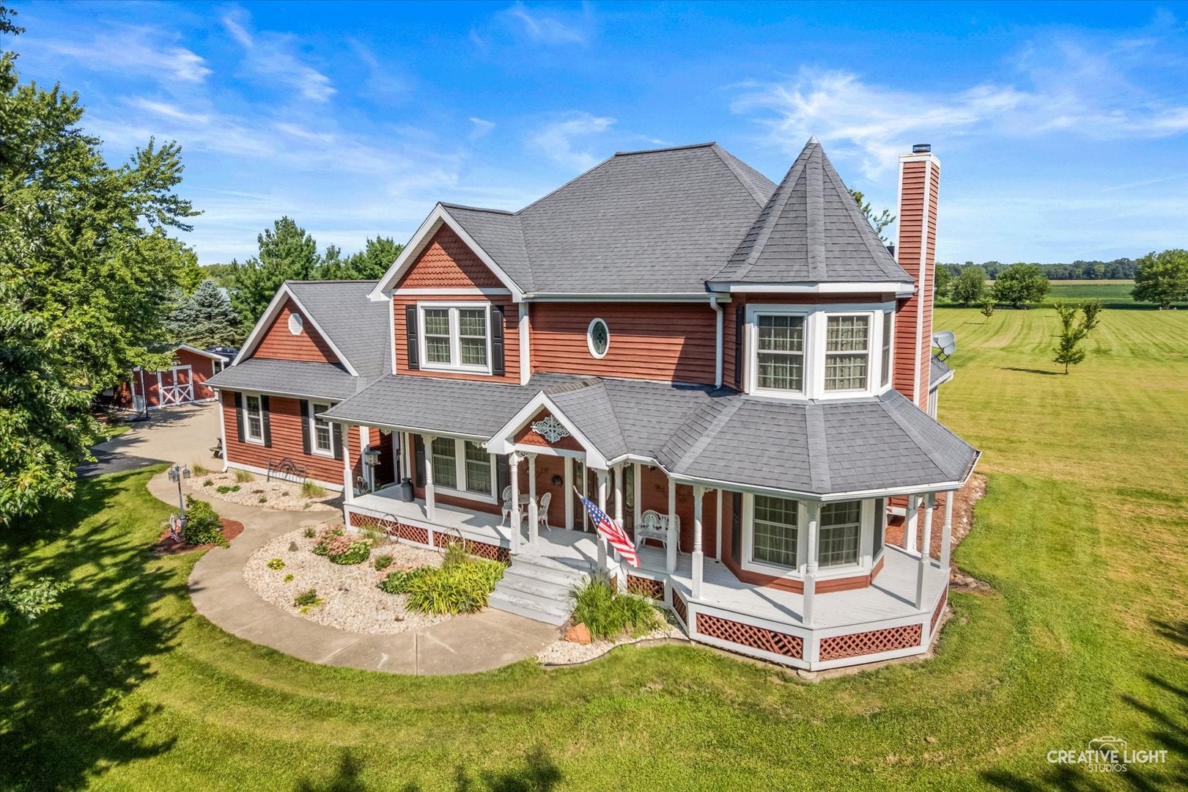
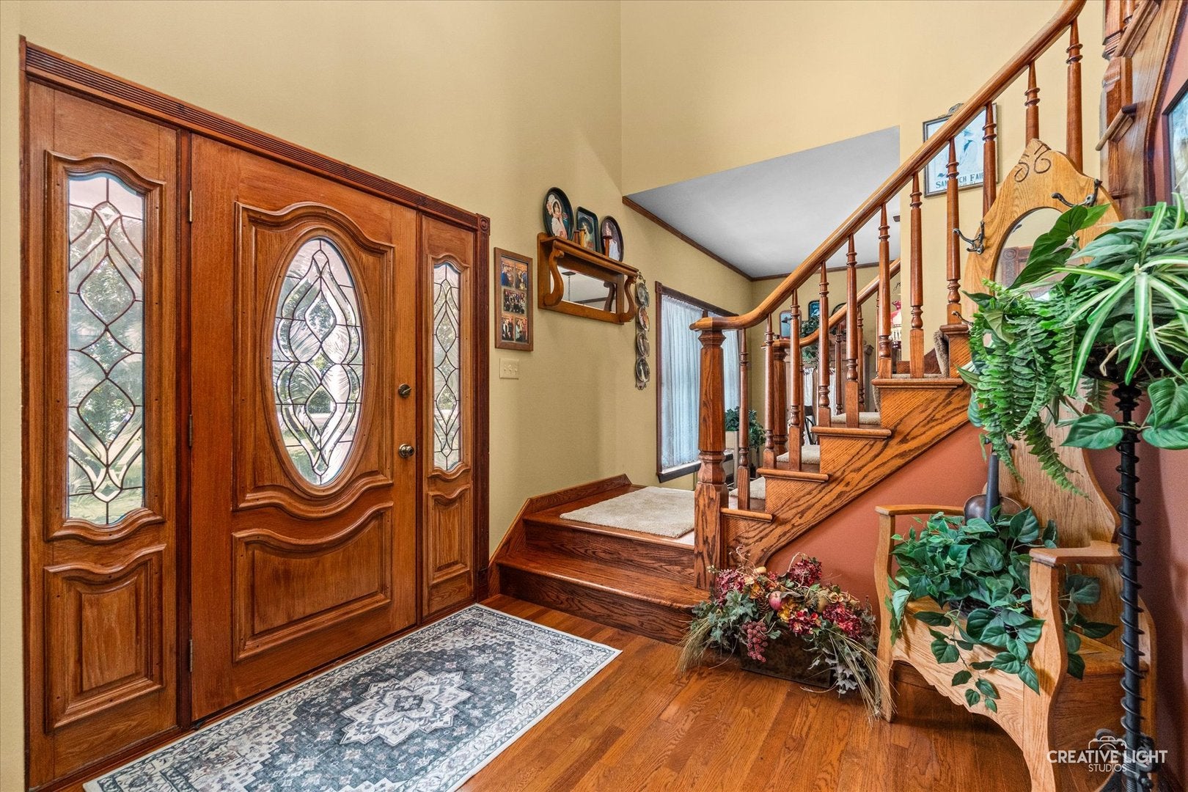
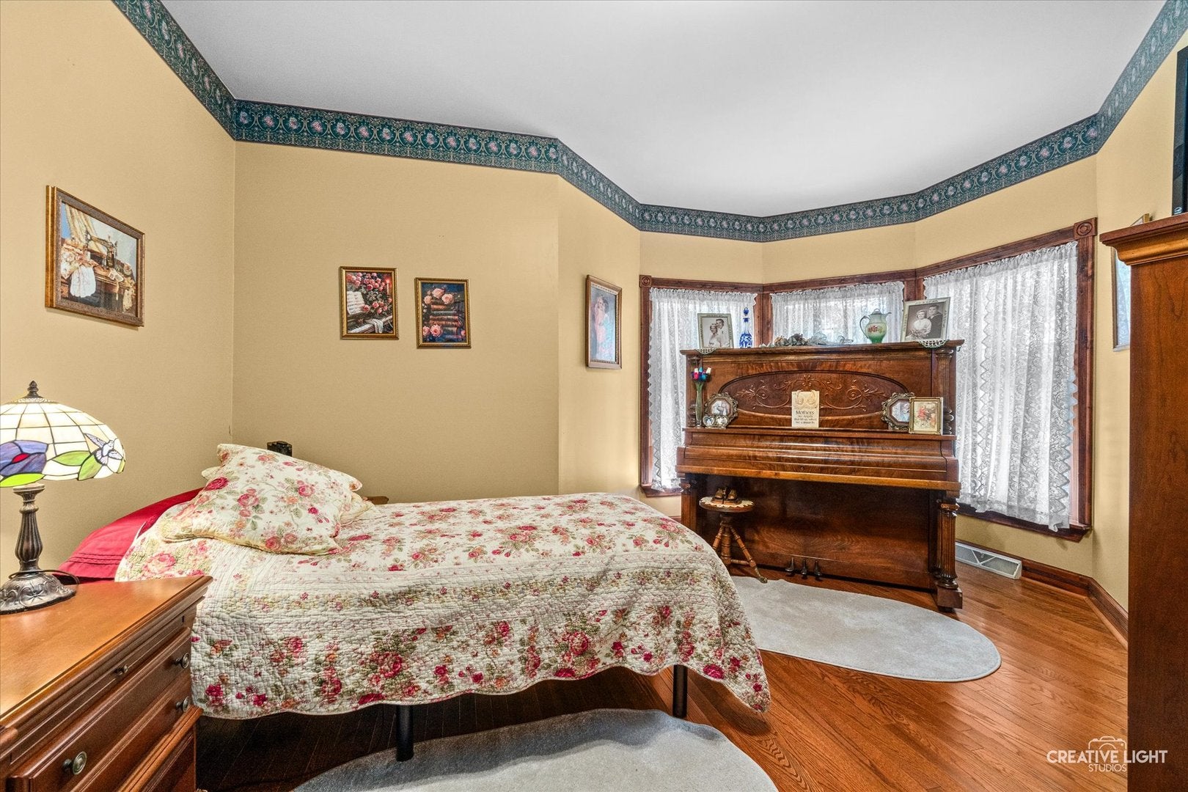
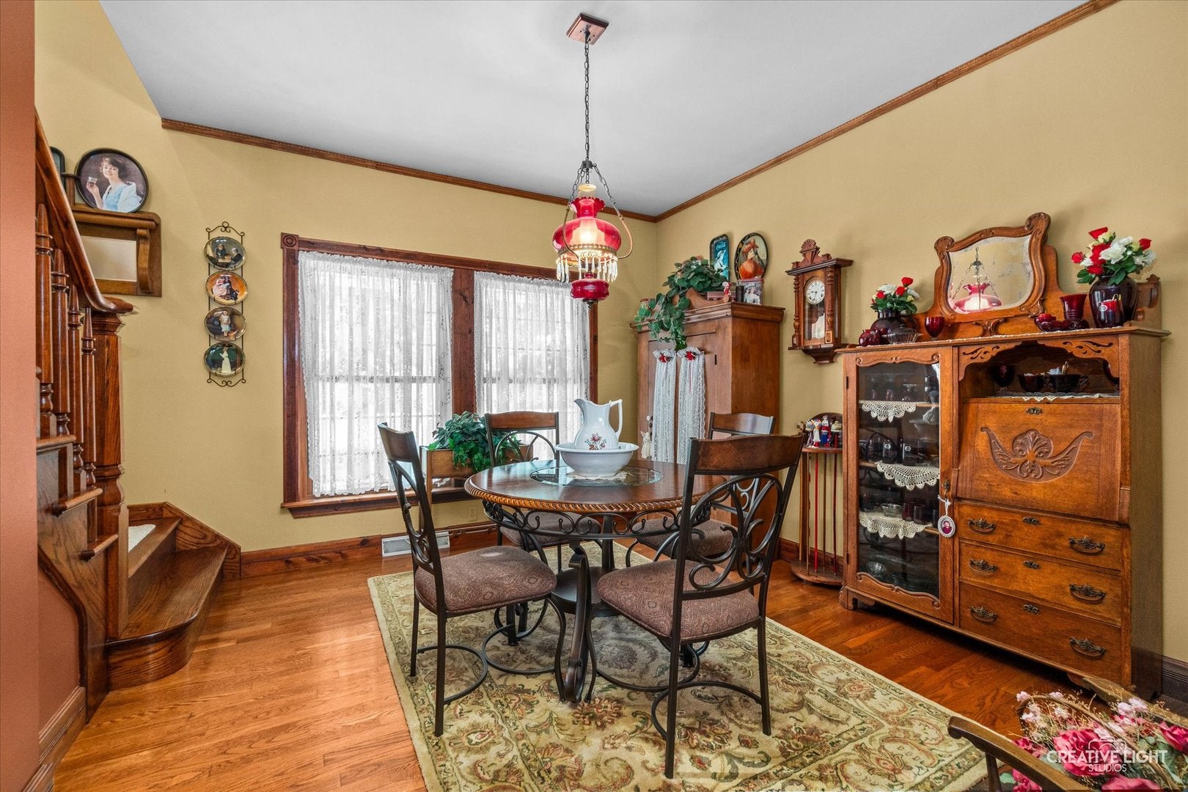
Enter an interest rate to see your estimated monthly payment.You will not find another home quite like this one. This Victorian inspired masterpiece beautifully combines the character and craftsmanship of a bygone era with the modern amenities and conveniences of today. Situated on 5 picturesque acres just outside of Sandwich, this stunning 3 bedroom, two story home offers a setting, style, and personality that are increasingly hard to find. From the moment you pull into the driveway, you will be charmed by the welcoming front porch and its classic architectural details. Step inside the impressive two story foyer, where a beautiful custom staircase immediately sets the tone for the home. To the left is the formal dining room, while to the right you'll find the elegant parlor featuring a wonderful octagon bay surrounded by windows. A few steps farther and you'll enter the inviting family room, highlighted by stunning hardwood floors and an antique fireplace surround that adds just the right touch of historic character. With 9' ceilings the peaceful breakfast area is tucked just off the kitchen, where custom cabinetry provides plenty of storage and workspace. Across the back of the home, an abundance of windows brings in natural light while offering wonderful views of the expansive backyard. And then there is the screened porch quite possibly your new favorite room in the house. Start your morning here with a cup of coffee, enjoy a quiet afternoon nap, or settle in at the end of the day and simply enjoy the peaceful country surroundings. The main floor also features a spacious laundry room with a large closet and utility sink, along with the convenience of a full bathroom. Climb the incredible staircase to the second-floor sleeping quarters. The spacious primary suite continues the home's distinctive architecture with another beautiful octagon bay surrounded by windows, along with a generous walk-in closet. Both secondary bedrooms are nicely sized and offer ample closet space. The finished basement provides even more room to spread out and can easily accommodate a family or TV room, game area, home office, craft room, exercise space, or whatever fits your lifestyle. There is still plenty of storage, plus a rarely found and extremely practical feature, an exterior access stairway to the basement. And that is just the house. Outside, the property really begins to separate itself from the ordinary. Situated on 5 acres in unincorporated DeKalb County, there is room here to create the country lifestyle you've been dreaming about. Three charming storage sheds offer all kinds of possibilities. She Shed, He Shed, children's or grandchildren's playhouse, garden shed, hobby space, or simply extra storage. Have horses in your future? There is room to add fencing and a horse barn. Dreaming about a shop for your hobbies or car collection? There is plenty of space to build the outbuilding you've always wanted. The well-cared-for grounds also feature a blacktop driveway, patio, deck, mature landscaping, and plenty of open space to enjoy. What makes this property so special is the combination of early 1900s character and craftsmanship with modern construction features, including modern electrical, wiring, insulation, and today's conveniences. Something you will not get in those turn of the century homes. It truly offers the best of both worlds, the charm and personality of an old Victorian home without giving up the comforts of modern living. And then there is the location. Just outside of Sandwich, you're close to shopping, schools, medical care, restaurants, and everything you need, yet far enough away to escape the hustle and bustle. Sandwich offers small-town charm, excellent schools, Northwestern Medicine Valley West Hospital, and, of course, the famous Sandwich Fair. Five acres. Victorian character. Modern conveniences. Country living. And room to make the property your own. This isn't simply another house for sale. It's a home and setting that would be nearly impossible to duplicate today.
| 2 weeks ago | Listing updated with changes from the MLS® | |
| 2 weeks ago | Status changed to Active | |
| 3 weeks ago | Price changed to $659,900 | |
| a month ago | Listing first seen on site |

Based on information submitted to the MLS GRID as of 2026-10-07 09:03 PM UTC. All data is obtained from various sources and may not have been verified by broker or MLS GRID. Supplied Open House Information is subject to change without notice. All information should be independently reviewed and verified for accuracy. Properties may or may not be listed by the office/agent presenting the information.
Last checked: 2026-10-07 09:03 PM UTC
MRED DMCA Copyright Information Copyright © 2026 Midwest Real Estate Data LLC. All rights reserved.