Save
Ask
Tour
Hide
Share
$430,000
73 Days On Site

4138 Osbron Street
Plano, IL 60545

For Sale|Single Family Residence|Active
4
Beds
3
Total Baths
2
Full Baths
1
Partial Bath
3,350
SqFt
$128
/SqFt
2006
Built
Subdivision:
Lakewood Springs
County:
Kendall
Listing Courtesy of MRED as distributed by MLS Grid of eXp Realty
Call Now: 815-786-9418
Is this the listing for you? We can help make it yours.
815-786-9418
4138 Osbron Street4138 Osbron Street4138 Osbron Street4138 Osbron Street
Save
Ask
Tour
Hide
Share

Mortgage Calculator

Monthly Payment (Est.)

Enter an interest rate to see your estimated monthly payment.
Calculator powered by Showcase IDX, a Constellation1 Company. Copyright ©2026 Information is deemed reliable but not guaranteed.

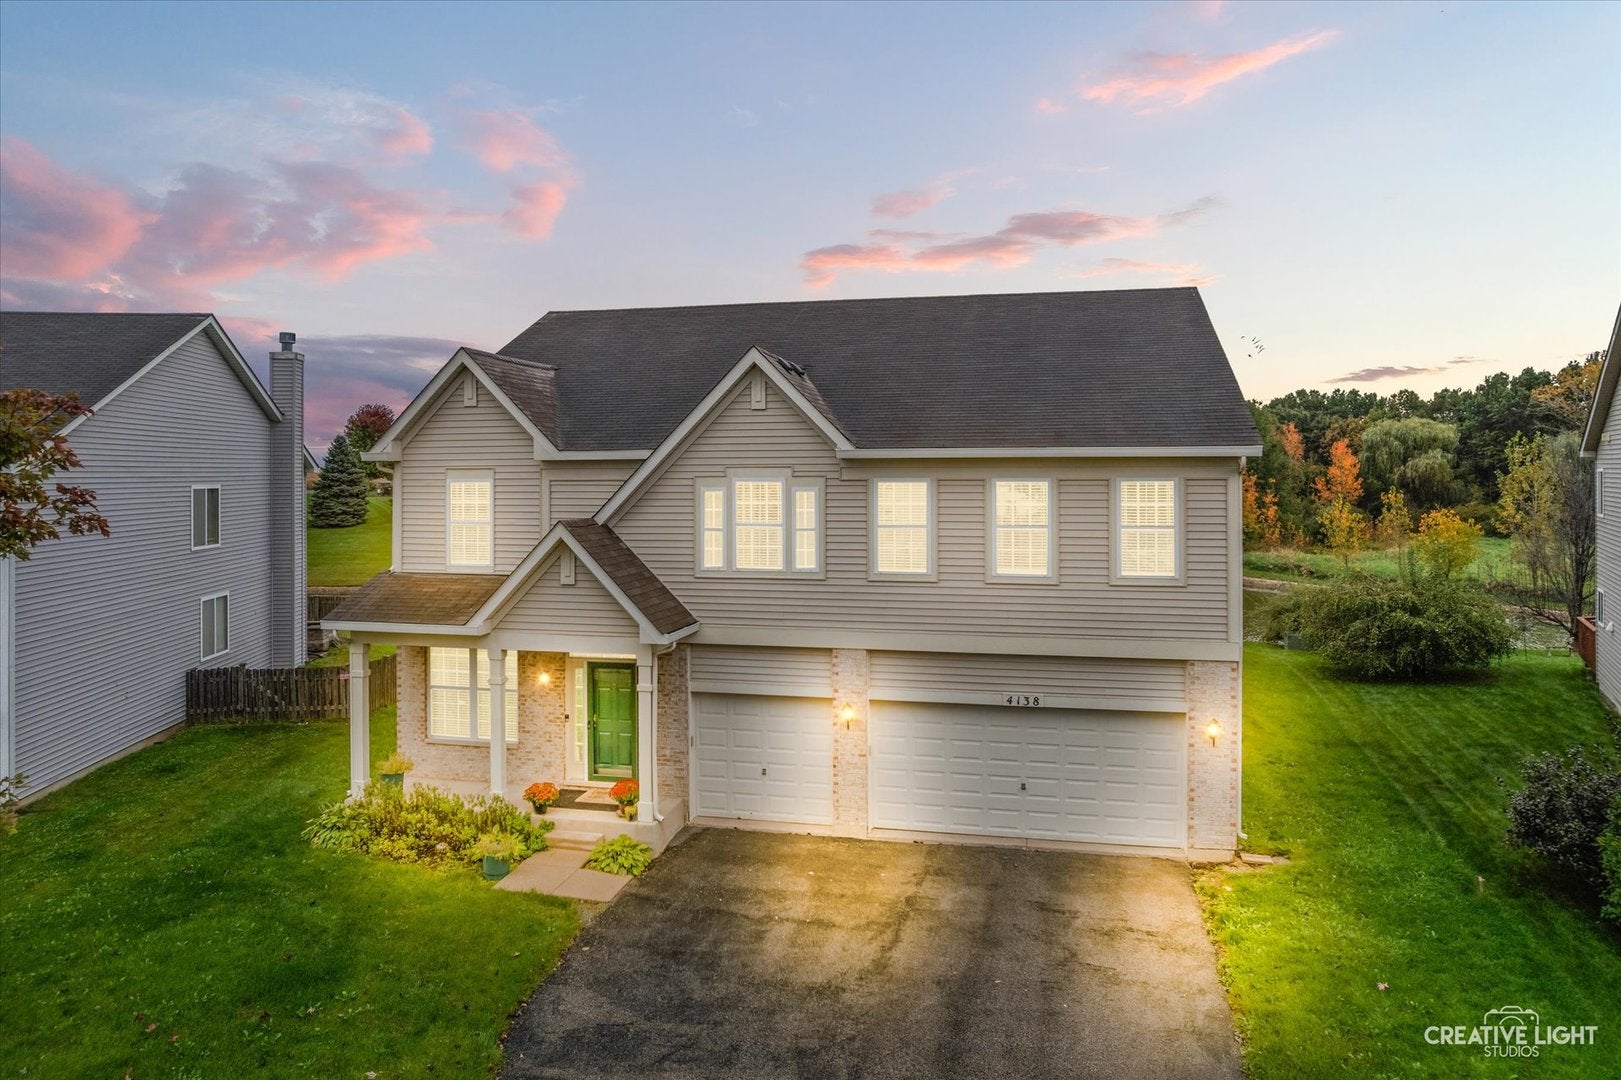
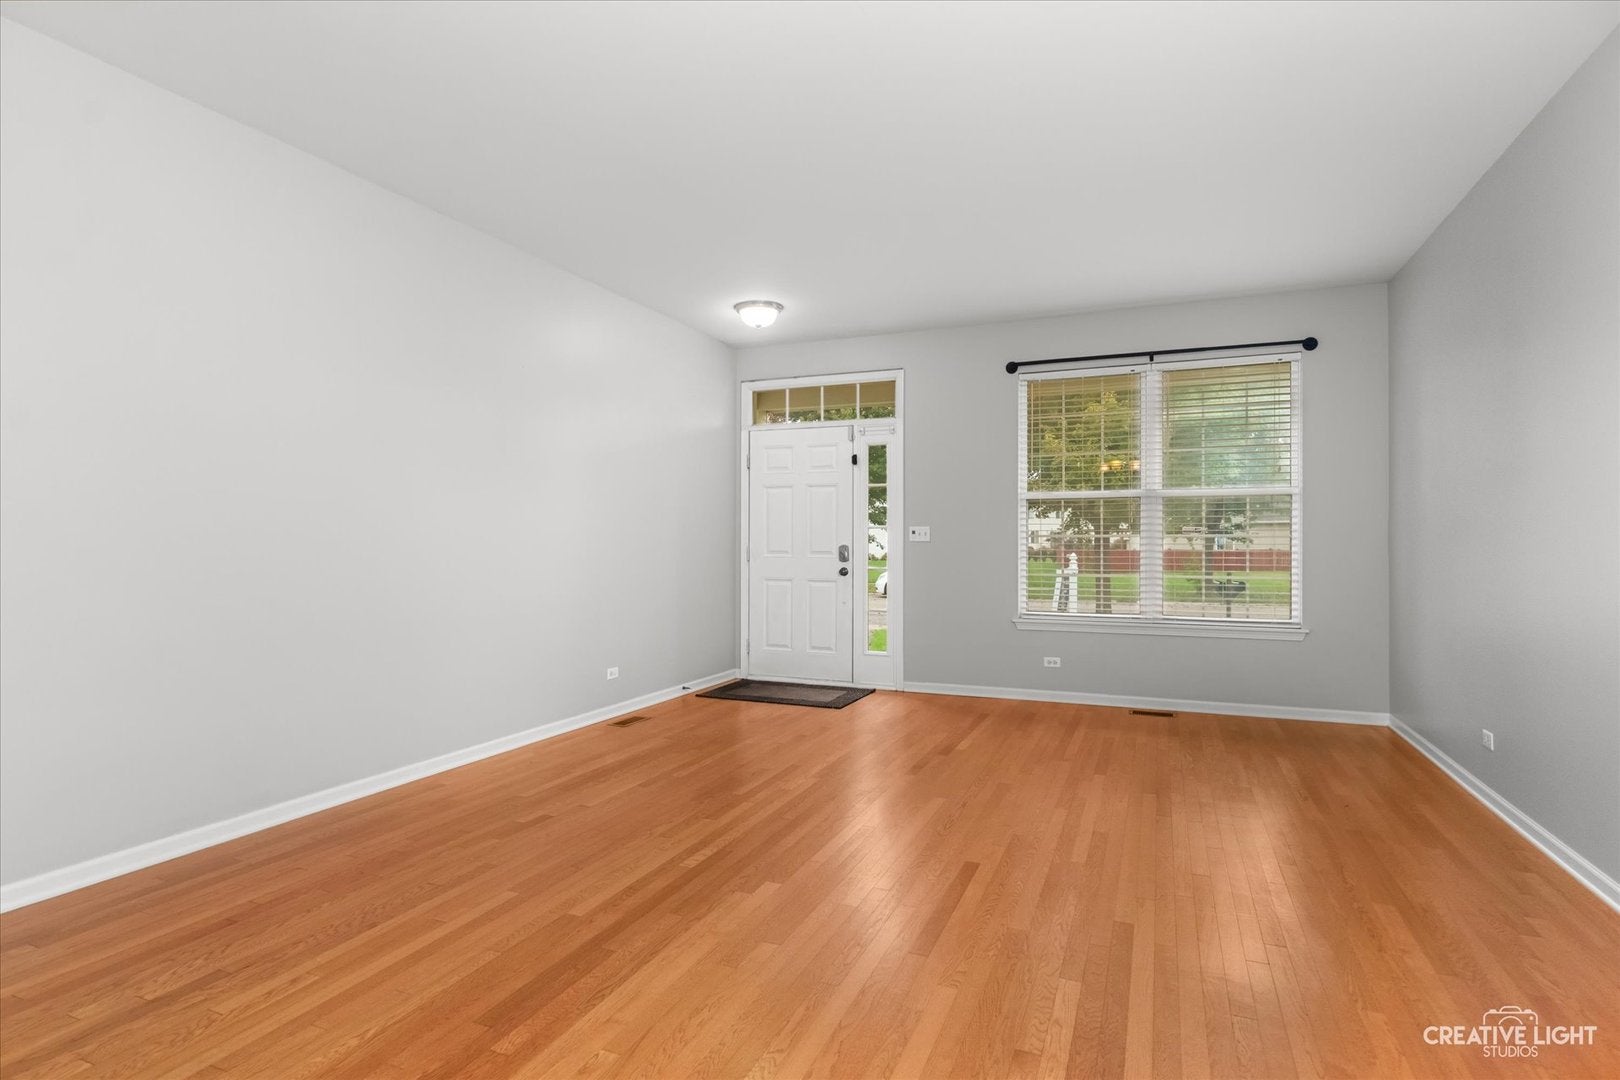
Welcome to this stunning, spacious home in Lakewood Springs with over 3,300 sq ft of living space and a beautiful pond view! Step inside to a thoughtfully designed floor plan with room for every need. The main level features a versatile bonus room, perfect for a home office, playroom, or media space, along with open living areas that take full advantage of the peaceful water views. Upstairs, a generous loft offers even more flexibility for relaxing, studying, or entertaining. The extra large primary suite is a true retreat, with plenty of space to unwind at the end of the day. Four bedrooms, two full baths, and a half bath give everyone room to spread out. The unfinished half basement and crawl space is ready for your vision, whether that's a workshop, gym, rec room, or abundant storage. Water heater, air conditioners and furnaces replaced in 2026. A three car garage completes the package. The neighborhood offers two clubhouses, two swimming pools, tennis courts, volleyball courts, walking paths and many parks and open spaces to enjoy. Schedule your showing today to see everything this home has to offer.

Save
Ask
Tour
Hide
Share
Listing Snapshot
Price 
$430,000
Days On Site 
73 Days
Bedrooms 
4
Inside Area (SqFt) 
3,350 sqft
Total Baths 
3
Full Baths 
2
Partial Baths 
1
Lot Size 
N/A
Year Built 
2006
MLS Number 
12746473
Status 
Active
Property Tax 
$10,629
HOA/Condo/Coop Fees 
$50 monthly
Sq Ft Source 
Builder
Friends & Family
Recent Activity
17 hours agoListing updated with changes from the MLS
2 weeks agoStatus changed to Active
2 months agoListing first seen on site
General Features
Attached Garage 
Yes
Foundation 
Concrete Perimeter
Garage 
Yes
Garage Spaces 
3
Parking 
AsphaltGarage Door OpenerAttachedGarage
Parking Spaces 
3
Property Sub Type 
Single Family Residence
Sewer 
Public Sewer
Water Source 
Public
Interior Features
Appliances 
RangeMicrowaveDishwasherRefrigeratorWasherDryerDisposalWater Softener Owned
Basement 
UnfinishedPartial
Cooling 
Central Air
Flooring 
Hardwood
Interior 
Walk-In Closet(s)
Laundry Features 
Gas Dryer HookupIn UnitSink
Window Features 
Screens
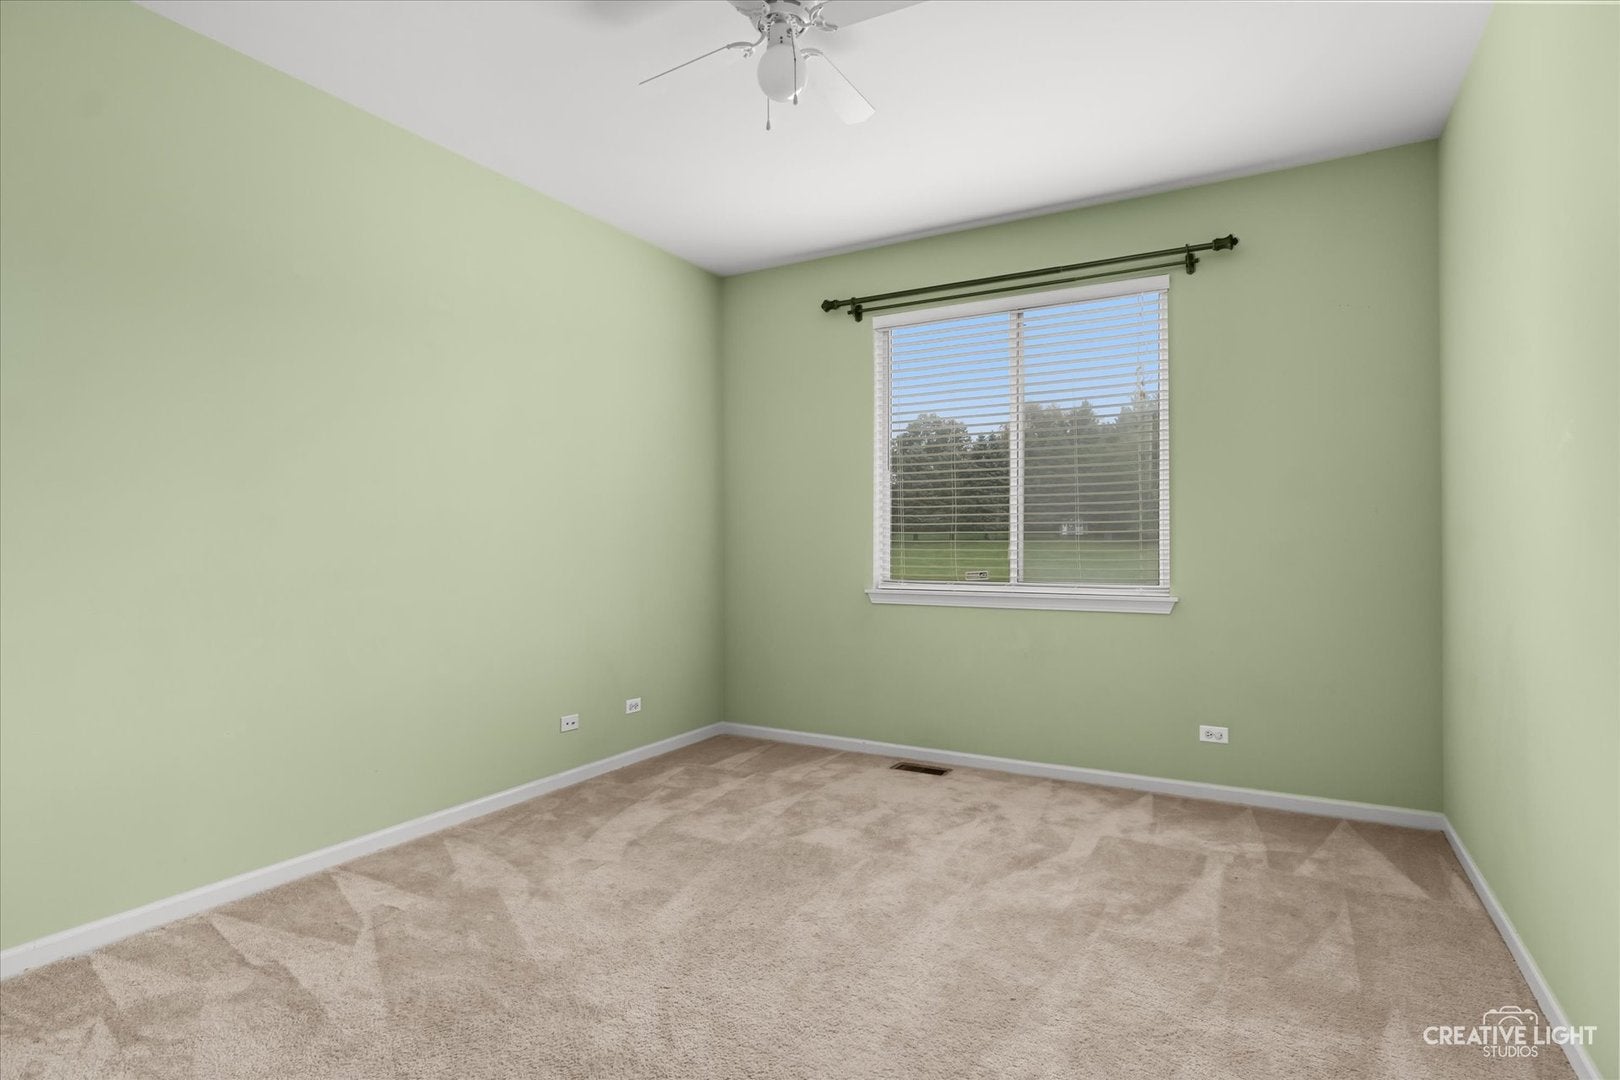
Bedroom 2 
Dimensions - 18X14Level - Second
Bedroom 3 
Dimensions - 16X14Level - Second
Bedroom 4 
Dimensions - 16X12Level - Second
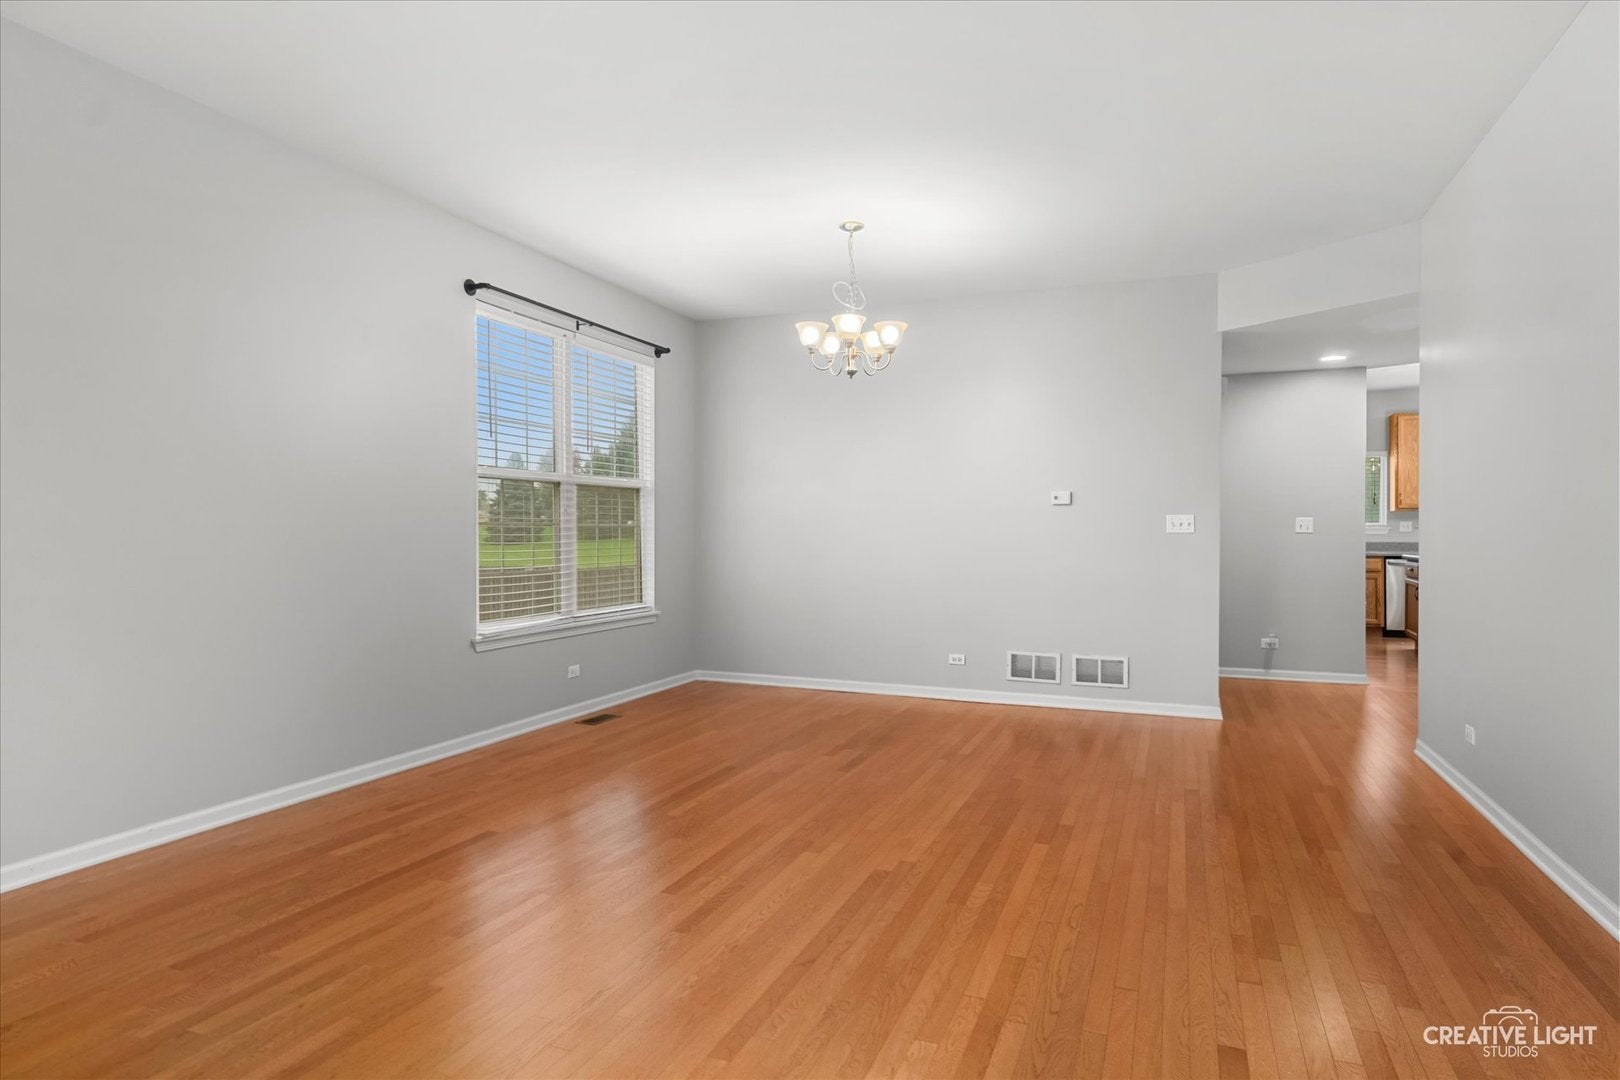
Dining Room 
Dimensions - 15X13Level - Main
Family Room 
Dimensions - 18X16Level - Main
Kitchen 
Dimensions - 16X16Level - MainDescription - Eating Area-Table Space
Laundry 
Dimensions - 8X6Level - Second
Living Room 
Dimensions - 15X13Level - Main
Loft 
Dimensions - 18X13Level - Second
Master Bedroom 
Dimensions - 27X16Level - Second
Office 
Dimensions - 14X11Level - Main
Save
Ask
Tour
Hide
Share
Exterior Features
Construction Details 
Aluminum SidingBrick
Patio And Porch 
Patio
Roof 
Asphalt
View 
Water
Waterfront 
Yes
Waterview 
Water
Windows/Doors 
Screens
Community Features
Association Fee 
$50.0
Association Fee Frequency 
Monthly
Community Features 
ClubhouseParkPoolCurbsSidewalksStreet Lights
MLS Area 
Plano
School District 
Plano High School
Township 
Little Rock
Schools
School District
Plano High School
Elementary School
Centennial Elementary School
Middle School
Plano Middle School
High School
Plano High School
Listing Courtesy of MRED as distributed by MLS Grid of eXp Realty


Based on information submitted to the MLS GRID as of 2026-11-12 08:38 AM UTC. All data is obtained from various sources and may not have been verified by broker or MLS GRID. Supplied Open House Information is subject to change without notice. All information should be independently reviewed and verified for accuracy. Properties may or may not be listed by the office/agent presenting the information.
Last checked: 2026-11-12 08:38 AM UTC
MRED DMCA Copyright Information Copyright © 2026 Midwest Real Estate Data LLC. All rights reserved.

Neighborhood & Commute
Source: Walkscore
Disclosure: Community information and market data powered by Constellation Data Labs. Information is deemed reliable but not guaranteed.
Save
Ask
Tour
Hide
Share