
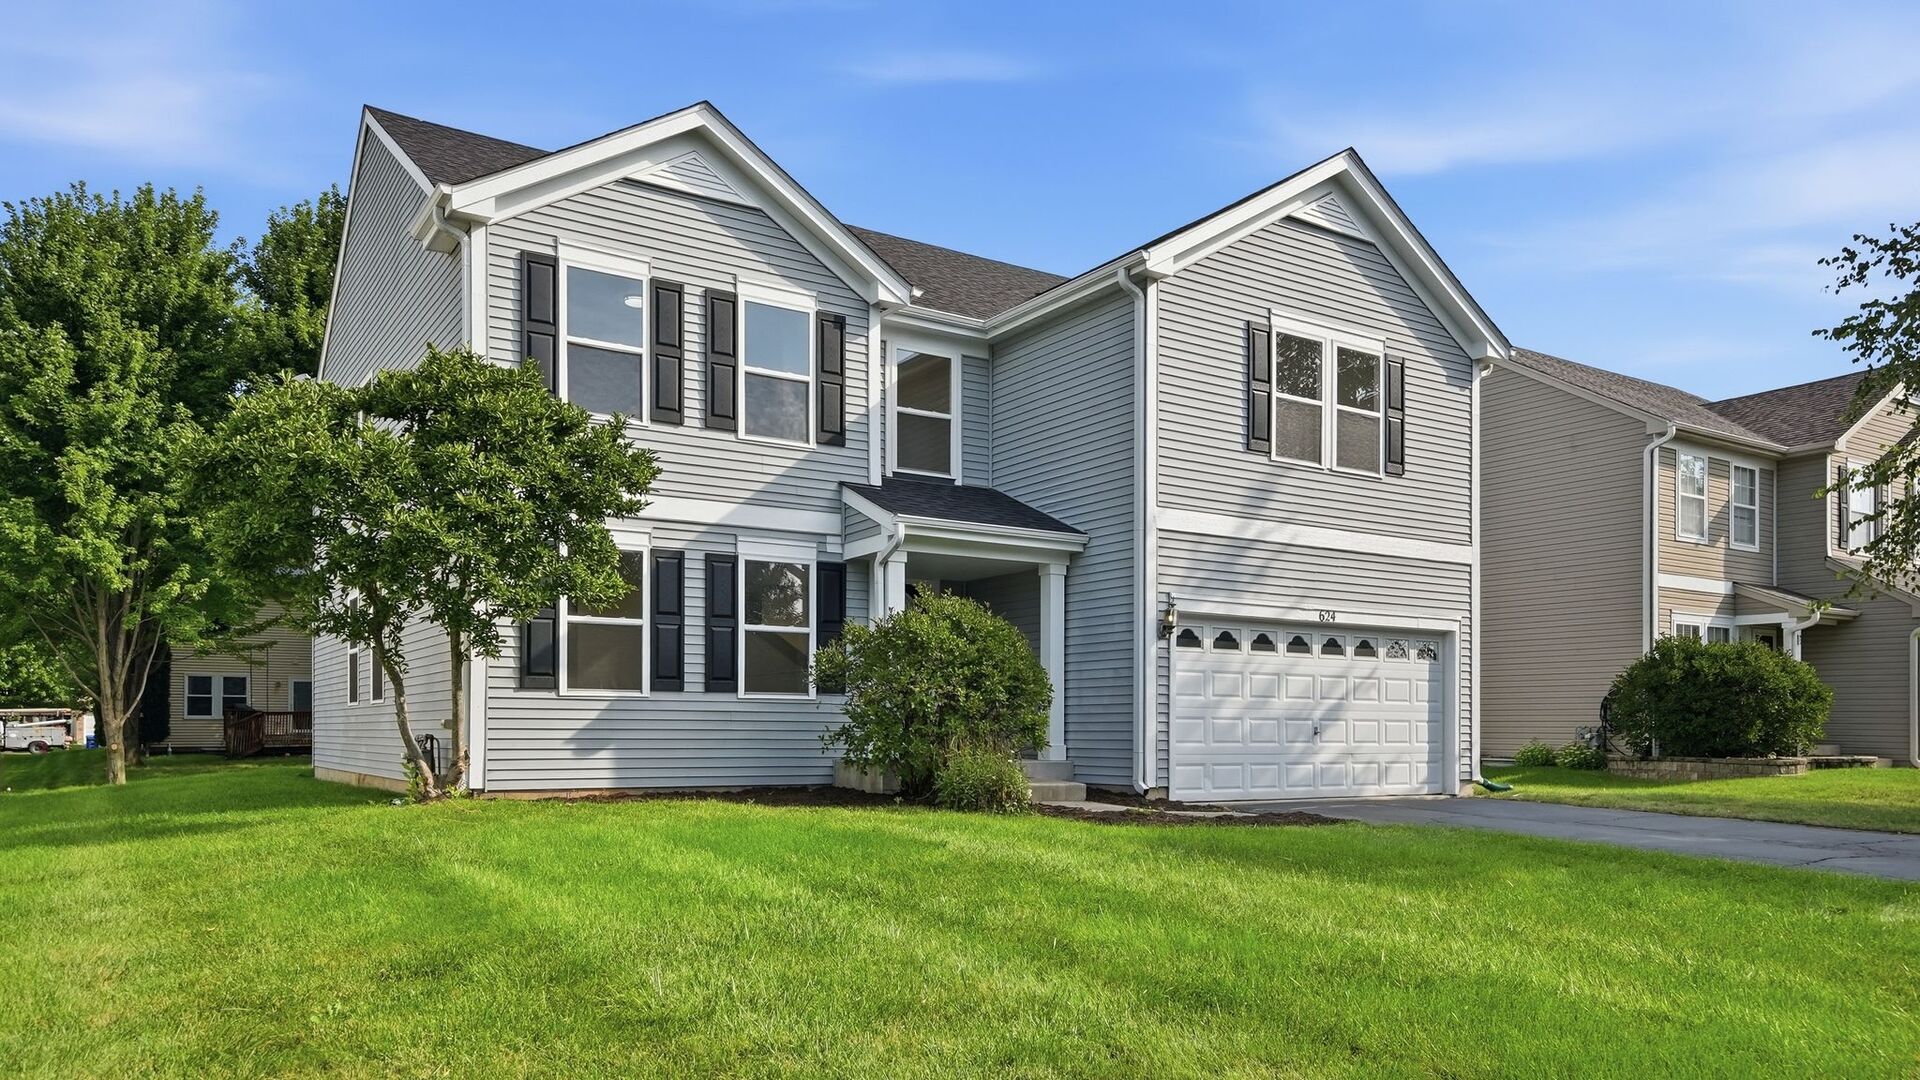
624 Holbrook AvenueElburn, IL 60119
Mortgage Calculator
Monthly Payment (Est.)
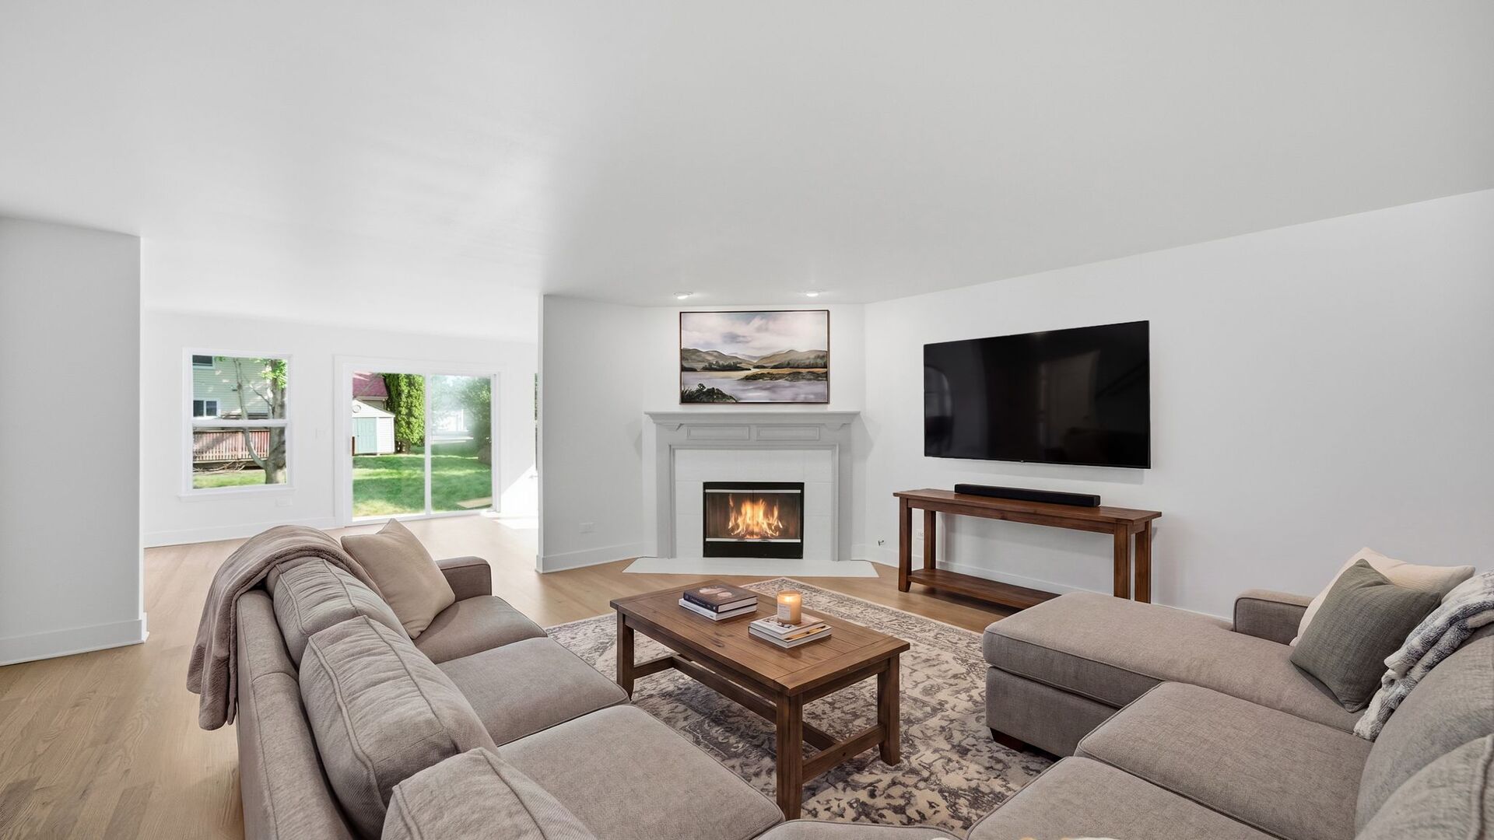
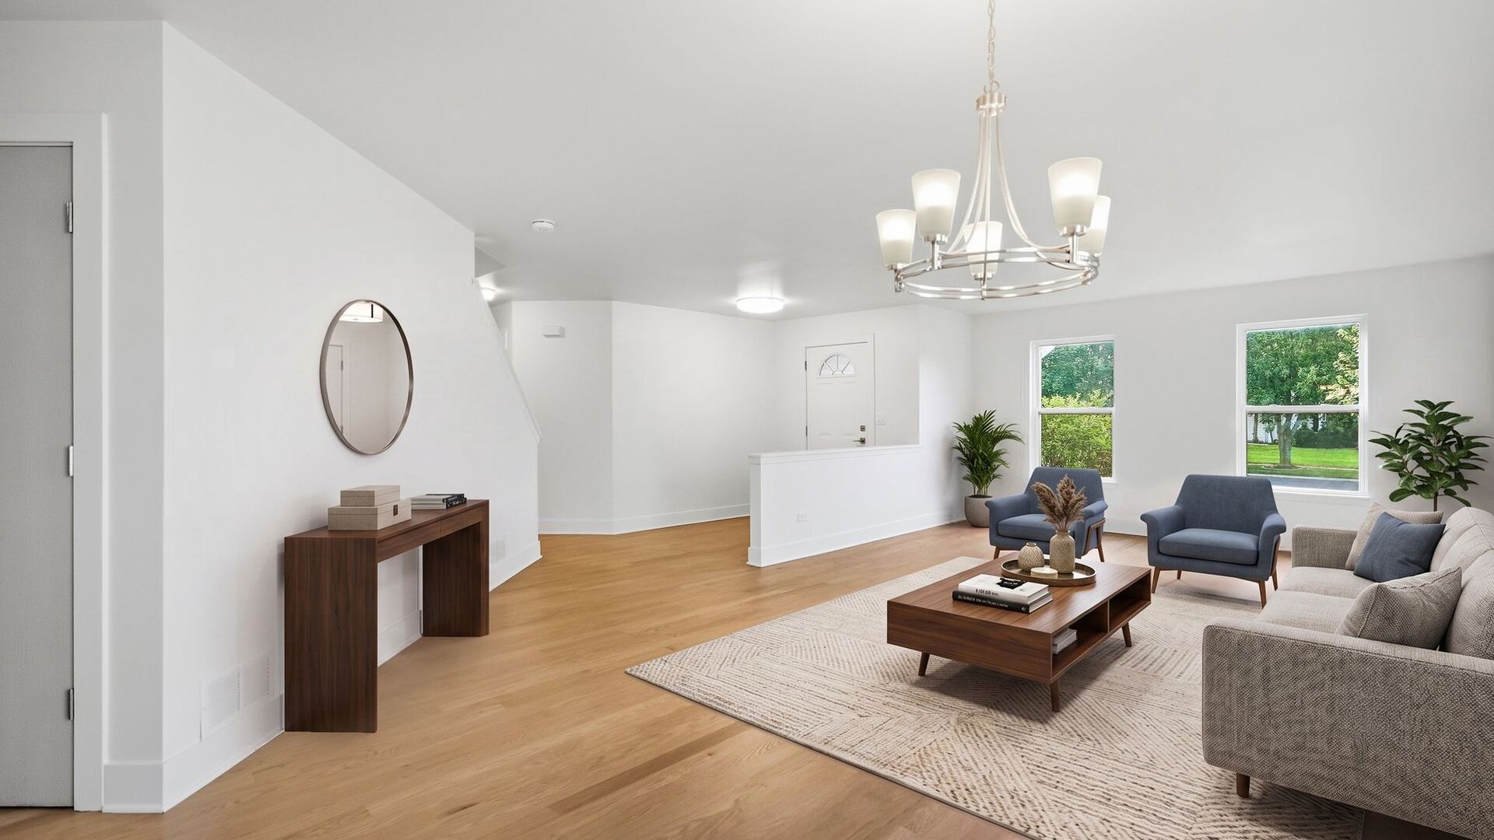
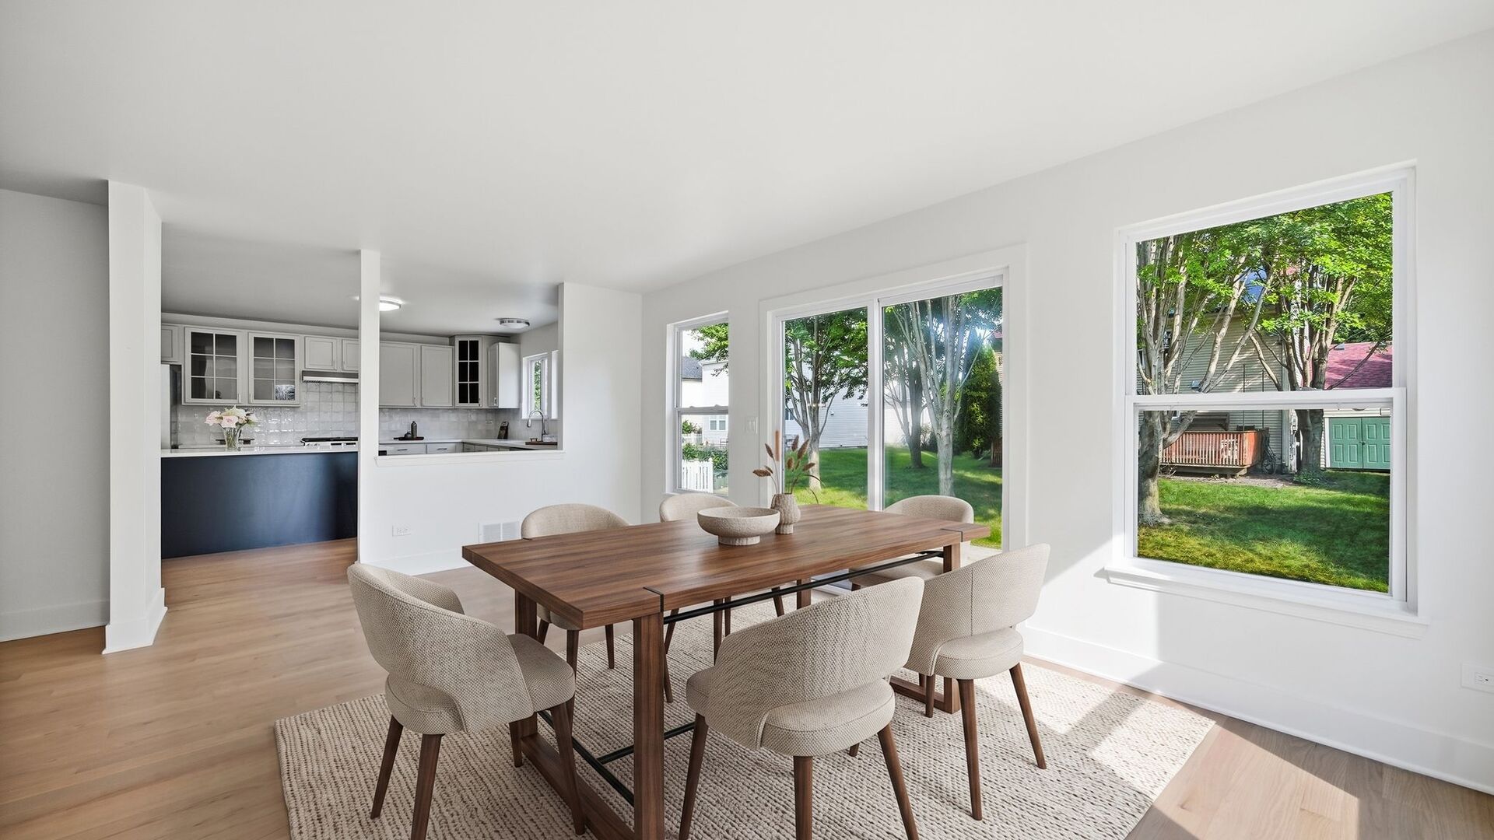
Enter an interest rate to see your estimated monthly payment.New Price! Welcome to 624 Holbrook Ave, a beautiful 5-bedroom, 3-bath home in a sought-after subdivision. With a new price and so much to offer, this move-in-ready home is one you won't want to miss! The main level offers an inviting, open flow, featuring a chef's kitchen with new stainless steel appliances and island workspace that opens to the dining and family rooms, complete with a cozy fireplace. New hardwood flooring, oversized windows, and abundant natural light create a warm, welcoming atmosphere, while a separate formal living room offers the perfect space for quiet moments or entertaining. Upstairs, the spacious primary suite features a walk-in closet and spa-inspired ensuite bath. Three additional bedrooms, a full bath, and convenient second-floor laundry complete the level, with fresh carpeting and contemporary fixtures throughout. Need more space? The finished basement delivers even more flexibility with a recreation room, fifth bedroom, full bath, and utility area - ideal for guests or additional living space. With five bedrooms, three full baths, and updates throughout, this home offers the space, style, and convenience you've been looking for. Now offered at a reduced price, 624 Holbrook Ave is ready to welcome you home - just move in and enjoy!
| 3 days ago | Listing updated with changes from the MLS | |
| 4 days ago | Price changed to $550,000 | |
| 4 days ago | Status changed to Active | |
| 2 months ago | Listing first seen on site |

Based on information submitted to the MLS GRID as of 2026-10-24 02:13 PM UTC. All data is obtained from various sources and may not have been verified by broker or MLS GRID. Supplied Open House Information is subject to change without notice. All information should be independently reviewed and verified for accuracy. Properties may or may not be listed by the office/agent presenting the information.
Last checked: 2026-10-24 02:13 PM UTC
MRED DMCA Copyright Information Copyright © 2026 Midwest Real Estate Data LLC. All rights reserved.