Save
Ask
Tour
Hide
Share
$589,000
16 Days On Site

2 Briden Lane 2
Sycamore, IL 60178

For Sale|Condominium|Active
2
Beds
3
Total Baths
3
Full Baths
1,810
SqFt
$325
/SqFt
2024
Built
Subdivision:
Old Mill Park
County:
DeKalb
Listing Courtesy of MRED as distributed by MLS Grid of Century 21 New Heritage - Hampshire
Call Now: 815-786-9418
Is this the listing for you? We can help make it yours.
815-786-9418
Upcoming Open Houses
Sat, Sep 26, 12:00 PM - 3:00 PM
Sun, Sep 27, 12:00 PM - 3:00 PM
2 Briden Lane 22 Briden Lane 22 Briden Lane 22 Briden Lane 2
Save
Ask
Tour
Hide
Share

Mortgage Calculator

Monthly Payment (Est.)

Enter an interest rate to see your estimated monthly payment.
Calculator powered by Showcase IDX, a Constellation1 Company. Copyright ©2026 Information is deemed reliable but not guaranteed.

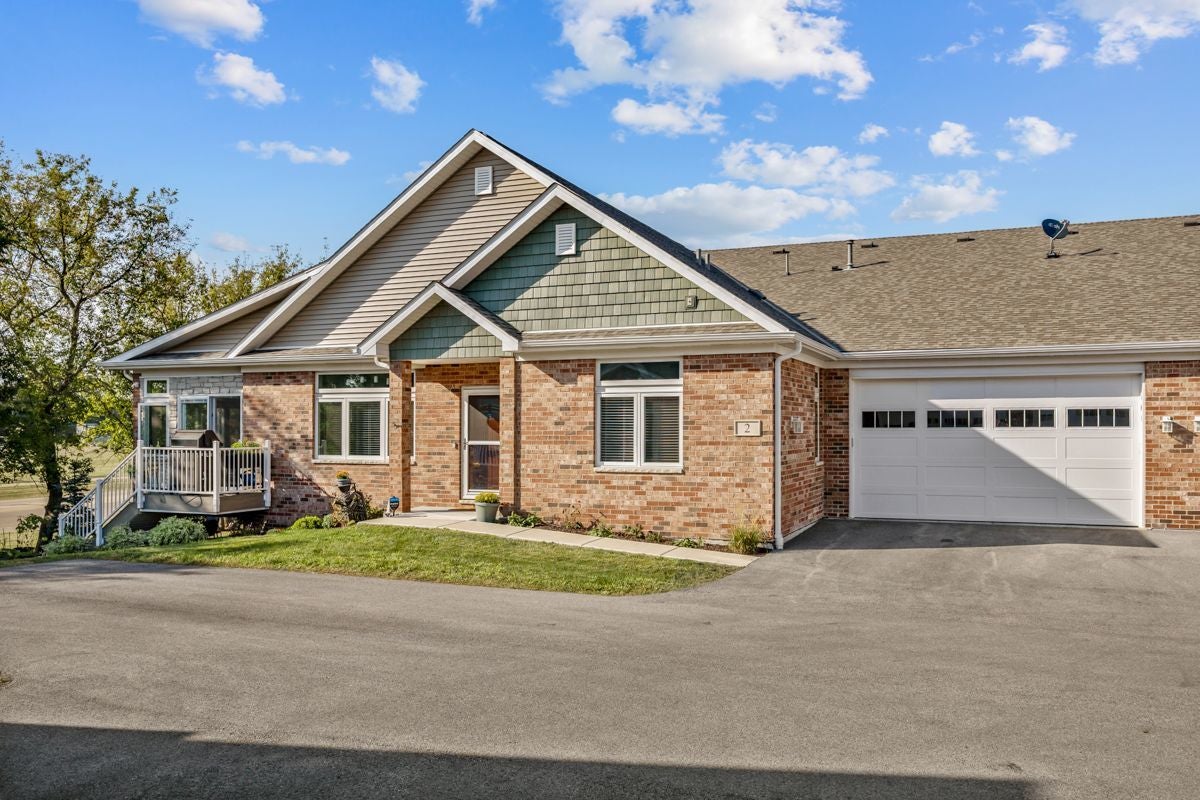
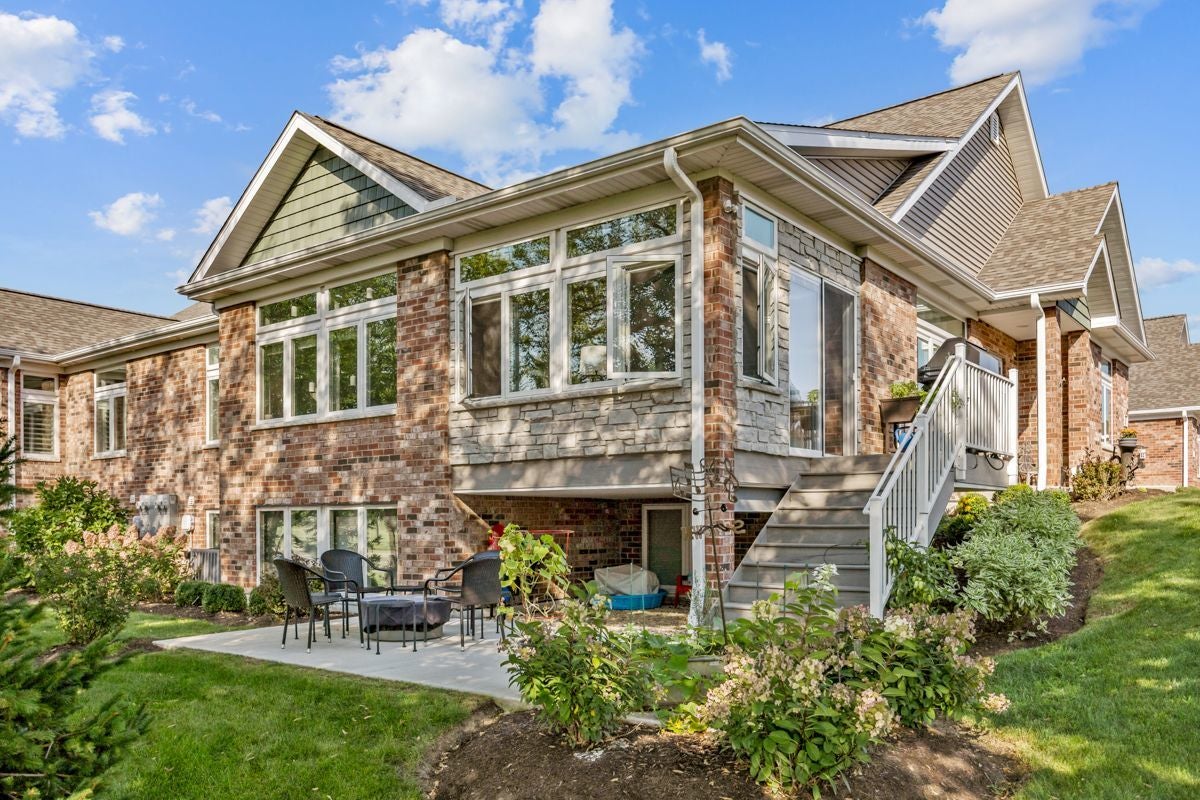
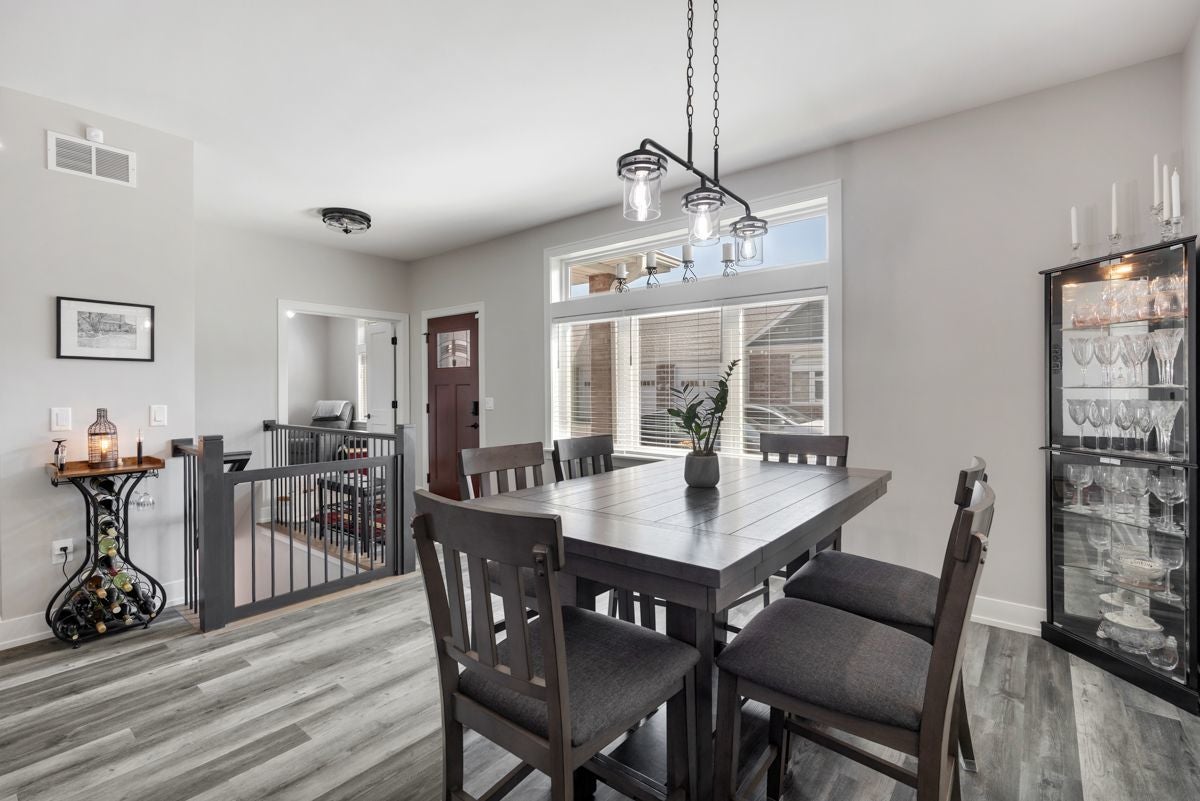
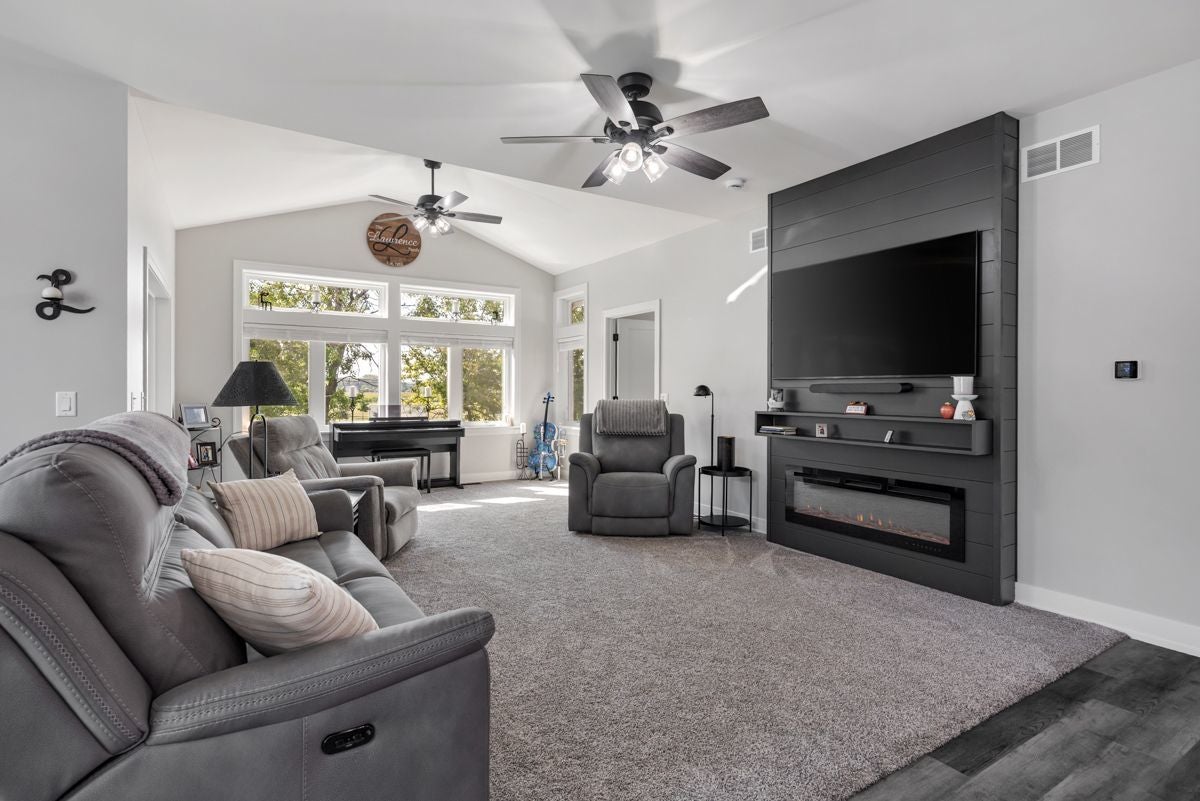
Welcome to the effortless lifestyle in Old Mill Park Condos, one of Sycamore's desirable 55+ communities! This 2 year old beauty offers 2 bedrooms plus a study and a bright open-concept design created for comfortable everyday living and easy entertaining. This gorgeous kitchen offers Brakur Cabinetry, Quartz countertops, stainless steel appliances, island seating and a walk in pantry for exceptional storage. The primary bedroom has a shiplap accent wall, remote controlled black out shades and a walk-in closet with custom shelving. The primary bath offers heated flooring, roll-in tiled shower, heated towel rack makes you feel like you're in a spa! The unfinished lower level has incredible additional space and possibilites plus the 3rd full bath is already complete - plenty of storage with custom shelves - Zoned heating, 3 seasoned room with trex deck to sit and enjoy the weather - 3 car tandem heated garage has epoxy flooring, perfect for vehicles, workshop or storage! Step outside and enjoy the beautifully landscaped lower patio. The Communty's spectacular 6500 SQFT clubhouse offers indoor/outdoor pickle ball, shuffleboard, excercise and yoga rooms, coffee bar, billiard room and beautiful community room where neighbors can gather, socialize and enjoy the active lifestyle - Low maintenance living, exceptional amenities and room to enjoy life - Why wait for new construction, this one is ready to go! This is 55+ living done right in Sycamore!

Save
Ask
Tour
Hide
Share
Listing Snapshot
Price 
$589,000
Days On Site 
16 Days
Bedrooms 
2
Inside Area (SqFt) 
1,810 sqft
Total Baths 
3
Full Baths 
3
Partial Baths 
N/A
Lot Size 
N/A
Year Built 
2024
MLS® Number 
12751394
Status 
Active
Property Tax 
$11,717.16
HOA/Condo/Coop Fees 
$429 monthly
Sq Ft Source 
Builder
Friends & Family
Recent Activity
7 days agoListing updated with changes from the MLS®
2 weeks agoStatus changed to Active
2 weeks agoListing first seen on site
General Features
Attached Garage 
Yes
Foundation 
Concrete Perimeter
Garage 
Yes
Garage Spaces 
3
Number Of Stories 
1
Parking 
AsphaltGarage Door OpenerHeated GarageTandemGarageAttached
Parking Spaces 
3
Pets 
Cats OKDogs OK
Property Sub Type 
Condominium
Sewer 
Public Sewer
SqFt Total 
1810
Water Source 
Public
Interior Features
Appliances 
Water SoftenerRangeDishwasherRefrigeratorWasherDryerDisposalStainless Steel Appliance(s)Range HoodWater Softener Rented
Basement 
Sump PumpUnfinishedFullDaylight
Cooling 
Ceiling Fan(s)Central AirZoned
Electric 
200+ Amp Service
Fireplace 
Yes
Fireplace Features 
Living RoomElectric
Fireplaces 
1
Flooring 
Laminate
Heating 
Natural GasElectricForced AirZonedRadiant Floor
Interior 
Walk-In Closet(s)PantryVaulted Ceiling(s)StorageBuilt-in FeaturesHigh Ceilings
Laundry Features 
Main Level
Bedroom 2 
Dimensions - 12X12Level - Main
Bedroom 3 
Bedroom 4 
Dining Room 
Dimensions - 12X09Level - Main
Enclosed Porch 
Dimensions - 12X11Level - Main
Family Room 
Great Room 
Dimensions - 22X15Level - Main
Kitchen 
Dimensions - 15X13Level - MainDescription - Eating Area-Breakfast Bar,Island,Pantry-Walk-in
Laundry 
Dimensions - 11X08Level - Main
Living Room 
Master Bedroom 
Dimensions - 16X14Level - Main
Pantry 
Dimensions - 09X05Level - Main
Study 
Dimensions - 13X10Level - Main
Walk In Closet 
Dimensions - 10X08Level - Main
Save
Ask
Tour
Hide
Share
Exterior Features
Construction Details 
Vinyl SidingBrick
Patio And Porch 
PorchPatioScreened
Roof 
Asphalt
Community Features
Accessibility Features 
Accessible Full BathAccessible Entrance
Association Amenities 
Party RoomClubhousePicnic Area
Association Fee 
$429.0
Association Fee Frequency 
Monthly
MLS Area 
Sycamore
School District 
427
Township 
Sycamore
Schools
School District
427
Elementary School
Unknown
Middle School
Unknown
High School
Unknown
Listing Courtesy of MRED as distributed by MLS Grid of Century 21 New Heritage - Hampshire


Based on information submitted to the MLS GRID as of 2026-09-22 04:31 PM UTC. All data is obtained from various sources and may not have been verified by broker or MLS GRID. Supplied Open House Information is subject to change without notice. All information should be independently reviewed and verified for accuracy. Properties may or may not be listed by the office/agent presenting the information.
Last checked: 2026-09-22 04:31 PM UTC
MRED DMCA Copyright Information Copyright © 2026 Midwest Real Estate Data LLC. All rights reserved.

Neighborhood & Commute
Source: Walkscore
Disclosure: Community information and market data powered by Constellation Data Labs. Information is deemed reliable but not guaranteed.
Save
Ask
Tour
Hide
Share