
320 E RailroadLeland, IL 60531
Mortgage Calculator
Monthly Payment (Est.)
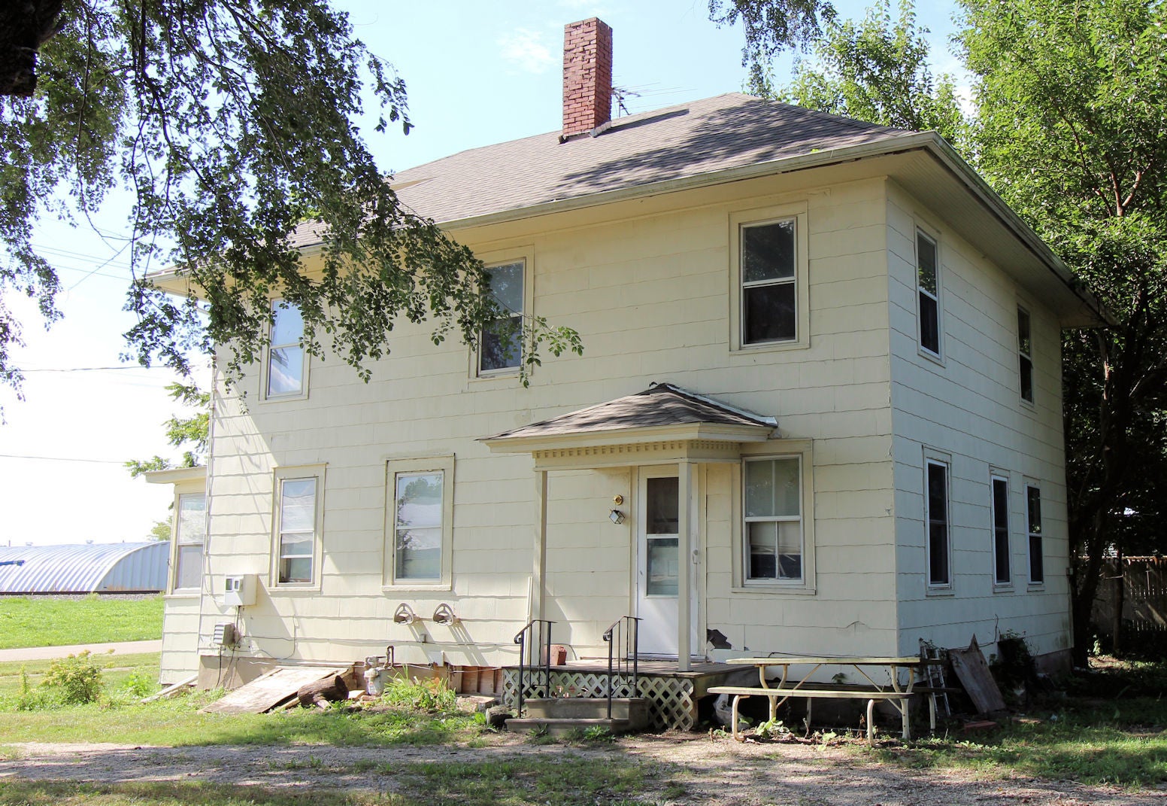
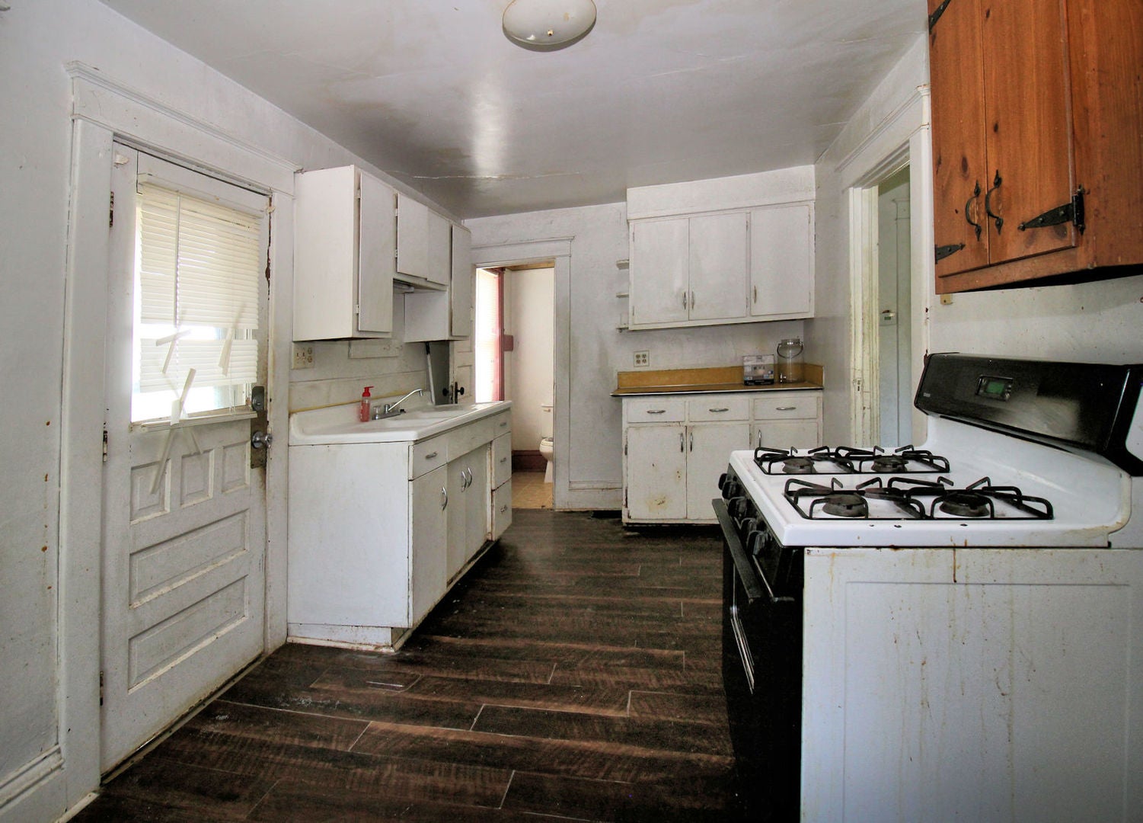
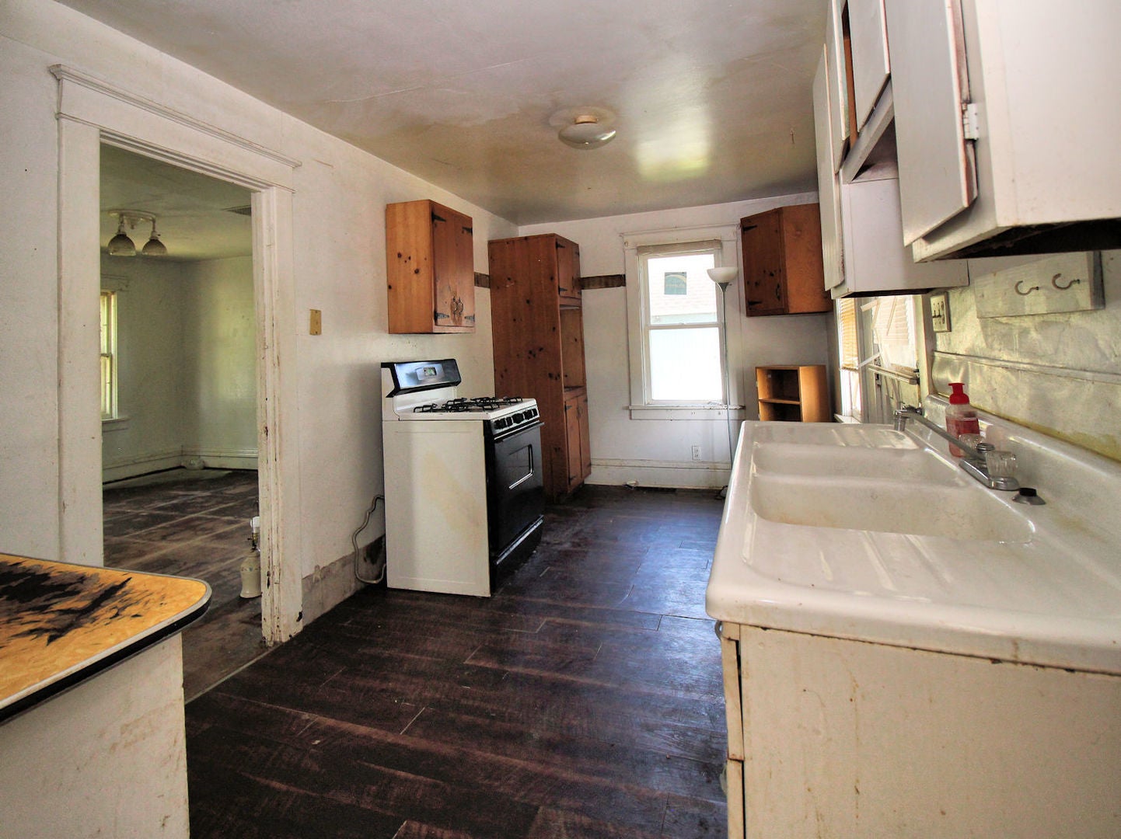
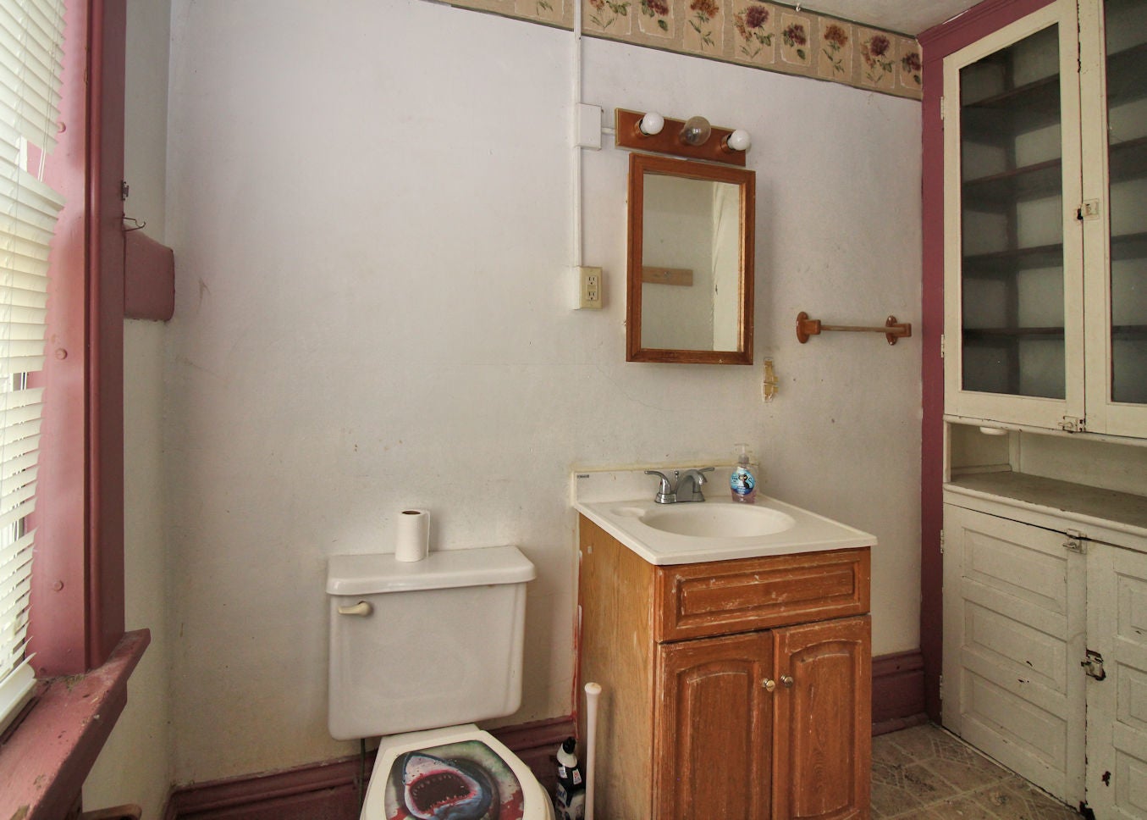
Enter an interest rate to see your estimated monthly payment.A classic two-story home offering 4 or 5 bedrooms and 1-1/2 baths in 1,500 sq. ft. on two city lots. Just the place for a rehabber or handy person looking for a project home to turn a profit or for their very own. Or perhaps an investor looking for a lower-cost rental property to add to their portfolio. Some of the big-ticket items are already done, with a newer furnace and water heater, and roofs on the home, garage and shed completed 8 years ago. Electrical service was upgraded to 100 amp with breakers. The main floor offers a large living room, dining room, kitchen, and a 5th bedroom (or office/craft room). There's also a big half bath with large storage space for a pantry (or future laundry?). And room to relax on the enclosed 18 x 6-foot enclosed porch. The second floor has 4 bedrooms, with the master and one of the others having walk-in closets. The smallest room could be an office, nursery, or used as a very large closet. There's also a full bathroom. Above the second floor, the unfinished attic could be made into a private master bedroom retreat with lots of storage. Or a game room, or whatever. There is a partial basement for good storage areas, as well as laundry hookups. An exterior cellar door provides easy access for moving items in and out of the basement. The exterior includes a 24x22 garage with a large partially floored storage area above it. For even more storage, there's a 12 x 21-foot shed. The home and buildings are offered in as-is condition.
| a month ago | Listing updated with changes from the MLS | |
| a month ago | Status changed to Active | |
| a month ago | Listing first seen on site |

Based on information submitted to the MLS GRID as of 2026-10-22 01:44 PM UTC. All data is obtained from various sources and may not have been verified by broker or MLS GRID. Supplied Open House Information is subject to change without notice. All information should be independently reviewed and verified for accuracy. Properties may or may not be listed by the office/agent presenting the information.
Last checked: 2026-10-22 01:44 PM UTC
MRED DMCA Copyright Information Copyright © 2026 Midwest Real Estate Data LLC. All rights reserved.