Save
Ask
Tour
Hide
Share
$350,000
2 Days On Site

224 Presidential Boulevard
Oswego, IL 60543

For Sale|Single Family Residence|Active
3
Beds
3
Total Baths
2
Full Baths
1
Partial Bath
1,501
SqFt
$233
/SqFt
2003
Built
Subdivision:
Oswego Village Square
County:
Kendall
Listing Courtesy of MRED as distributed by MLS Grid of Wheatland Realty
Call Now: 815-786-9418
Is this the listing for you? We can help make it yours.
815-786-9418
224 Presidential Boulevard224 Presidential Boulevard224 Presidential Boulevard224 Presidential Boulevard
Save
Ask
Tour
Hide
Share

Mortgage Calculator

Monthly Payment (Est.)

Enter an interest rate to see your estimated monthly payment.
Calculator powered by Showcase IDX, a Constellation1 Company. Copyright ©2026 Information is deemed reliable but not guaranteed.

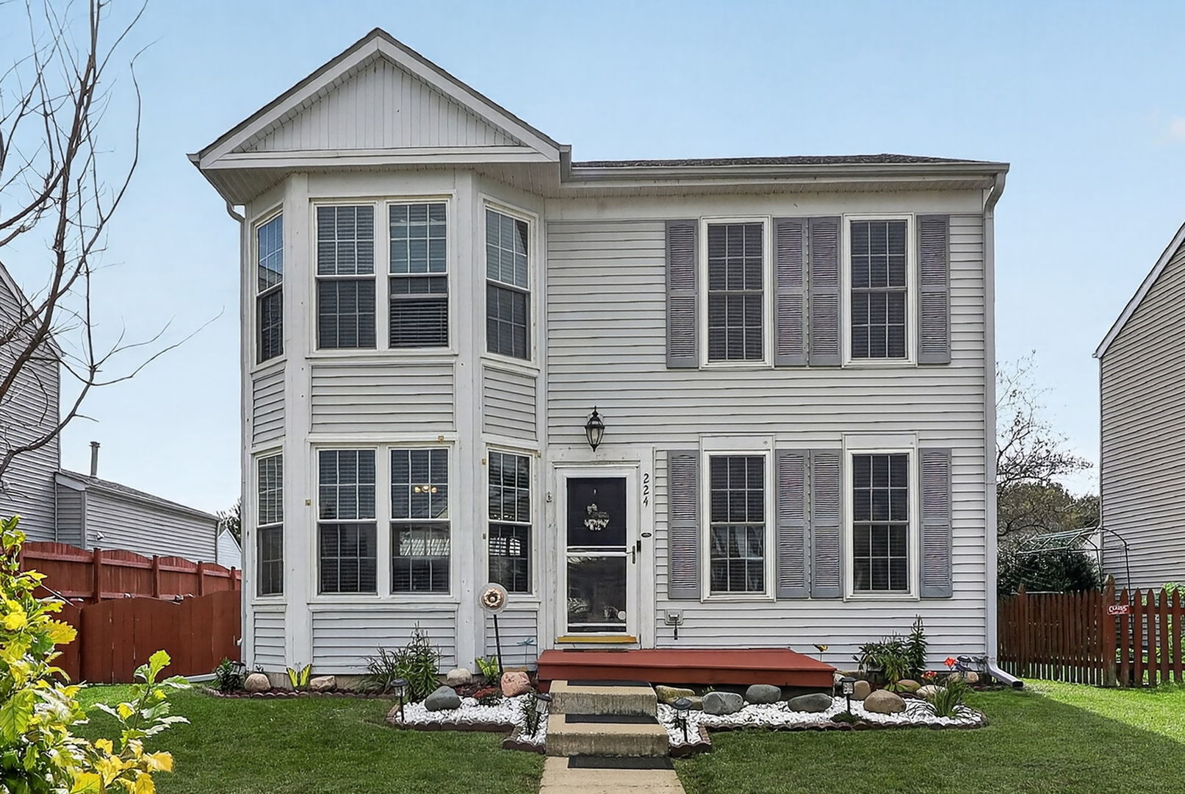
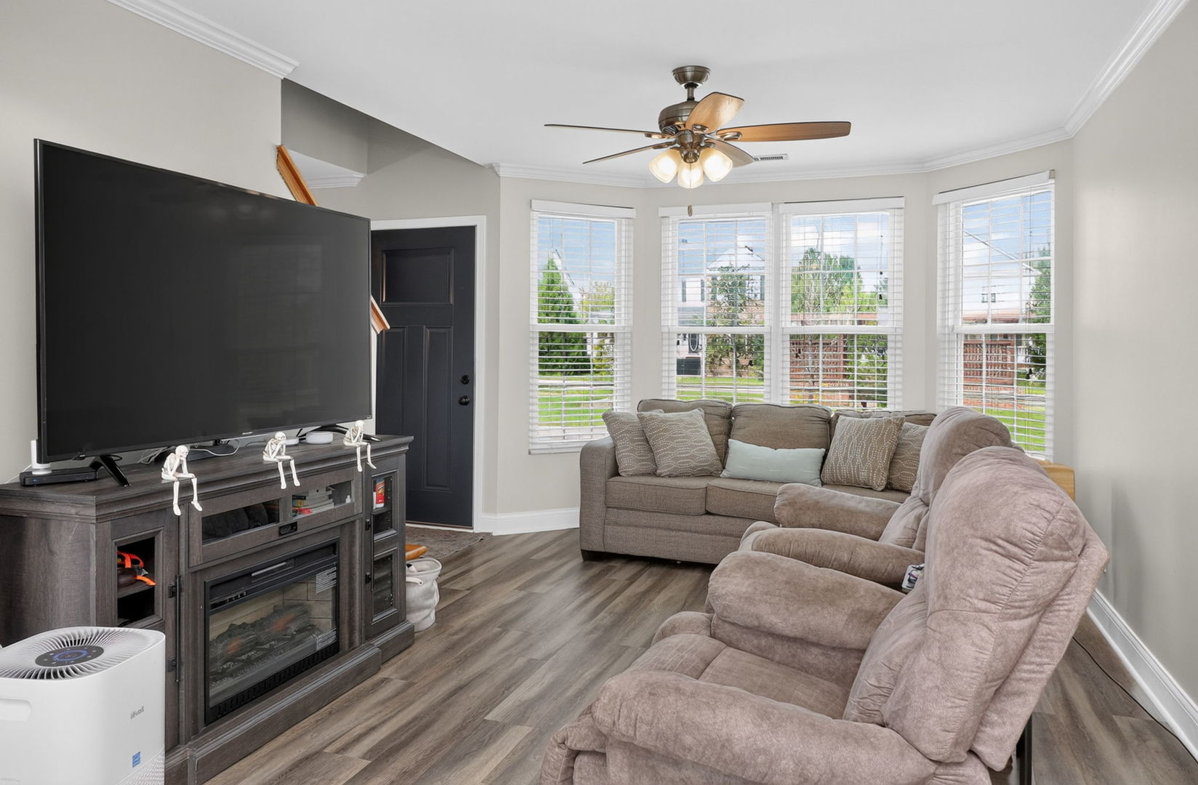
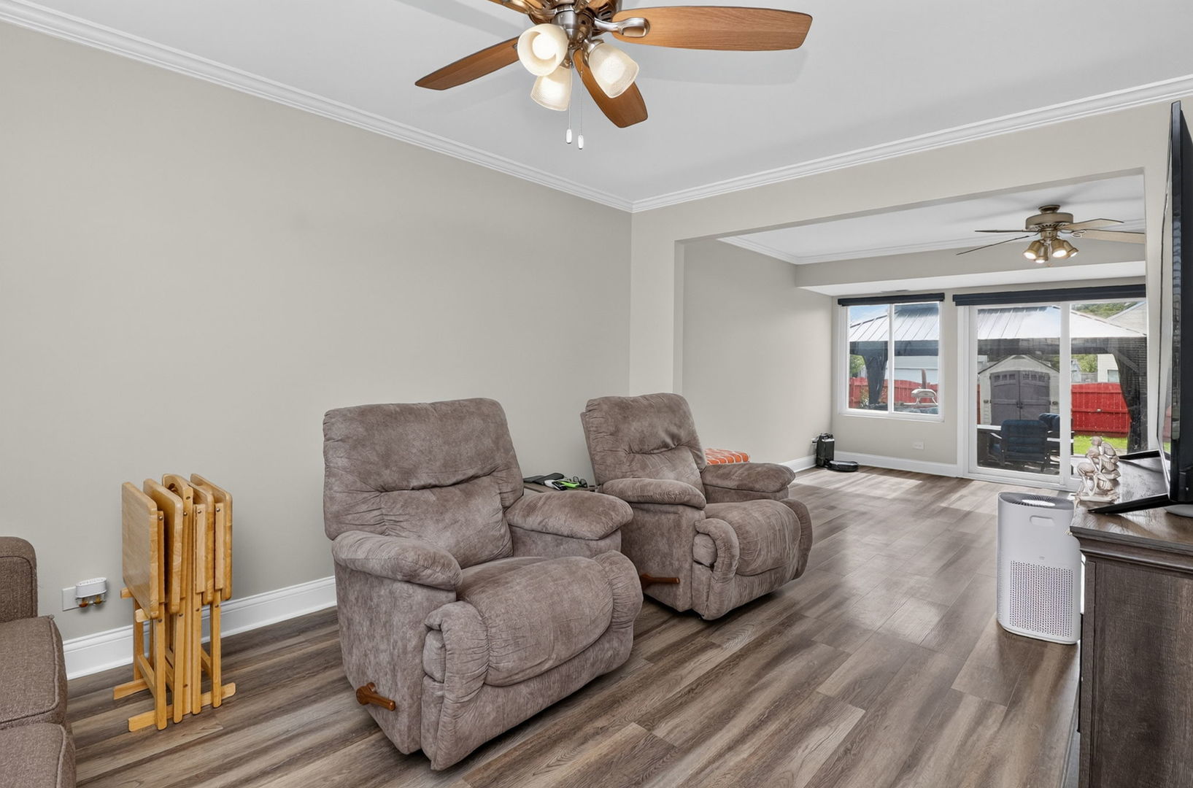
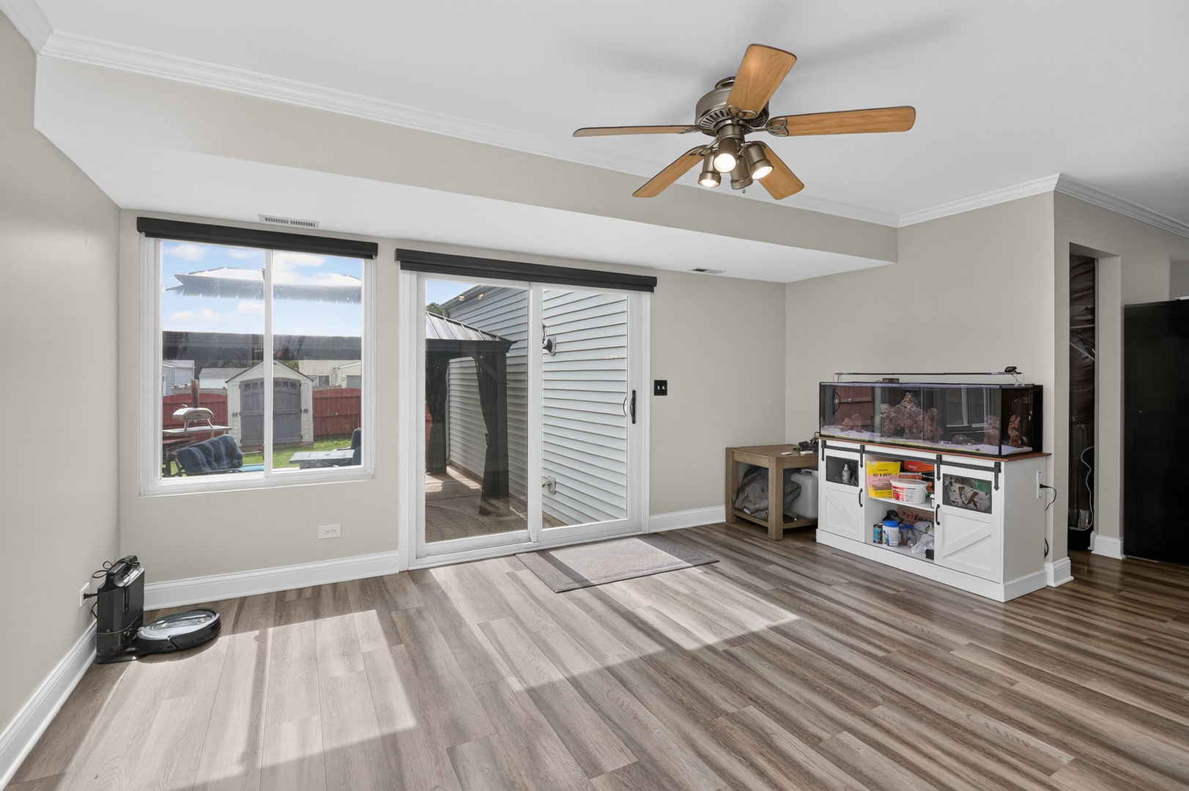
Welcome home to Village Square, where neighborhood charm, walkability and comfortable living come together! This inviting two-story enjoys a wonderful setting facing a picturesque linear park with landscaped green space, a walking path and charming gazebo-creating a lovely view and an extension of your outdoor lifestyle just beyond the front door. Inside, abundant natural light, updated luxury vinyl flooring and a flexible floor plan provide plenty of space to relax, gather and entertain. The main level features bright living and family rooms, a dining area and well-designed kitchen with white cabinetry, stainless steel appliances, tile backsplash and generous peninsula, plus convenient laundry and powder rooms. Upstairs you'll find a light-filled primary bedroom and two additional bedrooms with flexibility for guests or a home office. The finished basement offers even more room to enjoy, complete with recreation space and a dedicated bar that's ready for game days, movie nights and gatherings. Out back, the fenced yard becomes another place to unwind with a patio, lawn and large covered gazebo ideal for summer dinners and weekend entertaining. An attached two-car garage makes unloading packages a breeze. Best of all, Oswego Village Square Park and Downtown Oswego are within walking distance, putting parks, the Fox River, local dining, shopping and community activities close to home. This welcoming home makes it easy to enjoy both your own space and the Oswego lifestyle. Hurry, don't miss it!

Save
Ask
Tour
Hide
Share
Listing Snapshot
Price 
$350,000
Days On Site 
2 Days
Bedrooms 
3
Inside Area (SqFt) 
1,501 sqft
Total Baths 
3
Full Baths 
2
Partial Baths 
1
Lot Size 
0.14 Acres
Year Built 
2003
MLS® Number 
12764438
Status 
Active
Property Tax 
$7,253.2
HOA/Condo/Coop Fees 
$67 monthly
Sq Ft Source 
Assessor
Friends & Family
Recent Activity
2 days agoListing updated with changes from the MLS®
3 days agoListing first seen on site
General Features
Acres 
0.14
Attached Garage 
Yes
Direction Faces 
North
Foundation 
Concrete Perimeter
Garage 
Yes
Garage Spaces 
2
Parking 
AsphaltGarage Door OpenerAttachedGarage
Parking Spaces 
2
Property Sub Type 
Single Family Residence
Sewer 
Public Sewer
Water Source 
Public
Interior Features
Appliances 
Water SoftenerRangeMicrowaveDishwasherRefrigeratorWasherDryerDisposalStainless Steel Appliance(s)Water Purifier Owned
Basement 
Sump PumpPartially FinishedFull
Cooling 
Ceiling Fan(s)Central Air
Electric 
Circuit Breakers
Flooring 
Laminate
Heating 
Natural GasForced Air
Interior 
Walk-In Closet(s)Vaulted Ceiling(s)
Laundry Features 
Main Level
Bedroom 2 
Dimensions - 13X11Level - Second
Bedroom 3 
Dimensions - 12X11Level - Second
Bedroom 4 
Dining Room 
Dimensions - 13X9Level - Main
Family Room 
Dimensions - 16X13Level - Main
Kitchen 
Dimensions - 13X10Level - MainDescription - Eating Area-Table Space,Pantry-Closet,SolidSurfaceCounter
Laundry 
Dimensions - 8X6Level - Main
Living Room 
Dimensions - 15X11Level - Main
Master Bedroom 
Dimensions - 19X11Level - Second
Recreation Room 
Dimensions - 24X20Level - Basement
Storage 
Dimensions - 25X7Level - Basement
Walk In Closet 
Dimensions - 8X6Level - Second
Save
Ask
Tour
Hide
Share
Exterior Features
Construction Details 
Vinyl Siding
Fencing 
Fenced
Other Structures 
GazeboShed(s)
Patio And Porch 
Patio
Roof 
Asphalt
Community Features
Association Fee 
$201.0
Association Fee Frequency 
Quarterly
Community Features 
ParkCurbsSidewalksStreet Lights
MLS Area 
Oswego
School District 
Oswego High School
Township 
Oswego
Schools
School District
Oswego High School
Elementary School
Fox Chase Elementary School
Middle School
Traughber Junior High School
High School
Oswego High School
Listing Courtesy of MRED as distributed by MLS Grid of Wheatland Realty


Based on information submitted to the MLS GRID as of 2026-09-27 11:56 AM UTC. All data is obtained from various sources and may not have been verified by broker or MLS GRID. Supplied Open House Information is subject to change without notice. All information should be independently reviewed and verified for accuracy. Properties may or may not be listed by the office/agent presenting the information.
Last checked: 2026-09-27 11:56 AM UTC
MRED DMCA Copyright Information Copyright © 2026 Midwest Real Estate Data LLC. All rights reserved.

Neighborhood & Commute
Source: Walkscore
Disclosure: Community information and market data powered by Constellation Data Labs. Information is deemed reliable but not guaranteed.
Save
Ask
Tour
Hide
Share