Save
Ask
Tour
Hide
Share
$375,000
New Listing

1067 Vermillion Street
Plano, IL 60545

For Sale|Single Family Residence|Active
4
Beds
3
Total Baths
2
Full Baths
1
Partial Bath
2,072
SqFt
$181
/SqFt
2007
Built
Subdivision:
Lakewood Springs
County:
Kendall
Listing Courtesy of MRED as distributed by MLS Grid of Redfin Corporation
Call Now: 815-786-9418
Is this the listing for you? We can help make it yours.
815-786-9418
Upcoming Open Houses
Sun, Sep 27, 11:00 AM - 1:00 PM
1067 Vermillion Street1067 Vermillion Street1067 Vermillion Street1067 Vermillion Street
Save
Ask
Tour
Hide
Share

Mortgage Calculator

Monthly Payment (Est.)

Enter an interest rate to see your estimated monthly payment.
Calculator powered by Showcase IDX, a Constellation1 Company. Copyright ©2026 Information is deemed reliable but not guaranteed.

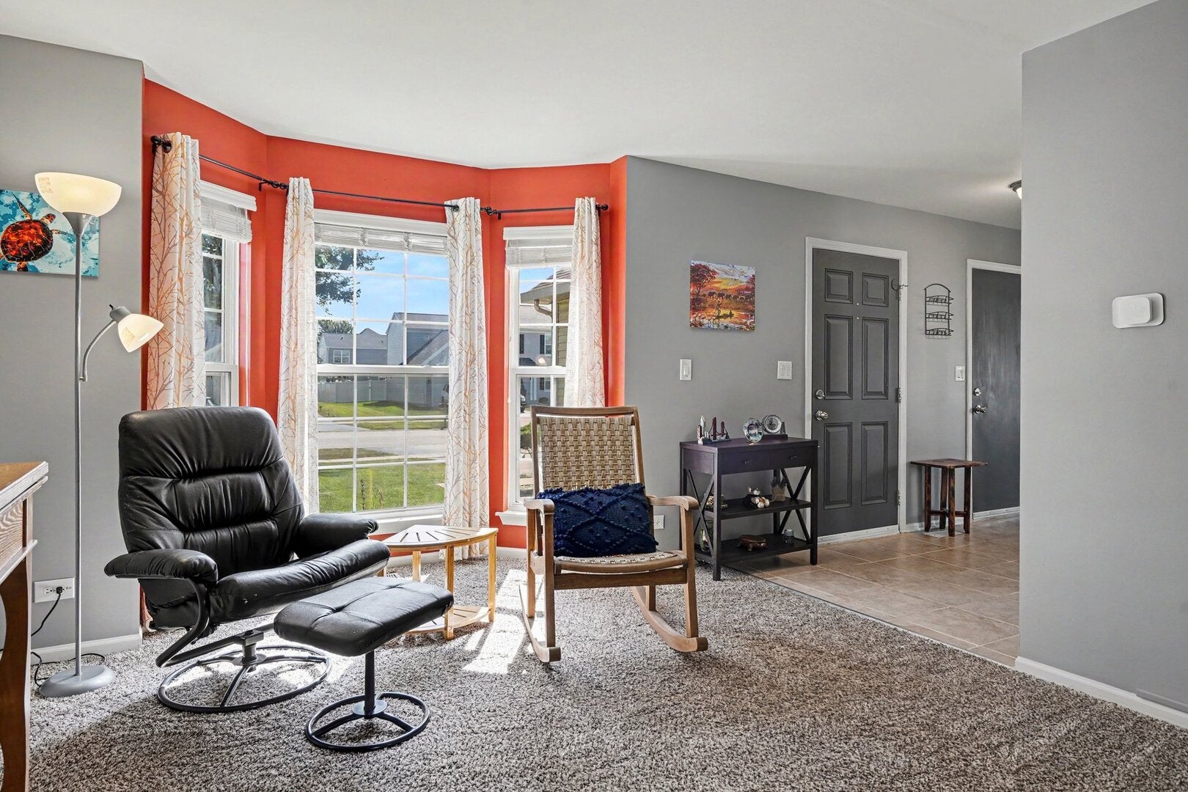
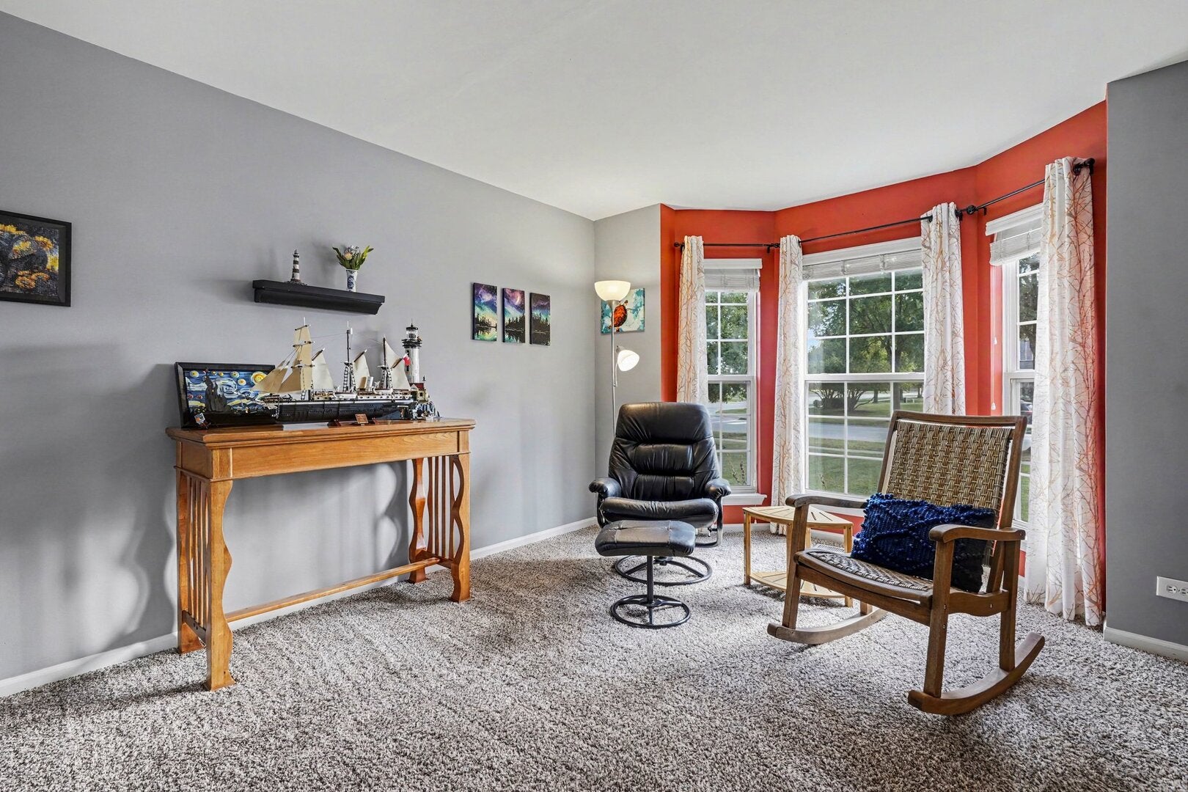
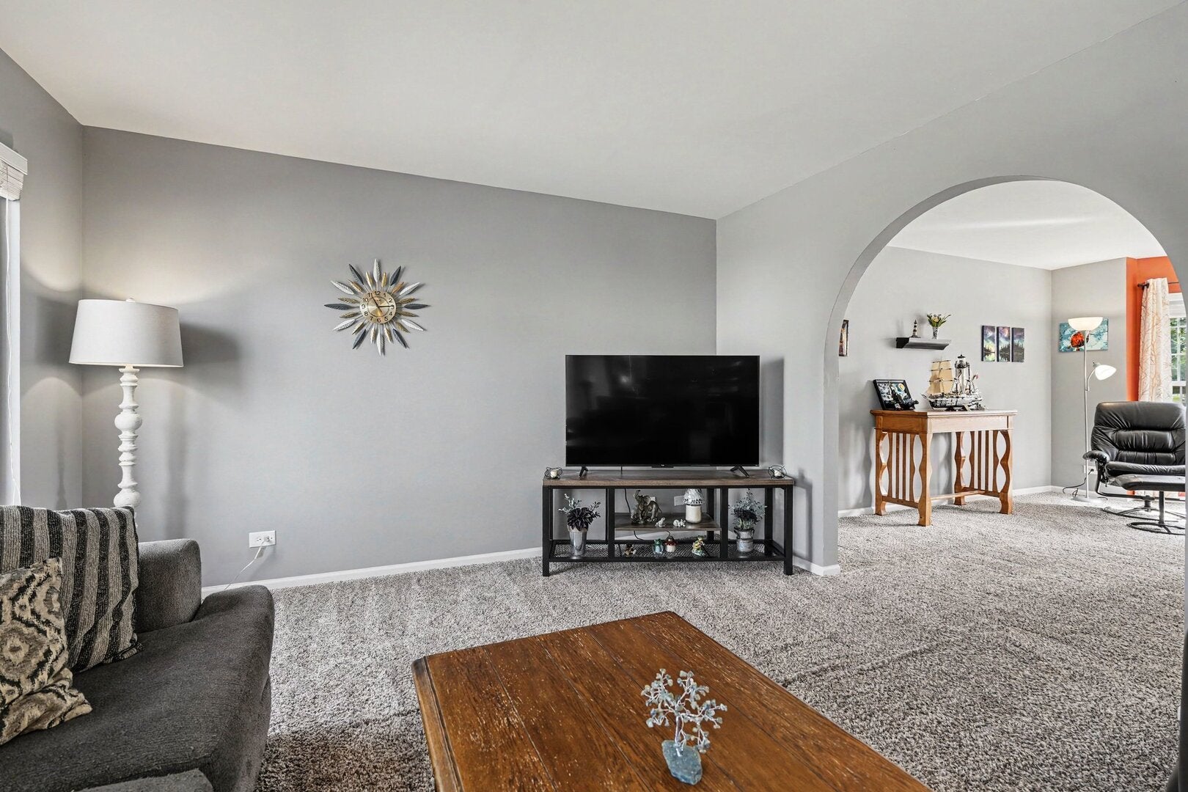
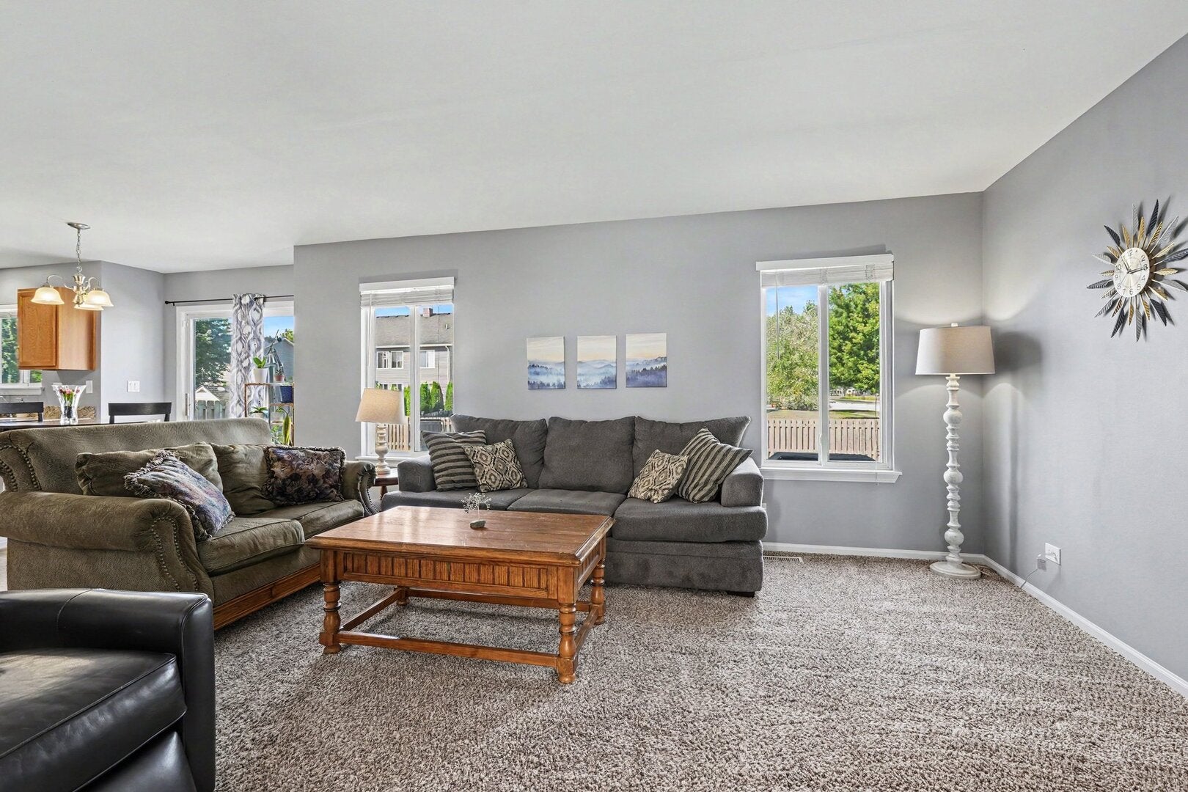
Welcome to this inviting 4-bedroom, 2.5-bathroom home in the desirable Lakewood Springs community of Plano! Step inside to a welcoming family room that flows seamlessly into the living room through a beautiful archway. The living room opens to the eat-in kitchen, featuring granite countertops and stainless steel appliances, while a separate dining room provides the perfect setting for more formal meals and gatherings. Upstairs, the spacious primary suite offers a large bedroom, private bathroom with dual sinks, and a walk-in closet, accompanied by three additional bedrooms and a full bath. The unfinished basement provides abundant storage and plenty of potential for future living or recreation space. Outside, enjoy the fenced-in backyard and large brick paver patio, ideal for relaxing, dining, or entertaining. Recent improvements include dining room flooring (2025), a new water heater, water softener, updated plumbing valves at all sinks, and a kitchen sink water filtration system (2025), plus an oven-range microwave (2026). Solar panels were installed in 2021, and the washer and dryer were added in 2020. Residents enjoy Lakewood Springs amenities including a clubhouse, pool, tennis and basketball courts, and playground. A 2-car attached garage completes this wonderful home. Schedule your private tour today!

Save
Ask
Tour
Hide
Share
Listing Snapshot
Price 
$375,000
Days On Site 
0 Days
Bedrooms 
4
Inside Area (SqFt) 
2,072 sqft
Total Baths 
3
Full Baths 
2
Partial Baths 
1
Lot Size 
0.249 Acres
Year Built 
2007
MLS® Number 
12765463
Status 
Active
Property Tax 
$9,086
HOA/Condo/Coop Fees 
$55 monthly
Sq Ft Source 
Estimated
Friends & Family
Recent Activity
22 hours agoListing updated with changes from the MLS®
22 hours agoListing first seen on site
General Features
Acres 
0.249
Attached Garage 
Yes
Garage 
Yes
Garage Spaces 
2
Parking 
Garage Door OpenerAttachedGarage
Parking Spaces 
2
Property Sub Type 
Single Family Residence
Sewer 
Public Sewer
Water Source 
Public
Interior Features
Appliances 
Water SoftenerRangeMicrowaveDishwasherRefrigeratorWasherDryerDisposalStainless Steel Appliance(s)Water Purifier OwnedWater Softener Owned
Basement 
Sump PumpUnfinishedFull
Cooling 
Central Air
Electric 
Circuit Breakers
Heating 
Natural GasForced Air
Interior 
Walk-In Closet(s)
Laundry Features 
Upper LevelGas Dryer HookupLaundry Closet
Bedroom 2 
Dimensions - 11X12Level - Second
Bedroom 3 
Dimensions - 10X11Level - Second
Bedroom 4 
Dimensions - 9X16Level - Second
Breakfast Room 
Dimensions - 8X15Level - Main
Dining Room 
Dimensions - 12X14Level - Main
Family Room 
Dimensions - 17X12Level - Main
Kitchen 
Dimensions - 11X13Level - MainDescription - Eating Area-Table Space,Pantry-Closet,Granite Counters,Updated Kitchen
Laundry 
Living Room 
Dimensions - 12X16Level - Main
Master Bedroom 
Dimensions - 12X18Level - Second
Save
Ask
Tour
Hide
Share
Exterior Features
Construction Details 
Vinyl SidingBrick
Patio And Porch 
Patio
Community Features
Association Fee 
$55.0
Association Fee Frequency 
Monthly
Community Features 
ClubhouseParkPoolTennis Court(s)SidewalksStreet Lights
MLS Area 
Plano
School District 
Plano High School
Township 
Little Rock
Schools
School District
Plano High School
Elementary School
P H Miller Elementary School
Middle School
Emily G Johns Intermediate Schoo
High School
Plano High School
Listing Courtesy of MRED as distributed by MLS Grid of Redfin Corporation


Based on information submitted to the MLS GRID as of 2026-09-22 04:36 PM UTC. All data is obtained from various sources and may not have been verified by broker or MLS GRID. Supplied Open House Information is subject to change without notice. All information should be independently reviewed and verified for accuracy. Properties may or may not be listed by the office/agent presenting the information.
Last checked: 2026-09-22 04:36 PM UTC
MRED DMCA Copyright Information Copyright © 2026 Midwest Real Estate Data LLC. All rights reserved.

Neighborhood & Commute
Source: Walkscore
Disclosure: Community information and market data powered by Constellation Data Labs. Information is deemed reliable but not guaranteed.
Save
Ask
Tour
Hide
Share