Save
Ask
Tour
Hide
Share
$625,000
25 Days On Site

233 Willington Way
Oswego, IL 60543

For Sale|Single Family Residence|Active
5
Beds
4
Total Baths
3
Full Baths
1
Partial Bath
3,939
SqFt
$159
/SqFt
2007
Built
Subdivision:
Spring Gate at Southbury
County:
Kendall
Listing Courtesy of MRED as distributed by MLS Grid of Coldwell Banker Real Estate Group
Call Now: 815-786-9418
Is this the listing for you? We can help make it yours.
815-786-9418
Upcoming Open Houses
Sat, Oct 24, 1:00 PM - 3:00 PM
233 Willington Way233 Willington Way233 Willington Way233 Willington Way
Save
Ask
Tour
Hide
Share

Mortgage Calculator

Monthly Payment (Est.)

Enter an interest rate to see your estimated monthly payment.
Calculator powered by Showcase IDX, a Constellation1 Company. Copyright ©2026 Information is deemed reliable but not guaranteed.

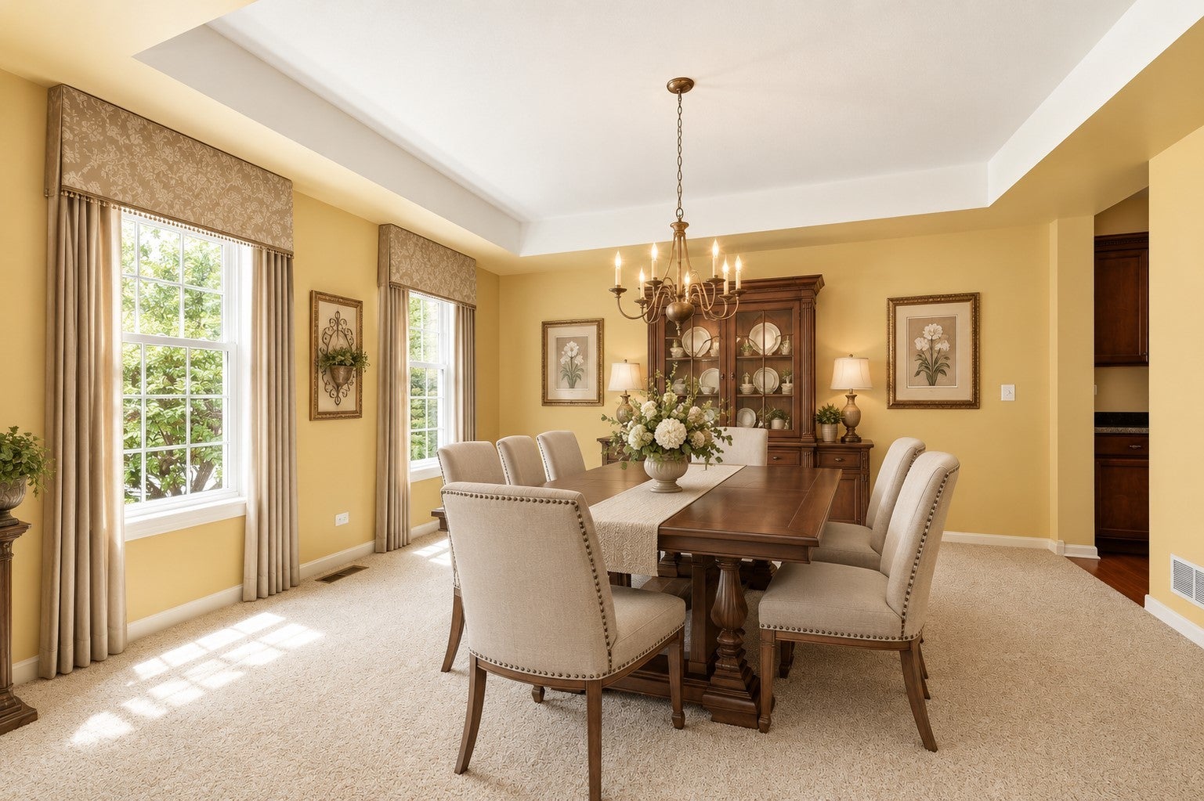
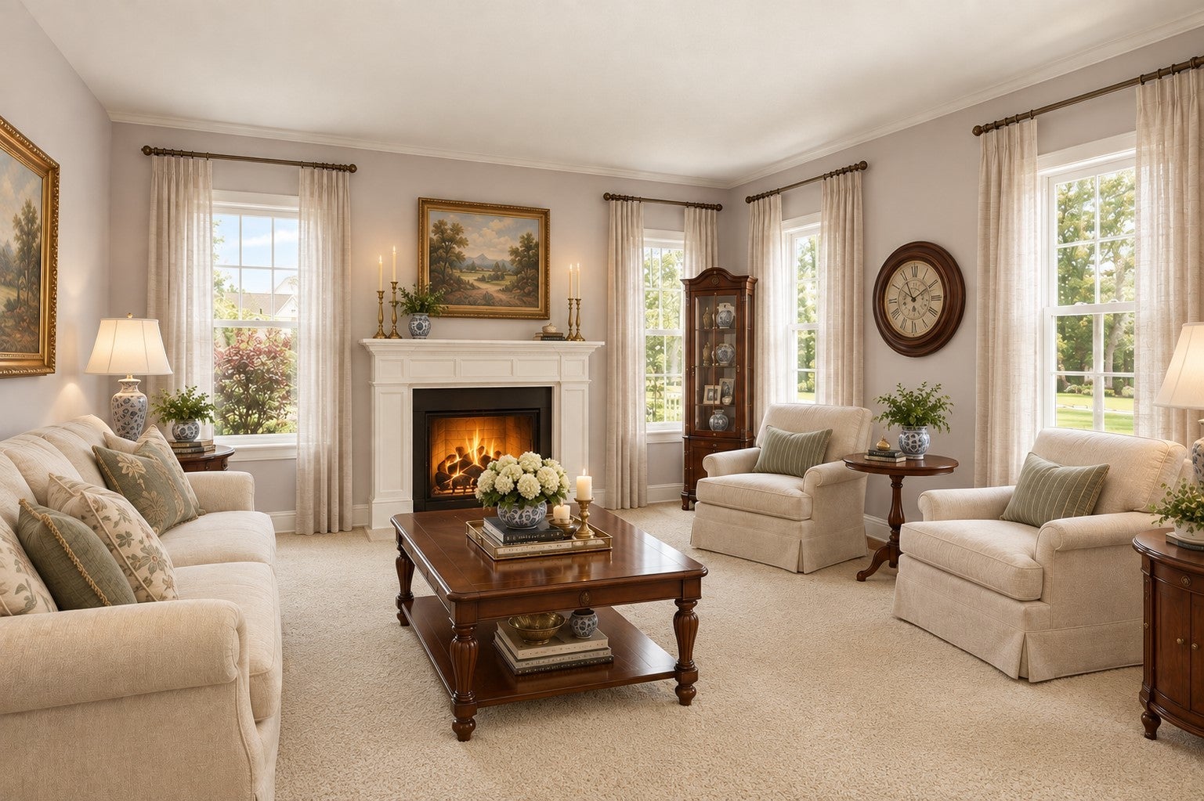
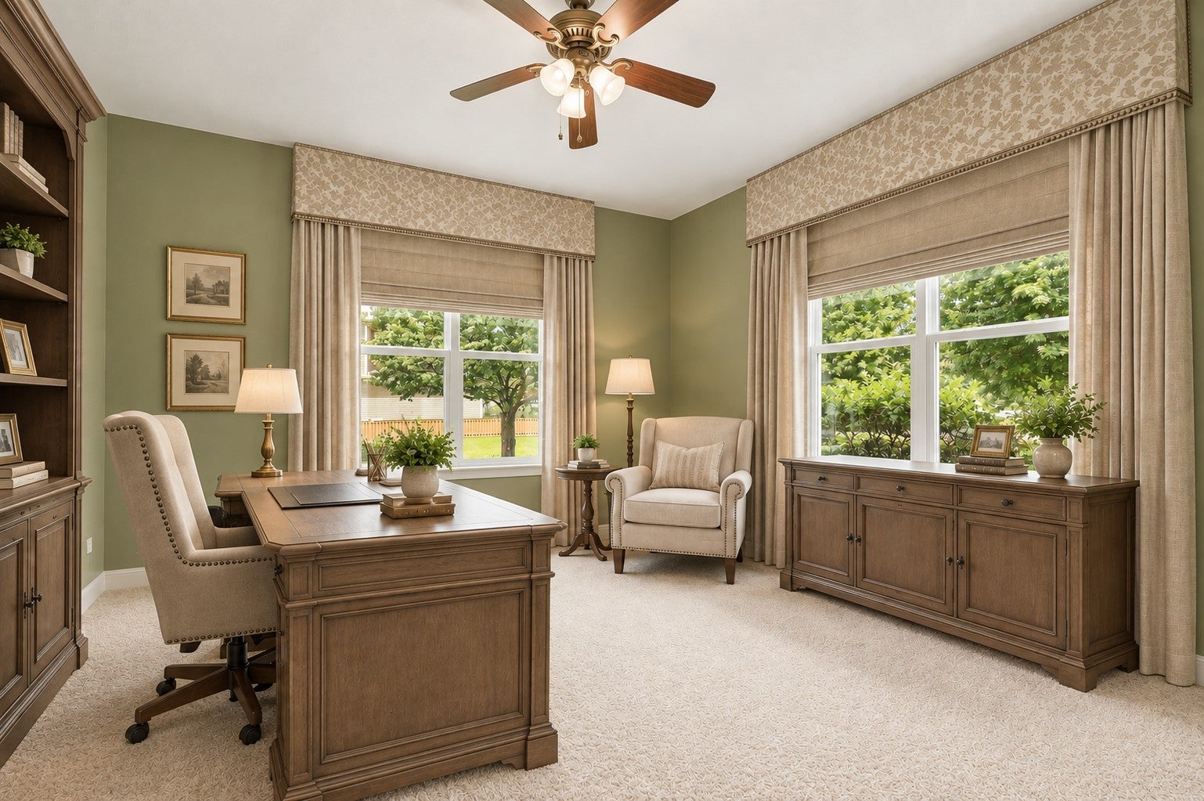
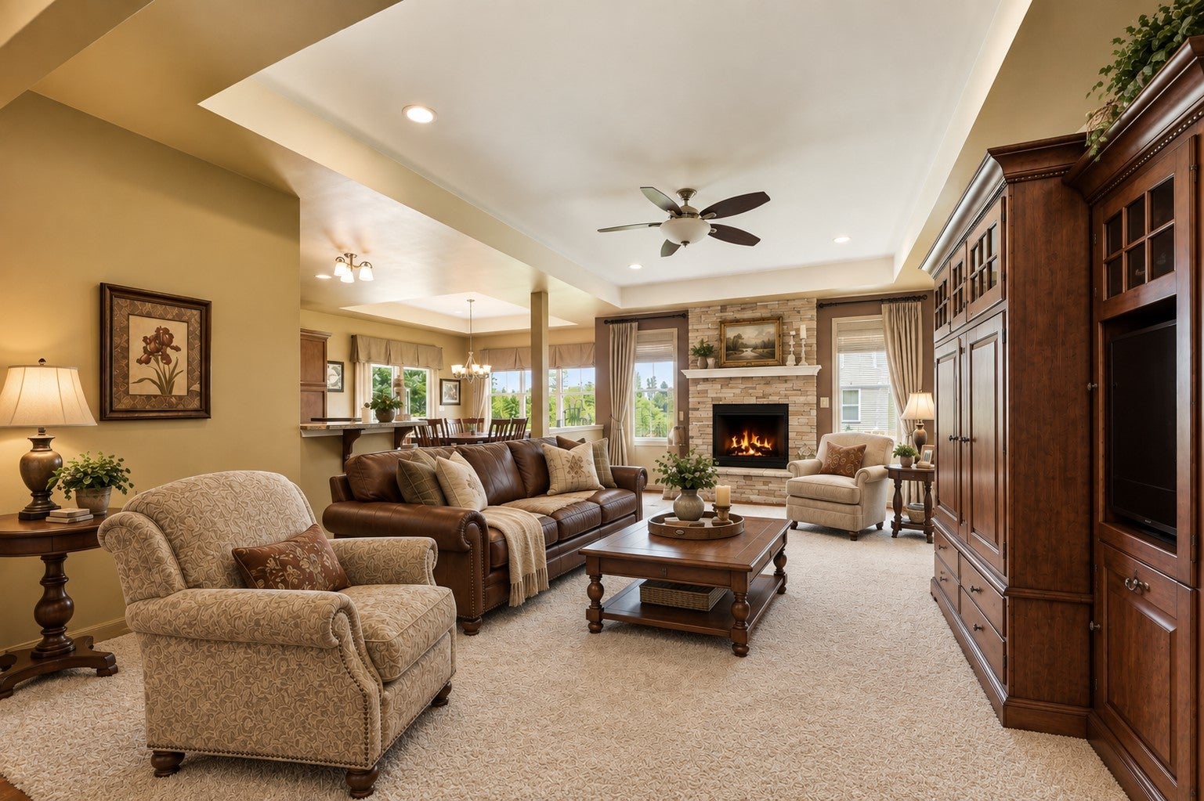
Welcome to this beautifully crafted (one of a kind in Southbury), former model home offering a comfortable blend of style, space, and functionality. Guests are welcomed by a covered front porch and spacious two-story foyer. The main level features a front formal living room with columns & wood burning fireplace, a separate formal dining room with butlers pantry, a large family room with a second gas fireplace and views of the backyard and pond. The kitchen offers stainless steel appliances, double ovens, plenty of cabinet space, and generous amount of countertops for all of your culinary creations. There is an adjoining breakfast room that opens to the outdoor patio. A standout feature is the first-floor private office, conveniently located adjacent to the powder room and offering flexibility for working from home, additional guest space or other flex space needs. Upstairs, the home offers five bedrooms plus a versatile loft, providing plenty of room for family, guests, hobbies, or a second workspace. The primary suite includes two walk-in closets and a spacious bath with a large vanity & dual sinks, a separate shower, and whirlpool tub. A junior suite offers its own private bath and walk-in closet, while three additional bedrooms provide comfortable accommodations & 3rd full bath. The deep-pour basement features nine-foot ceilings and roughed-in plumbing for a future bathroom and kitchen, offering excellent potential for additional finished living space & lots of storage. A tandem three-car garage provides plenty of parking, including a convenient storage loft. Outside, professionally landscaped grounds surround a spacious paver patio overlooking peaceful pond views. Located in Southbury, the community offers a clubhouse, 3 pools, pickleball, sand volleyball, ponds and walking paths, with convenient access to Southbury Elementary. Popular District 308 Schools including Traughber Jr High & Oswego High School. Great proximity to shopping, dining, and other local amenities. Welcome Home!

Save
Ask
Tour
Hide
Share
Listing Snapshot
Price 
$625,000
Days On Site 
25 Days
Bedrooms 
5
Inside Area (SqFt) 
3,939 sqft
Total Baths 
4
Full Baths 
3
Partial Baths 
1
Lot Size 
N/A
Year Built 
2007
MLS Number 
12769820
Status 
Active
Property Tax 
$14,412
HOA/Condo/Coop Fees 
$76.67 monthly
Sq Ft Source 
Assessor
Friends & Family
Recent Activity
2 weeks agoListing updated with changes from the MLS
2 weeks agoStatus changed to Active
4 weeks agoListing first seen on site
General Features
Attached Garage 
Yes
Foundation 
Concrete Perimeter
Garage 
Yes
Garage Spaces 
3
Parking 
AsphaltGarage Door OpenerTandemAttachedGarage
Parking Spaces 
3
Property Sub Type 
Single Family Residence
Sewer 
Public Sewer
Style 
Contemporary
Water Source 
Public
Interior Features
Appliances 
RangeDishwasherRefrigeratorDisposal
Basement 
UnfinishedBath/StubbedConcreteFull
Cooling 
Central Air
Electric 
Circuit Breakers
Fireplace 
Yes
Fireplace Features 
Family RoomLiving RoomWood BurningGas Log
Fireplaces 
2
Flooring 
Hardwood
Heating 
Natural Gas
Interior 
Entrance FoyerWalk-In Closet(s)Coffered Ceiling(s)
Laundry Features 
Main LevelIn UnitSink
Bedroom 2 
Dimensions - 13X12Level - Second
Bedroom 3 
Dimensions - 14X12Level - Second
Bedroom 4 
Dimensions - 14X13Level - Second
Bedroom 5 
Dimensions - 14X14Level - Second
Breakfast Room 
Dimensions - 14X13Level - Main
Dining Room 
Dimensions - 16X14Level - Main
Family Room 
Dimensions - 23X16Level - Main
Foyer 
Dimensions - 14X7Level - Main
Kitchen 
Dimensions - 14X13Level - MainDescription - Eating Area-Breakfast Bar,Eating Area-Table Space,Pantry-Closet
Laundry 
Dimensions - 7X5Level - Main
Living Room 
Dimensions - 16X12Level - Main
Loft 
Dimensions - 26X14Level - Main
Master Bedroom 
Dimensions - 19X15Level - Second
Office 
Dimensions - 14X14Level - Main
Save
Ask
Tour
Hide
Share
Exterior Features
Construction Details 
Vinyl SidingStone
Lot Features 
Landscaped
Patio And Porch 
Patio
Roof 
Asphalt
View 
Water
Waterfront 
Yes
Waterview 
Water
Community Features
Accessibility Features 
Therapeutic Whirlpool
Association Fee 
$230.0
Association Fee Frequency 
Quarterly
Community Features 
ClubhouseParkPoolTennis Court(s)LakeCurbsSidewalksStreet Lights
MLS Area 
Oswego
School District 
Oswego High School
Township 
Oswego
Schools
School District
Oswego High School
Elementary School
Southbury Elementary School
Middle School
Traughber Junior High School
High School
Oswego High School
Listing Courtesy of MRED as distributed by MLS Grid of Coldwell Banker Real Estate Group


Based on information submitted to the MLS GRID as of 2026-10-23 10:28 PM UTC. All data is obtained from various sources and may not have been verified by broker or MLS GRID. Supplied Open House Information is subject to change without notice. All information should be independently reviewed and verified for accuracy. Properties may or may not be listed by the office/agent presenting the information.
Last checked: 2026-10-23 10:28 PM UTC
MRED DMCA Copyright Information Copyright © 2026 Midwest Real Estate Data LLC. All rights reserved.

Neighborhood & Commute
Source: Walkscore
Disclosure: Community information and market data powered by Constellation Data Labs. Information is deemed reliable but not guaranteed.
Save
Ask
Tour
Hide
Share