Save
Ask
Tour
Hide
Share
$879,900
2 Days On Site

24 Holiday Drive
Lake Holiday, IL 60552

For Sale|Single Family Residence|Active
4
Beds
3
Total Baths
3
Full Baths
3,360
SqFt
$262
/SqFt
1973
Built
Subdivision:
Lake Holiday
County:
LaSalle
Listing Courtesy of MRED as distributed by MLS Grid of Swanson Real Estate
Call Now: 815-786-9418
Is this the listing for you? We can help make it yours.
815-786-9418
24 Holiday Drive24 Holiday Drive24 Holiday Drive24 Holiday Drive
Save
Ask
Tour
Hide
Share

Mortgage Calculator

Monthly Payment (Est.)

Enter an interest rate to see your estimated monthly payment.
Calculator powered by Showcase IDX, a Constellation1 Company. Copyright ©2026 Information is deemed reliable but not guaranteed.

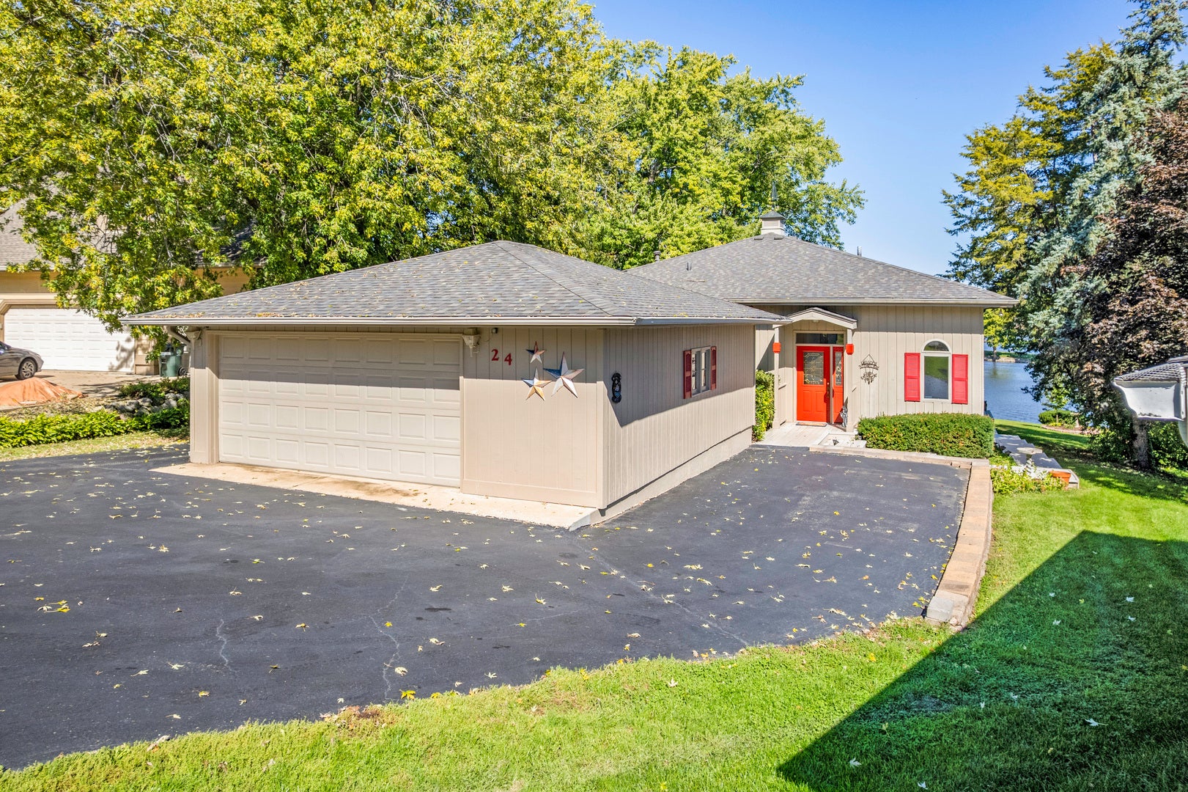
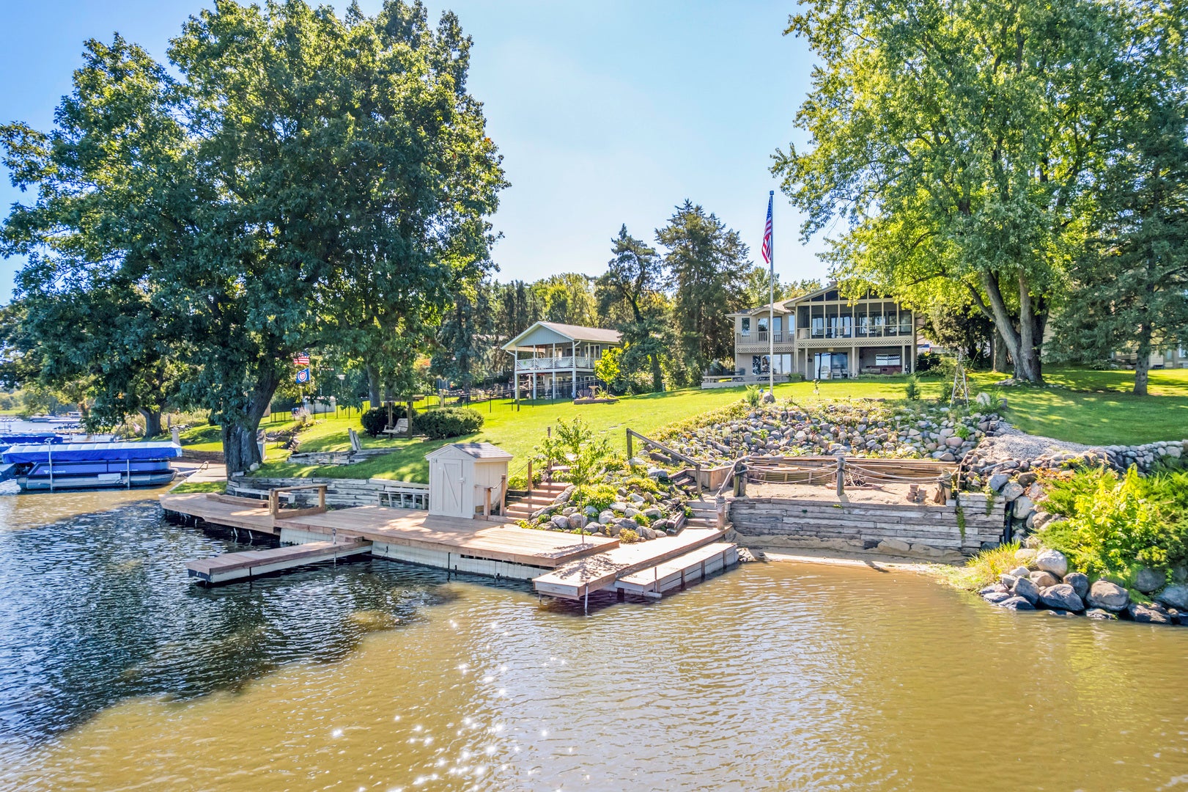
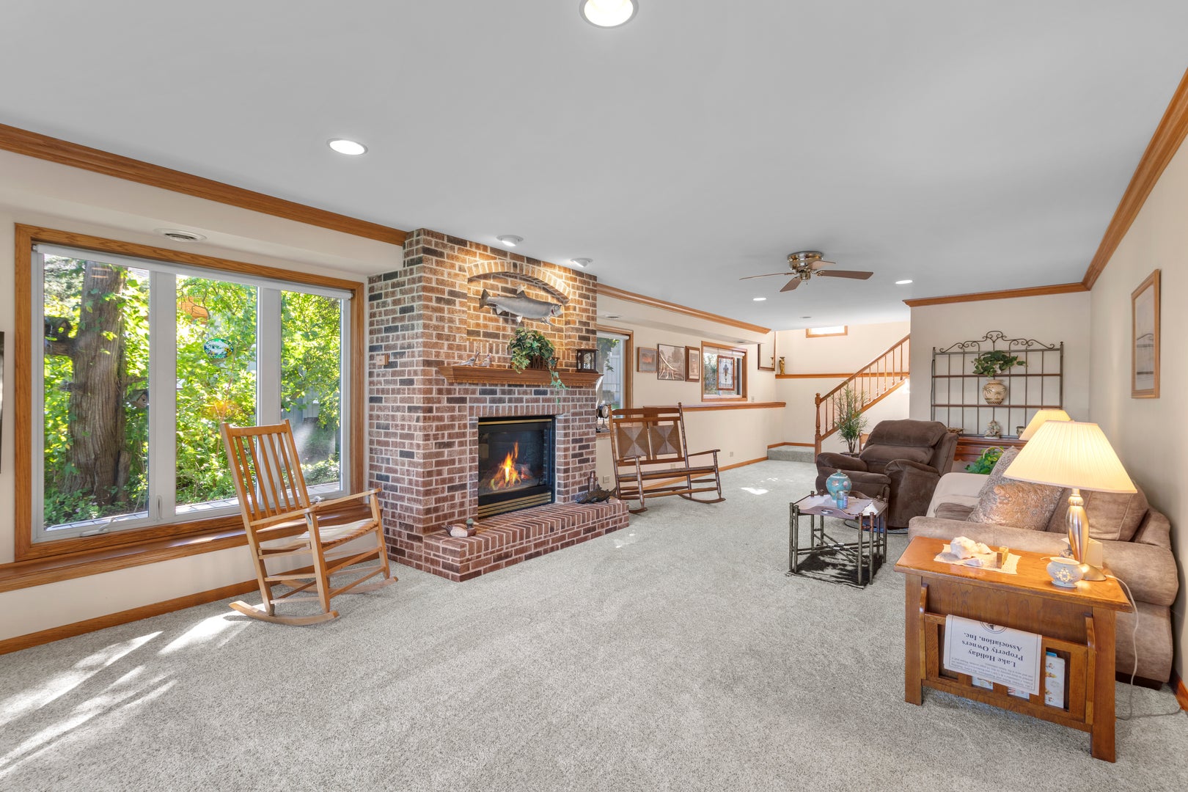
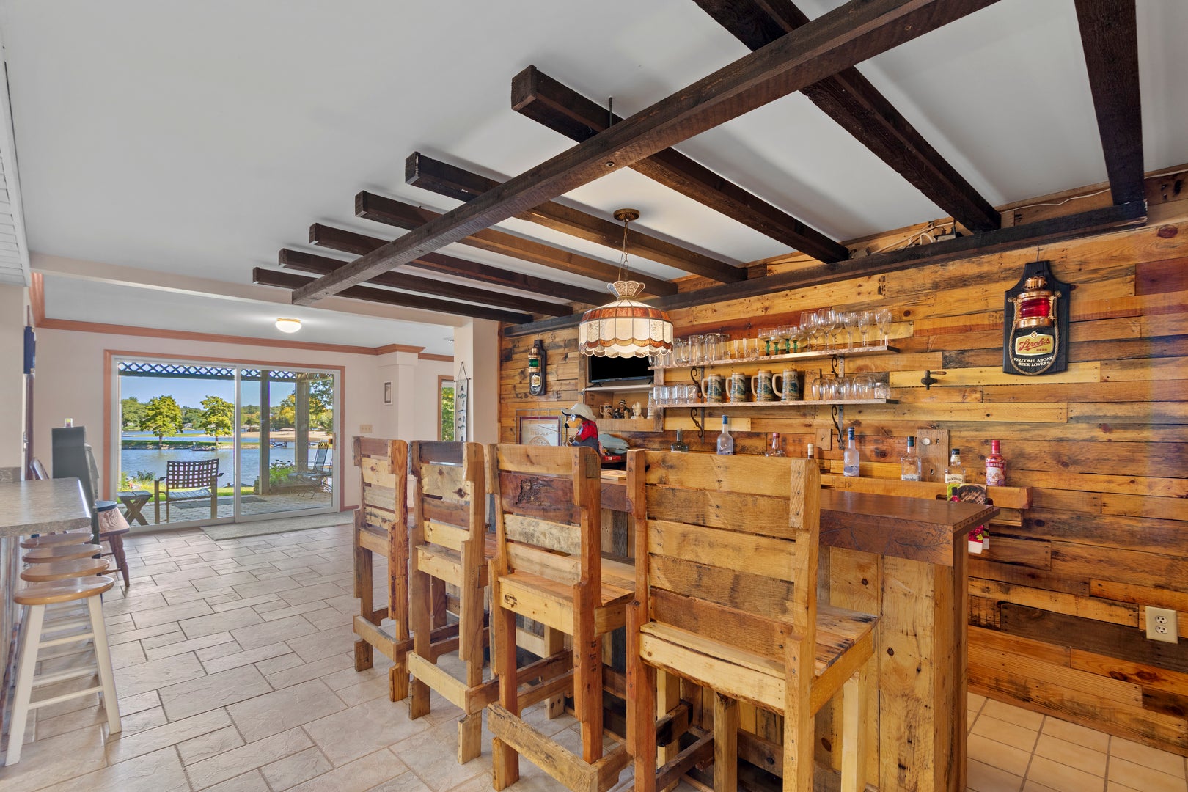
From the time you enter this immaculate, well maintained lake front home you will feel welcomed. The massive family room with gas log fireplace and gorgeous views of the lake will warm your heart. Then the eat in kitchen and custom bar area will have you saying "This is perfect for entertaining". The laundry, a full bath and bedroom 4 round out the walkout basement. But wait until you see the main floor with 3 more bedrooms, 2 of them are primary bedrooms with en suite baths. One of these will wow you when you see the lake view you can enjoy each day from inside or step out on to your private balcony. There is also another kitchen, dining area and large living room area on this level with lovely hardwood floors. Step in to the large screen room and enjoy your morning coffee or simply relax with the sounds of nature. You just can't beat the beautiful view. The home is just the start. The walkout basement leads to a covered paver patio with hot tub. Dine on the adjacent low maintenance composite deck. Or head towards the water for a sit on the charming yard swing. Build a campfire in the fire pit area, surrounded by benches for gazing. Try your hand at fishing off the waterfront decks. Sunbath on the beach area. Or wade right in to the water for a swim. A pier for your boat is in place and a custom waterfront shed is handy for all the toys. All this and an oversized 2 1/2 car gargare too. The private Lake Holiday community offers amenities galore, including pickleball courts, Frisbee golf course, playgrounds, zip-line, picnic areas, swimming beaches, skate park, toboggan hill, excercise area, walking trails, dog park, campground, clubhouse, marina, sponsored family events and social club opportunities. So much to love here! Come and take a tour today. Agent related to seller.

Save
Ask
Tour
Hide
Share
Listing Snapshot
Price 
$879,900
Days On Site 
2 Days
Bedrooms 
4
Inside Area (SqFt) 
3,360 sqft
Total Baths 
3
Full Baths 
3
Partial Baths 
N/A
Lot Size 
N/A
Year Built 
1973
MLS® Number 
12776542
Status 
Active
Property Tax 
$10,999.8
HOA/Condo/Coop Fees 
$85.75 monthly
Sq Ft Source 
Estimated
Friends & Family
Recent Activity
yesterdayListing updated with changes from the MLS®
2 days agoListing first seen on site
General Features
Foundation 
Concrete Perimeter
Garage 
Yes
Garage Spaces 
2.5
Parking 
AsphaltGarage Door OpenerDetachedGarage
Parking Spaces 
2.5
Property Sub Type 
Single Family Residence
Sewer 
Septic Tank
SqFt Below 
1560
SqFt Total 
1680
Water Source 
Shared Well
Interior Features
Appliances 
RangeMicrowaveRefrigeratorWasherDryerDisposalGas Oven
Basement 
FinishedExterior EntryConcreteDaylightFullWalk-Out Access
Cooling 
Central Air
Electric 
Circuit Breakers
Fireplace 
Yes
Fireplace Features 
Family RoomGas Log
Fireplaces 
1
Flooring 
HardwoodCarpet
Heating 
Natural Gas
Interior 
Walk-In Closet(s)Entrance Foyer
Laundry Features 
Gas Dryer Hookup
Spa 
Yes
Bar/Entertainment 
Dimensions - 13X16
Bedroom 2 
Dimensions - 13X14Level - Main
Bedroom 3 
Dimensions - 9X10Level - Main
Bedroom 4 
Dimensions - 7X12
Dining Room 
Dimensions - 10X10Level - Main
Family Room 
Dimensions - 15X27
Foyer 
Dimensions - 4X15Level - Main
Kitchen 
Dimensions - 9X10Level - MainDescription - Eating Area-Table Space
Kitchen- 2nd 
Dimensions - 18X18
Laundry 
Dimensions - 5X7
Living Room 
Dimensions - 13X25Level - Main
Master Bedroom 
Dimensions - 15X19Level - Main
Screened Porch 
Dimensions - 12X23Level - Main
Walk In Closet 
Dimensions - 5X12Level - Main
Save
Ask
Tour
Hide
Share
Exterior Features
Construction Details 
Cedar
Exterior 
BalconyFire PitDock
Other Structures 
Shed(s)
Patio And Porch 
ScreenedDeckPatio
Roof 
Asphalt
Spa 
Yes
View 
Water
Waterfront 
Yes
Waterfront Features 
Lake FrontWaterfront
Waterview 
Water
Community Features
Accessibility Features 
Therapeutic Whirlpool
Association Fee 
$1029.0
Association Fee Frequency 
Annually
Community Features 
ClubhouseParkLake
MLS Area 
Lake Holiday
School District 
Somonauk High School
Township 
Northville
Schools
School District
Somonauk High School
Elementary School
James R. Wood Elementary School
Middle School
Somonauk Middle School
High School
Somonauk High School
Listing Courtesy of MRED as distributed by MLS Grid of Swanson Real Estate


Based on information submitted to the MLS GRID as of 2026-10-10 02:12 PM UTC. All data is obtained from various sources and may not have been verified by broker or MLS GRID. Supplied Open House Information is subject to change without notice. All information should be independently reviewed and verified for accuracy. Properties may or may not be listed by the office/agent presenting the information.
Last checked: 2026-10-10 02:12 PM UTC
MRED DMCA Copyright Information Copyright © 2026 Midwest Real Estate Data LLC. All rights reserved.

Neighborhood & Commute
Source: Walkscore
Disclosure: Community information and market data powered by Constellation Data Labs. Information is deemed reliable but not guaranteed.
Save
Ask
Tour
Hide
Share