Save
Ask
Tour
Hide
Share
$399,900
10 Days On Site

46W618 Granart Road
Big Rock, IL 60511

For Sale|Single Family Residence|Active
4
Beds
2
Total Baths
2
Full Baths
2,161
SqFt
$185
/SqFt
1988
Built
County:
Kane
Listing Courtesy of MRED as distributed by MLS Grid of Coldwell Banker Realty
Call Now: 815-786-9418
Is this the listing for you? We can help make it yours.
815-786-9418
46W618 Granart Road46W618 Granart Road46W618 Granart Road46W618 Granart Road
Save
Ask
Tour
Hide
Share

Mortgage Calculator

Monthly Payment (Est.)

Enter an interest rate to see your estimated monthly payment.
Calculator powered by Showcase IDX, a Constellation1 Company. Copyright ©2026 Information is deemed reliable but not guaranteed.

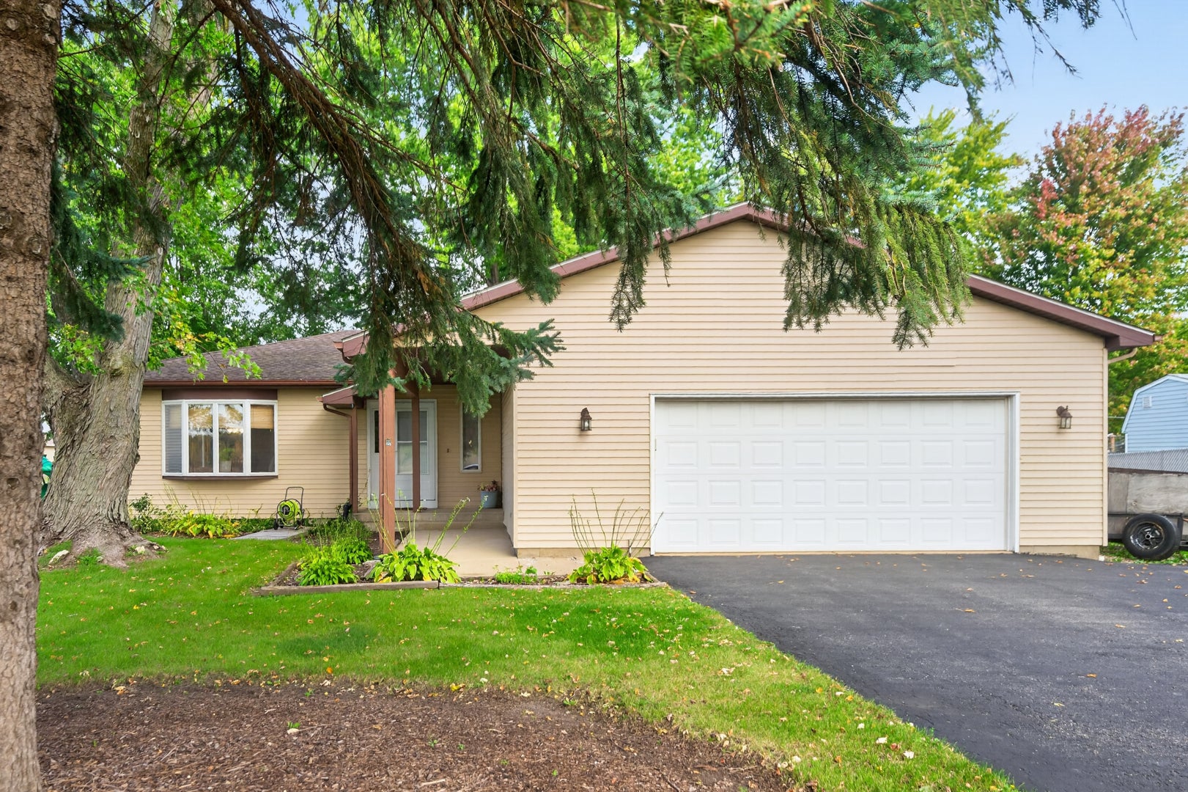
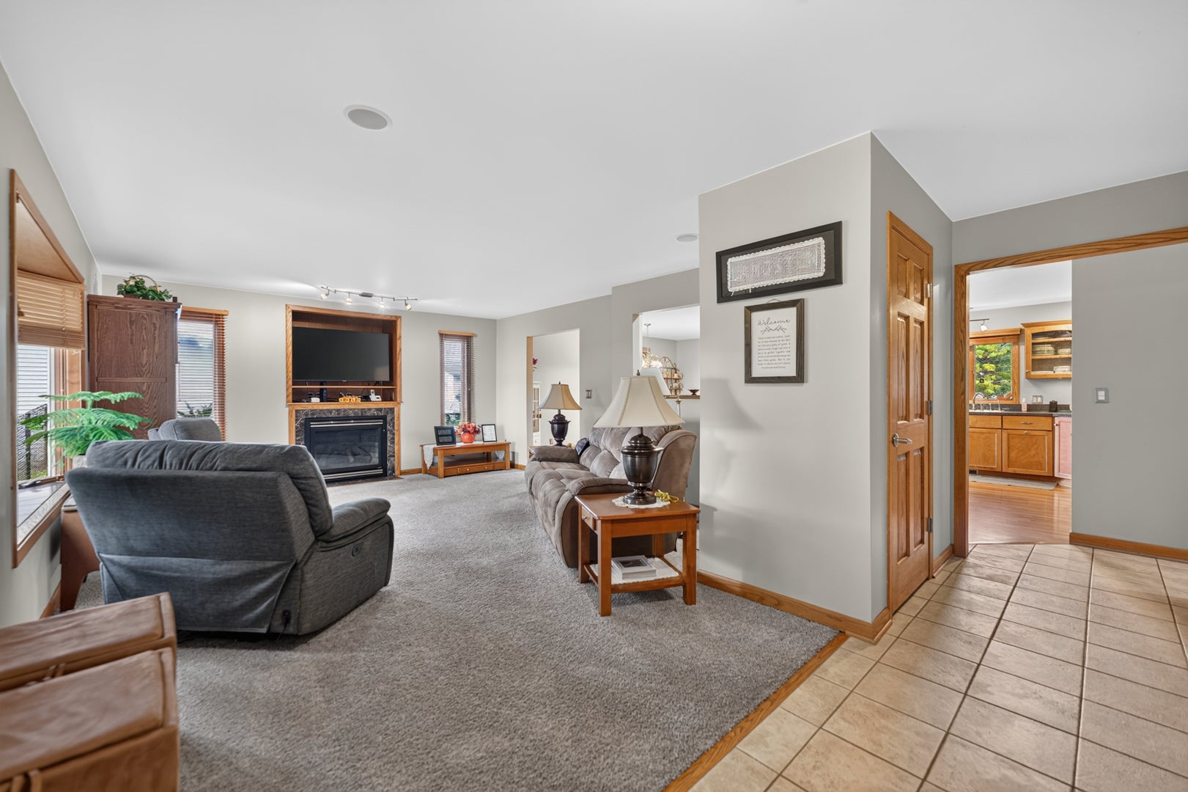
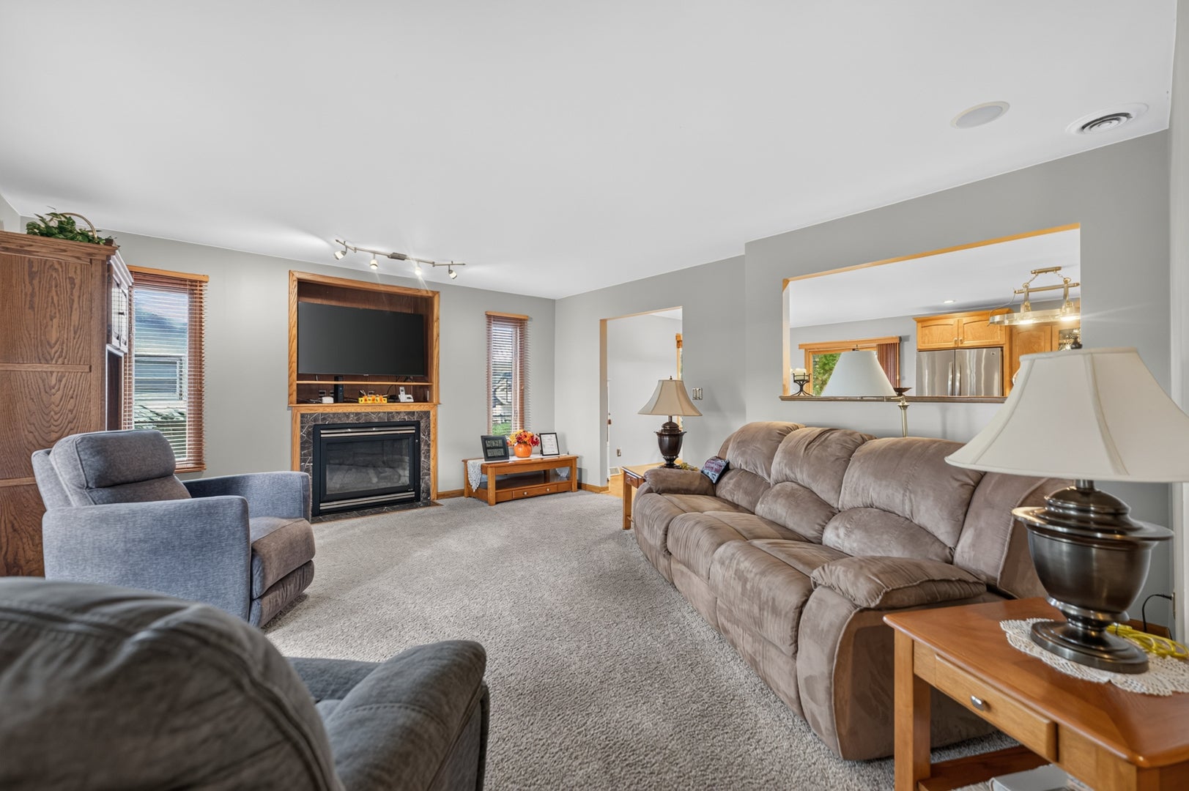
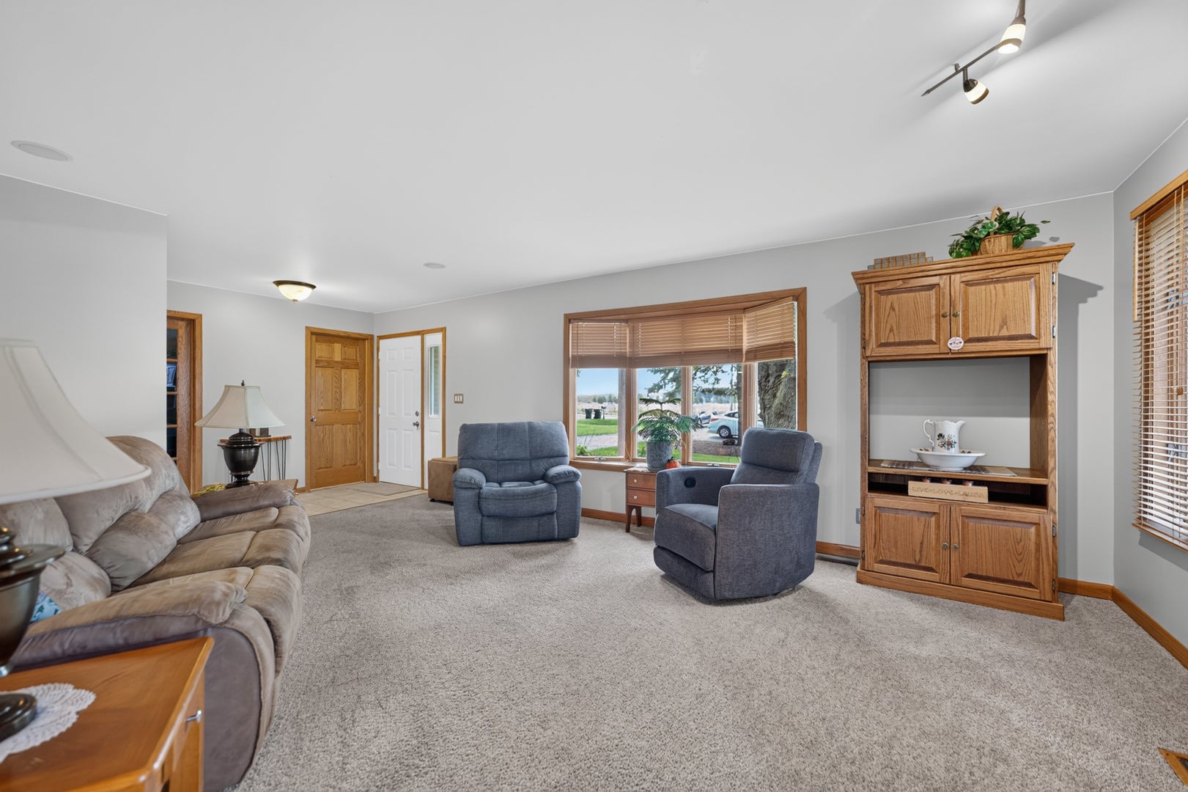
Looking for space, privacy, and that country feel without being way out in the middle of nowhere? This spacious ranch sits on a 1/2-acre lot and gives you the best of both worlds - peaceful surroundings while still being close to everything you need. Inside, the living room features a cozy fireplace and opens right into the eat-in kitchen, complete with maple cabinetry, granite countertops, a wet bar area, and plenty of cabinet space. All appliances stay! Beautiful hardwood flooring, a huge walk-in hall closet, and 6-panel oak doors and trim add to the character and functionality of this solidly built home. Step outside onto the two-tiered deck and enjoy the large, private backyard with a shed and plenty of room to spread out, entertain, or simply enjoy the space. Space, privacy, a great lot, and a convenient location - this one is worth a look!

Save
Ask
Tour
Hide
Share
Listing Snapshot
Price 
$399,900
Days On Site 
10 Days
Bedrooms 
4
Inside Area (SqFt) 
2,161 sqft
Total Baths 
2
Full Baths 
2
Partial Baths 
N/A
Lot Size 
0.5 Acres
Year Built 
1988
MLS® Number 
12779304
Status 
Active
Property Tax 
$6,690
HOA/Condo/Coop Fees 
N/A
Sq Ft Source 
N/A
Friends & Family
Recent Activity
yesterdayListing updated with changes from the MLS®
yesterdayStatus changed to Active
a week agoListing first seen on site
General Features
Acres 
0.5
Attached Garage 
Yes
Foundation 
Concrete Perimeter
Garage 
Yes
Garage Spaces 
2
Parking 
AsphaltGarage Door OpenerHeated GarageAttachedOff StreetDrivewayGarage Faces FrontGarage
Parking Spaces 
7
Property Sub Type 
Single Family Residence
Sewer 
Septic Tank
SqFt Total 
2161
Style 
Ranch
Water Source 
Well
Interior Features
Appliances 
RangeMicrowaveDishwasherRefrigeratorWasherDryerStainless Steel Appliance(s)
Basement 
Crawl Space
Cooling 
Central Air
Electric 
Circuit Breakers
Fireplace 
Yes
Fireplace Features 
Living Room
Fireplaces 
1
Heating 
Natural GasForced Air
Laundry Features 
Gas Dryer Hookup
Window Features 
Bay Window(s)
Bedroom 2 
Dimensions - 13X10Level - Main
Bedroom 3 
Dimensions - 14X10Level - Main
Bedroom 4 
Dimensions - 12X9Level - Main
Dining Room 
Family Room 
Kitchen 
Dimensions - 23X16Level - MainDescription - Eating Area-Breakfast Bar,Eating Area-Table Space,Island,Granite Counters,Pantry
Laundry 
Dimensions - 8X6Level - Main
Living Room 
Dimensions - 25X15Level - Main
Master Bedroom 
Dimensions - 13X12Level - Main
Save
Ask
Tour
Hide
Share
Exterior Features
Construction Details 
Vinyl Siding
Fencing 
Fenced
Other Structures 
Shed(s)
Patio And Porch 
DeckPorch
Roof 
Asphalt
Windows/Doors 
Bay Window(s)
Community Features
MLS Area 
Big Rock
School District 
Hinckley-Big Rock High School
Township 
Big Rock
Schools
School District
Hinckley-Big Rock High School
Elementary School
Hinckley Big Rock Elementary Sch
Middle School
Hinckley-Big Rock Middle School
High School
Hinckley-Big Rock High School
Listing Courtesy of MRED as distributed by MLS Grid of Coldwell Banker Realty


Based on information submitted to the MLS GRID as of 2026-10-18 01:12 AM UTC. All data is obtained from various sources and may not have been verified by broker or MLS GRID. Supplied Open House Information is subject to change without notice. All information should be independently reviewed and verified for accuracy. Properties may or may not be listed by the office/agent presenting the information.
Last checked: 2026-10-18 01:12 AM UTC
MRED DMCA Copyright Information Copyright © 2026 Midwest Real Estate Data LLC. All rights reserved.

Neighborhood & Commute
Source: Walkscore
Disclosure: Community information and market data powered by Constellation Data Labs. Information is deemed reliable but not guaranteed.
Save
Ask
Tour
Hide
Share