Save
Ask
Tour
Hide
Share
$299,000
7 Days On Site

8955 Van Emmon Road
Yorkville, IL 60560

For Sale|Single Family Residence|Active
2
Beds
2
Total Baths
1
Full Bath
1
Partial Bath
1,400
SqFt
$214
/SqFt
1961
Built
County:
Kendall
Listing Courtesy of MRED as distributed by MLS Grid of Real Broker, LLC
Call Now: 815-786-9418
Is this the listing for you? We can help make it yours.
815-786-9418
8955 Van Emmon Road8955 Van Emmon Road8955 Van Emmon Road8955 Van Emmon Road
Save
Ask
Tour
Hide
Share

Mortgage Calculator

Monthly Payment (Est.)

Enter an interest rate to see your estimated monthly payment.
Calculator powered by Showcase IDX, a Constellation1 Company. Copyright ©2026 Information is deemed reliable but not guaranteed.

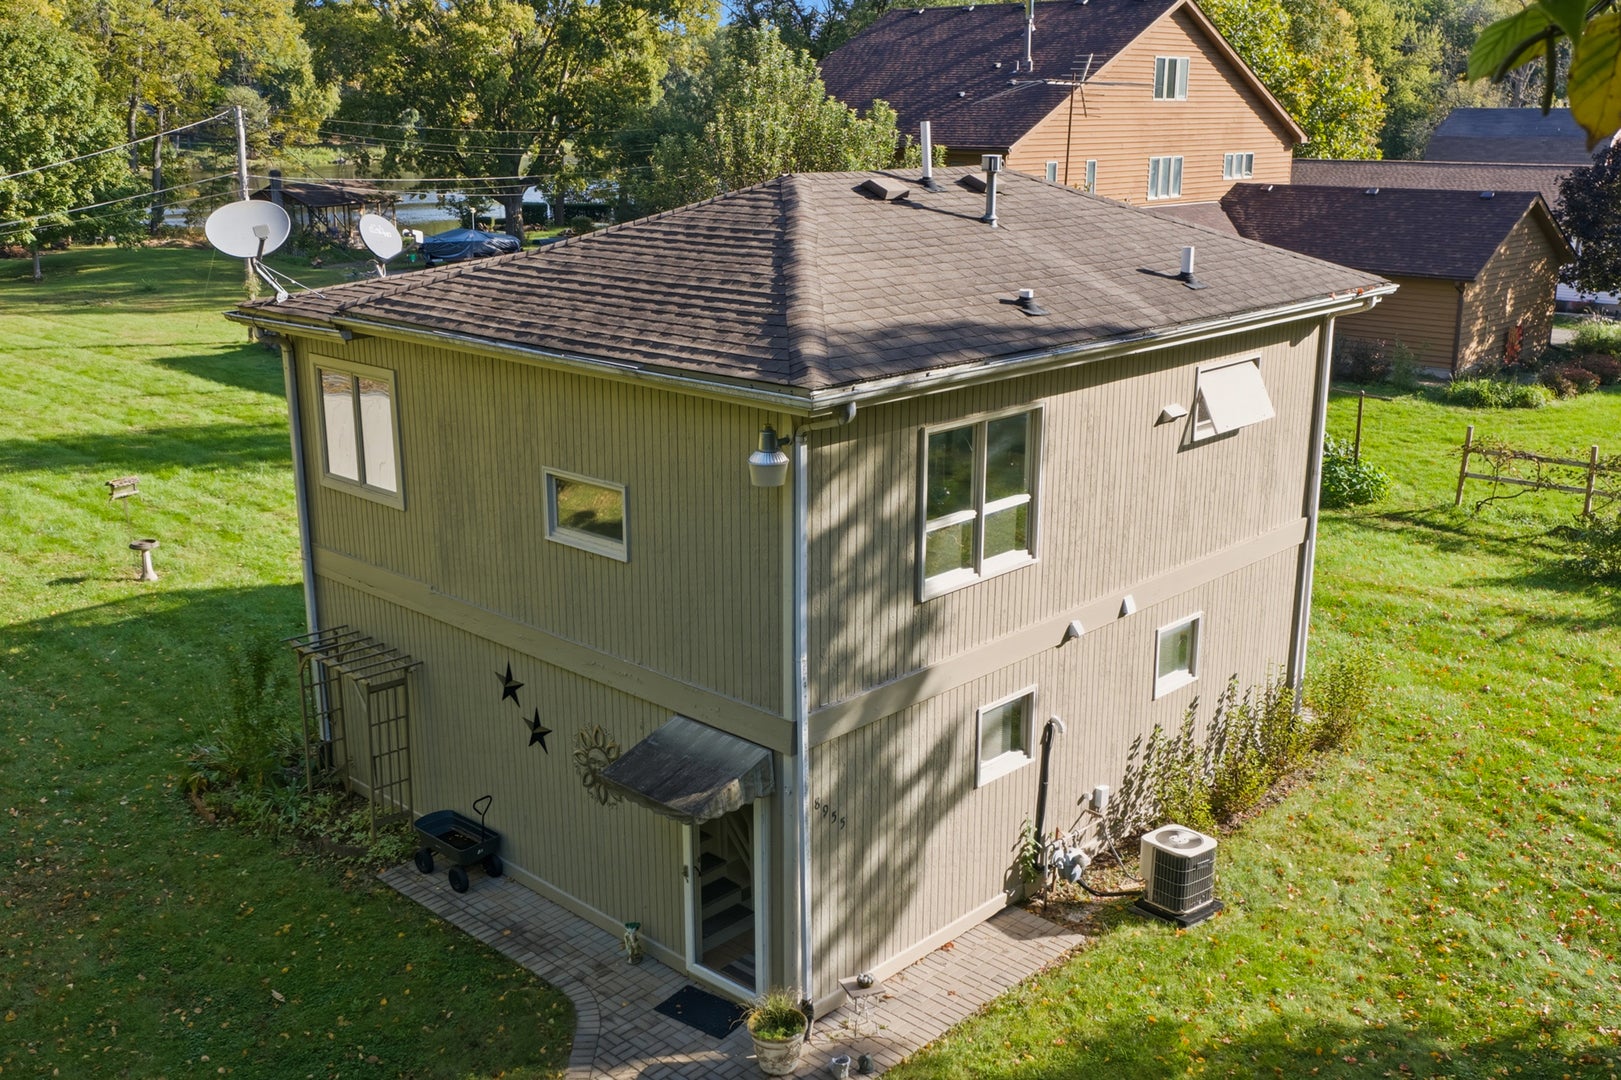
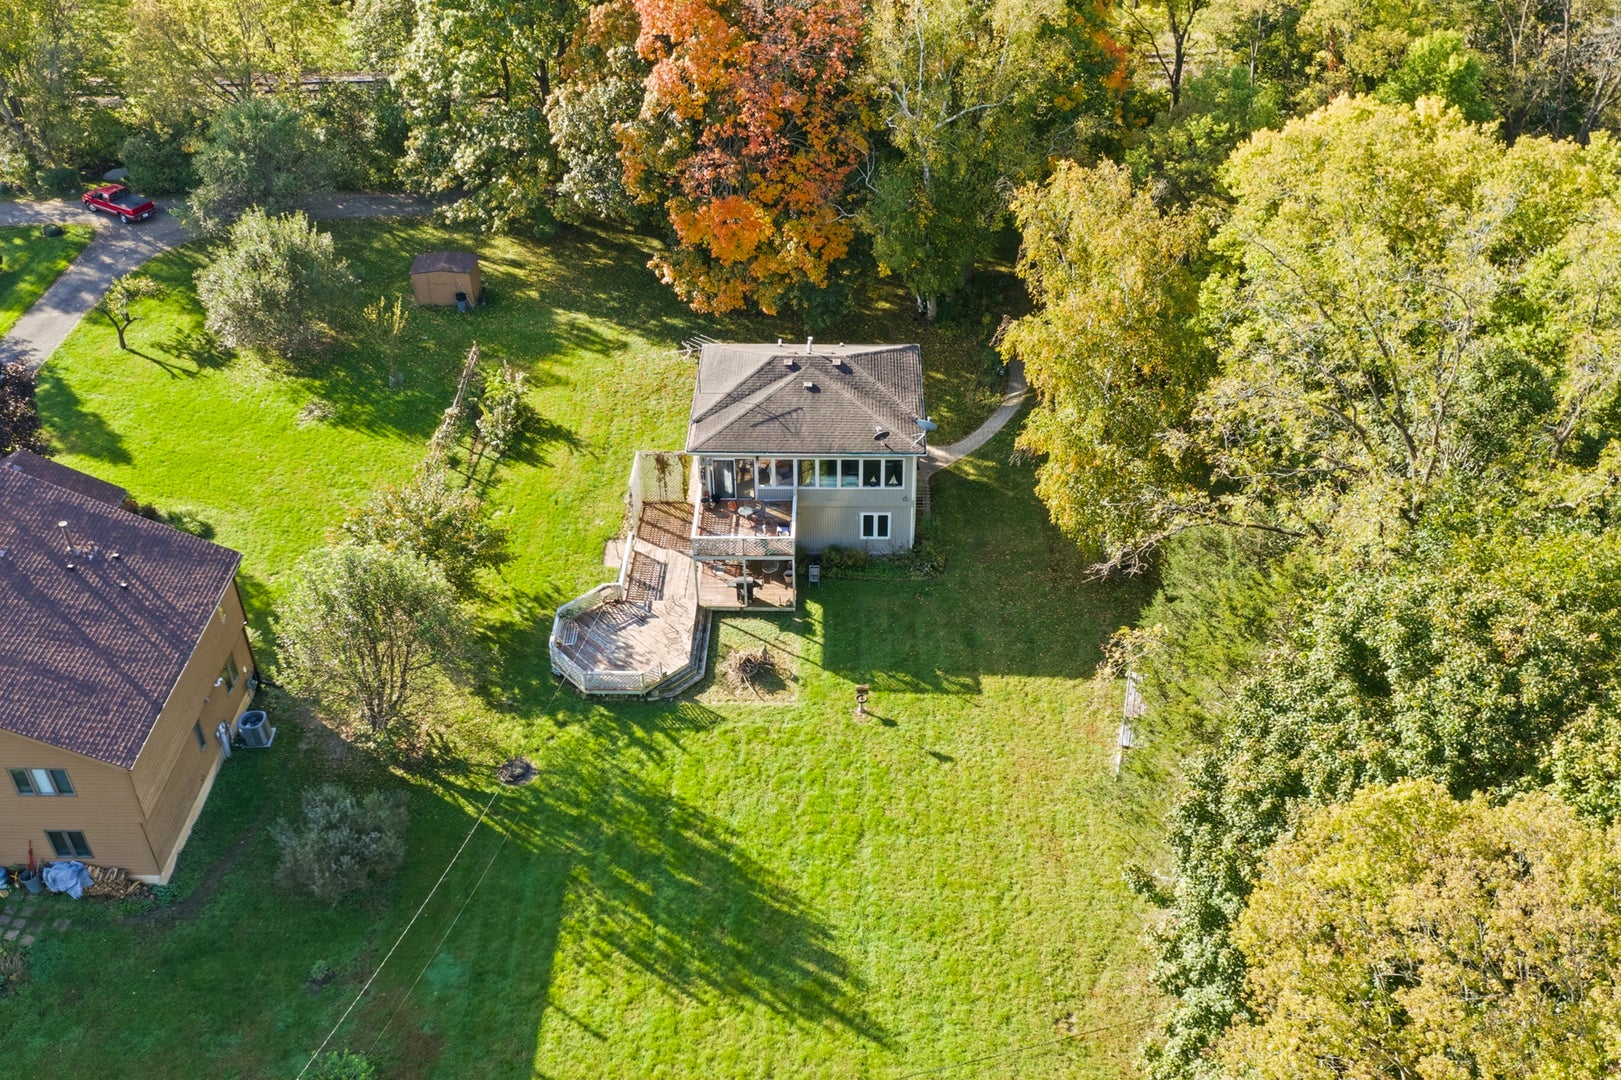
Enjoy over 100 feet of Fox River frontage at this 0.92-acre retreat, tucked away on a quiet, private road! This unique two-story home places the main living spaces upstairs to take full advantage of the waterfront views. The open kitchen, dining, and living area flows onto an expansive elevated deck overlooking the river-perfect for morning coffee, outdoor dining, and relaxing by the water. The main level features the bedrooms, a full bathroom, and laundry room. Bring your kayak and enjoy the peaceful riverfront setting and wooded surroundings. Just minutes from downtown Yorkville's shopping, dining, and Route 47, this property combines a secluded feel with everyday conveniences nearby. Whether you're searching for a full-time home or a weekend getaway, this is an opportunity to make riverfront living your own. Schedule your showing today!

Save
Ask
Tour
Hide
Share
Listing Snapshot
Price 
$299,000
Days On Site 
7 Days
Bedrooms 
2
Inside Area (SqFt) 
1,400 sqft
Total Baths 
2
Full Baths 
1
Partial Baths 
1
Lot Size 
N/A
Year Built 
1961
MLS® Number 
12780929
Status 
Active
Property Tax 
$4,642
HOA/Condo/Coop Fees 
N/A
Sq Ft Source 
Estimated
Friends & Family
Recent Activity
yesterdayListing updated with changes from the MLS®
yesterdayStatus changed to Active
a week agoListing first seen on site
General Features
Parking Spaces 
2
Property Sub Type 
Single Family Residence
Sewer 
Septic Tank
Water Source 
Well
Interior Features
Basement 
None
Cooling 
Central Air
Heating 
Electric
Interior 
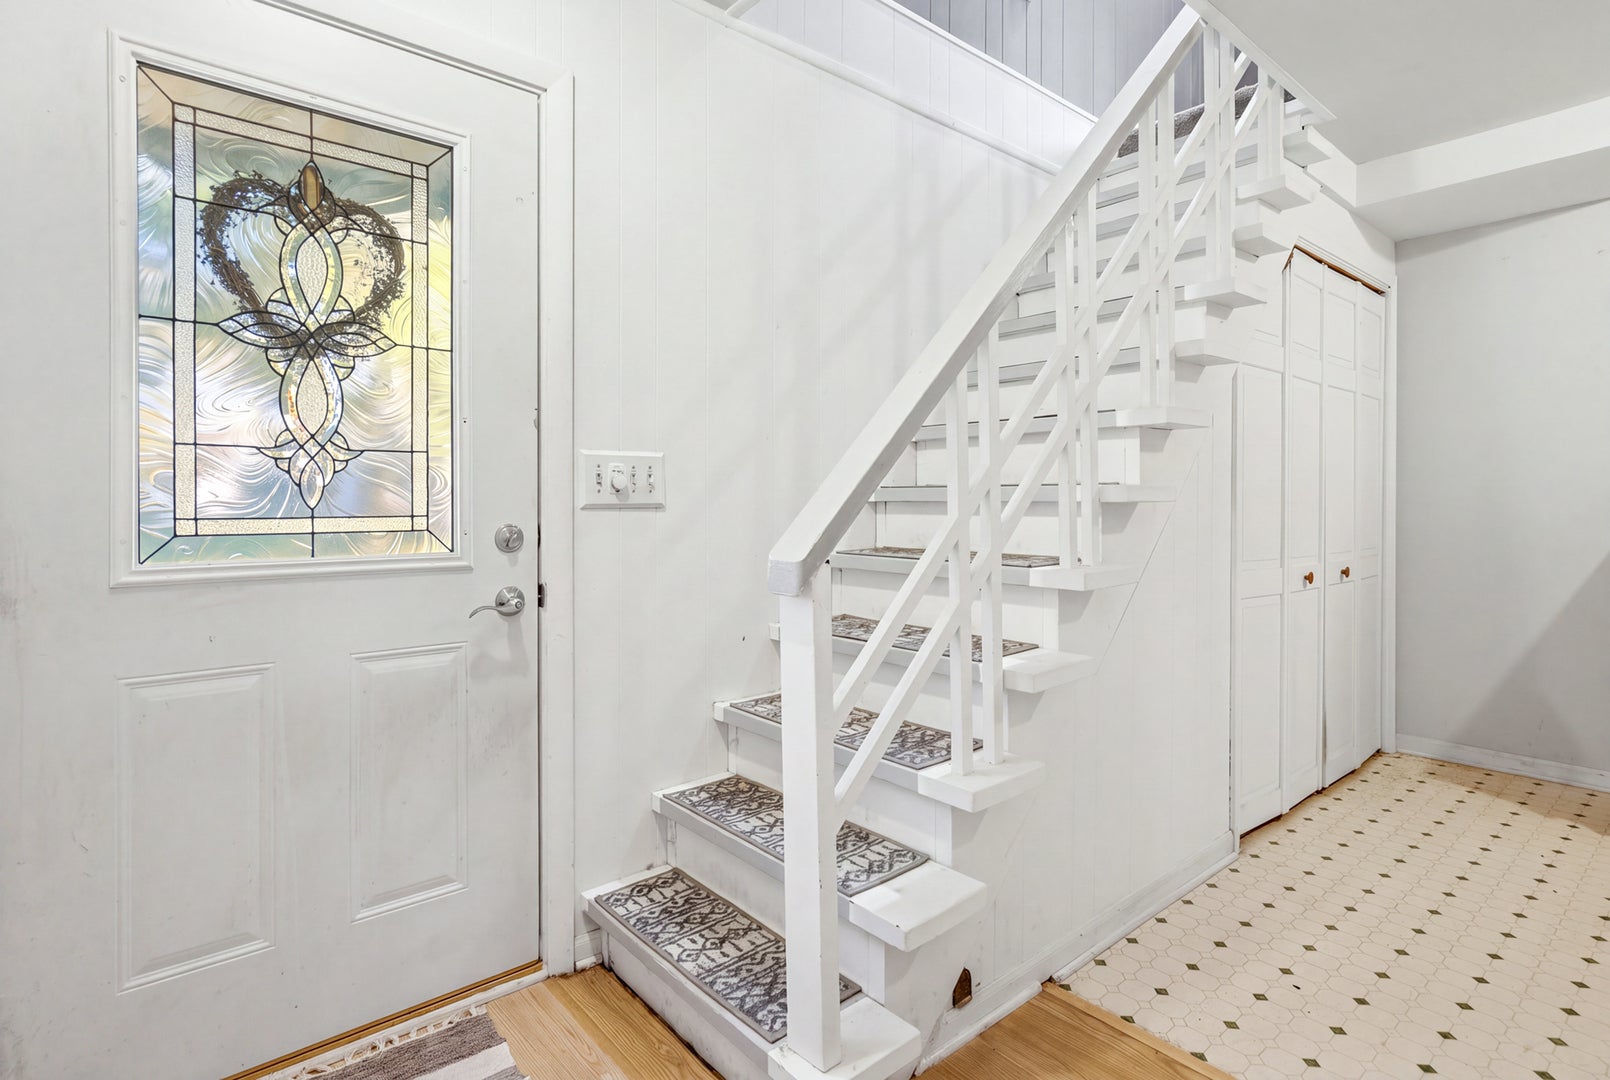
Entrance Foyer
Bedroom 2 
Dimensions - 11X8Level - Main
Bedroom 3 
Bedroom 4 
Deck 
Dimensions - 10X42Level - Main
Dining Room 
Dimensions - 9X11Level - Second
Family Room 
Dimensions - 14X16Level - Main
Foyer 
Dimensions - 11X16Level - Second
Kitchen 
Dimensions - 15X11Level - Second
Laundry 
Dimensions - 6X3Level - Main
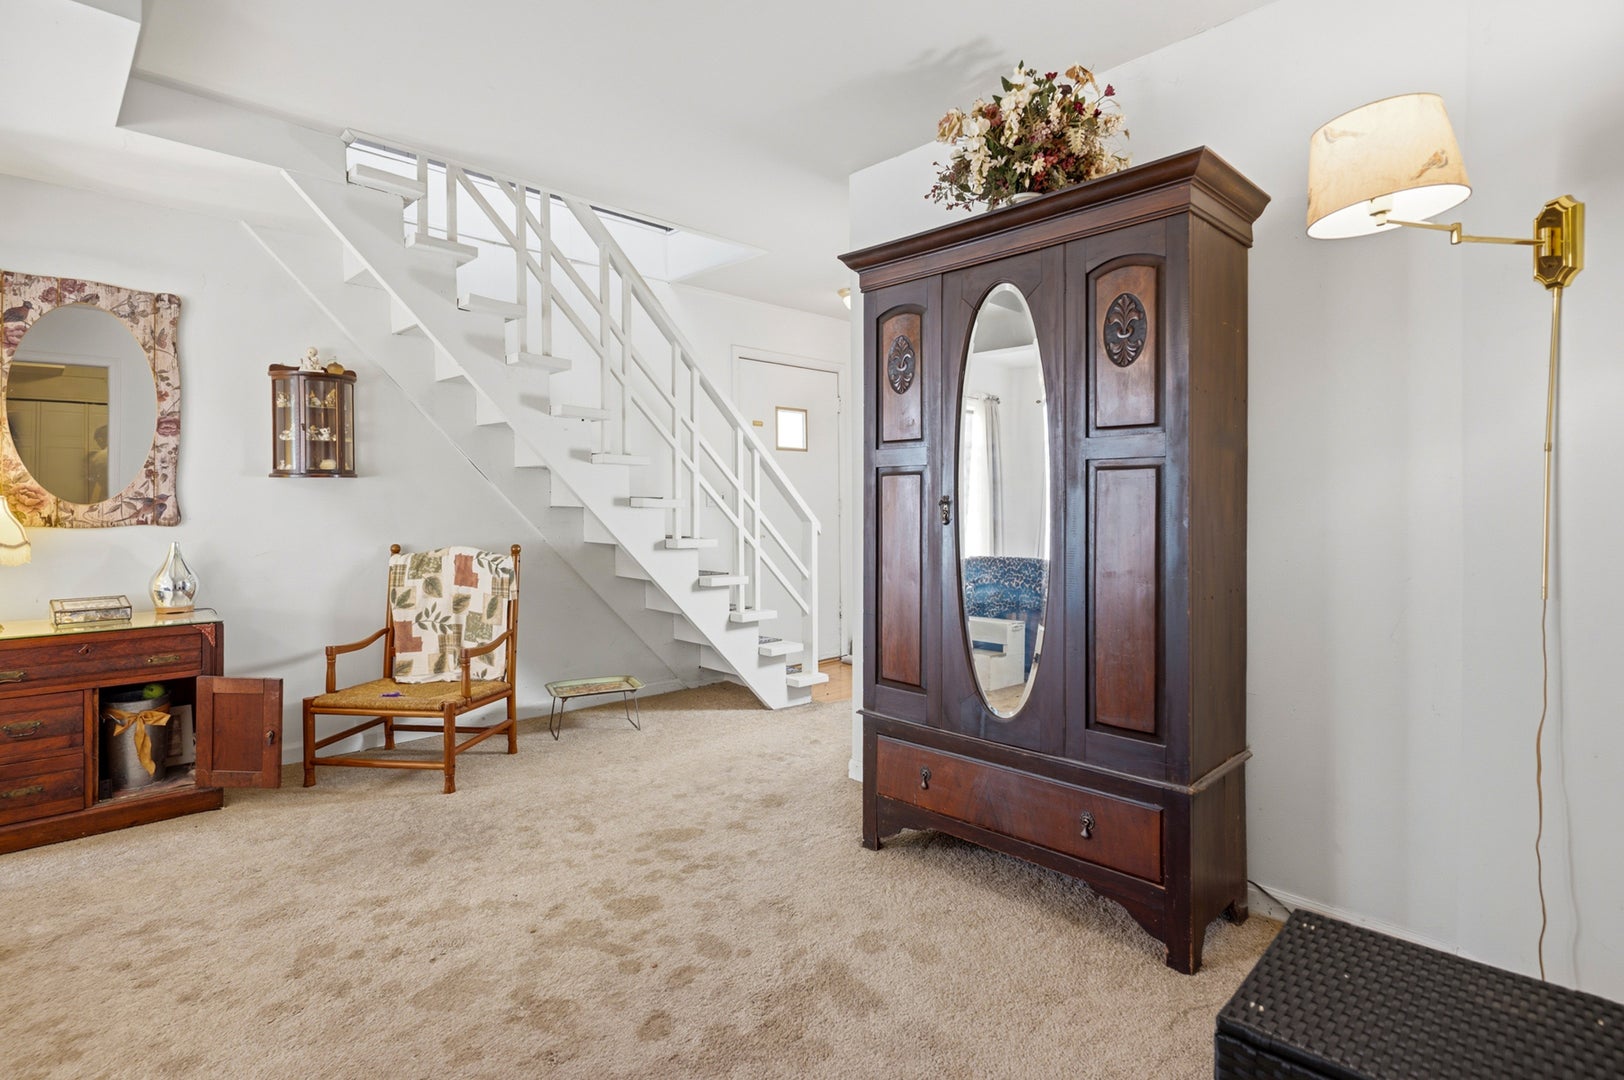
Living Room 
Dimensions - 27X8Level - Second
Master Bedroom 
Dimensions - 14X8Level - Main
Save
Ask
Tour
Hide
Share
Exterior Features
Construction Details 
Vinyl Siding
Patio And Porch 
Deck
View 
Water
Waterfront 
Yes
Waterview 
Water
Community Features
MLS Area 
Yorkville / Bristol
School District 
115
Township 
Kendall
Schools
School District
115
Elementary School
Unknown
Middle School
Unknown
High School
Unknown
Listing Courtesy of MRED as distributed by MLS Grid of Real Broker, LLC


Based on information submitted to the MLS GRID as of 2026-10-16 09:41 PM UTC. All data is obtained from various sources and may not have been verified by broker or MLS GRID. Supplied Open House Information is subject to change without notice. All information should be independently reviewed and verified for accuracy. Properties may or may not be listed by the office/agent presenting the information.
Last checked: 2026-10-16 09:41 PM UTC
MRED DMCA Copyright Information Copyright © 2026 Midwest Real Estate Data LLC. All rights reserved.

Neighborhood & Commute
Source: Walkscore
Disclosure: Community information and market data powered by Constellation Data Labs. Information is deemed reliable but not guaranteed.
Save
Ask
Tour
Hide
Share