Save
Ask
Tour
Hide
Share
$304,900
29 Days On Site

1123 Goldfinch Avenue
Yorkville, IL 60560

For Sale|Townhouse|Active
3
Beds
3
Total Baths
2
Full Baths
1
Partial Bath
1,760
SqFt
$173
/SqFt
2020
Built
Subdivision:
Raintree Village
County:
Kendall
Listing Courtesy of MRED as distributed by MLS Grid of Coldwell Banker Realty
Call Now: 815-786-9418
Is this the listing for you? We can help make it yours.
815-786-9418
Upcoming Open Houses
Sat, Nov 14, 1:00 PM - 3:00 PM
1123 Goldfinch Avenue1123 Goldfinch Avenue1123 Goldfinch Avenue1123 Goldfinch Avenue
Save
Ask
Tour
Hide
Share

Mortgage Calculator

Monthly Payment (Est.)

Enter an interest rate to see your estimated monthly payment.
Calculator powered by Showcase IDX, a Constellation1 Company. Copyright ©2026 Information is deemed reliable but not guaranteed.

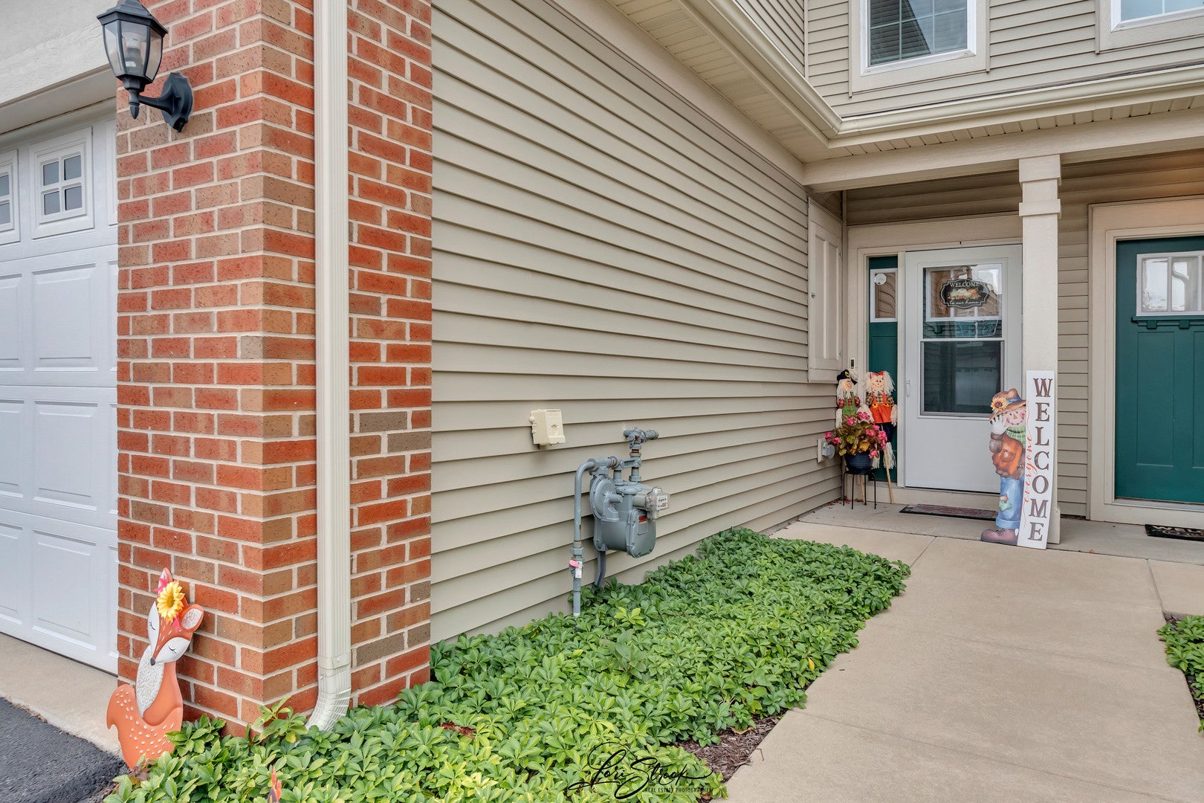
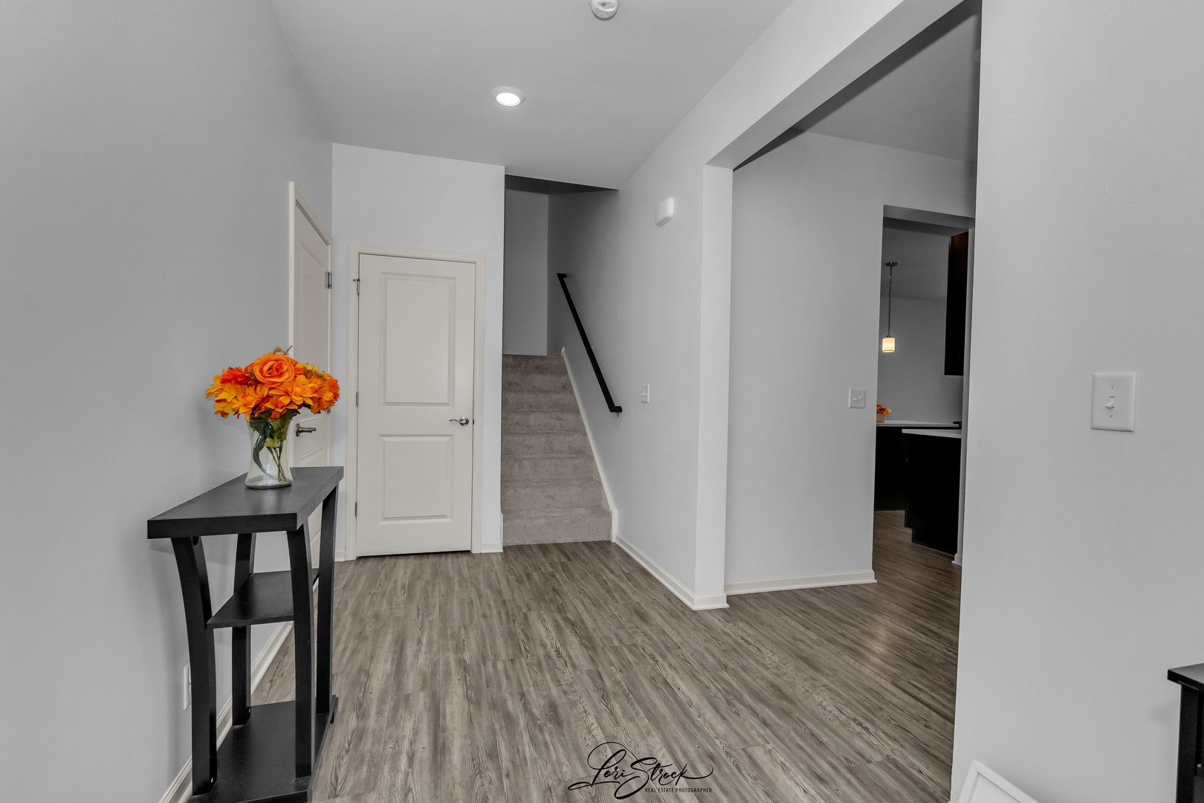
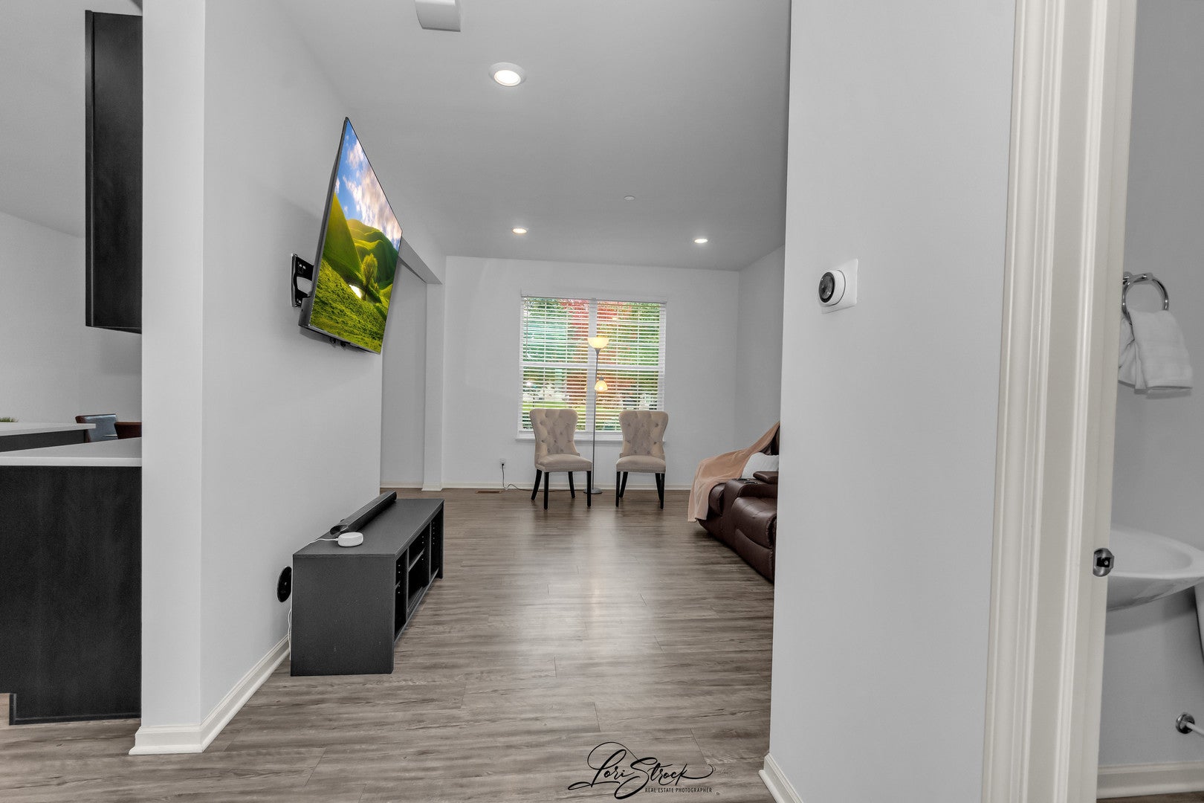
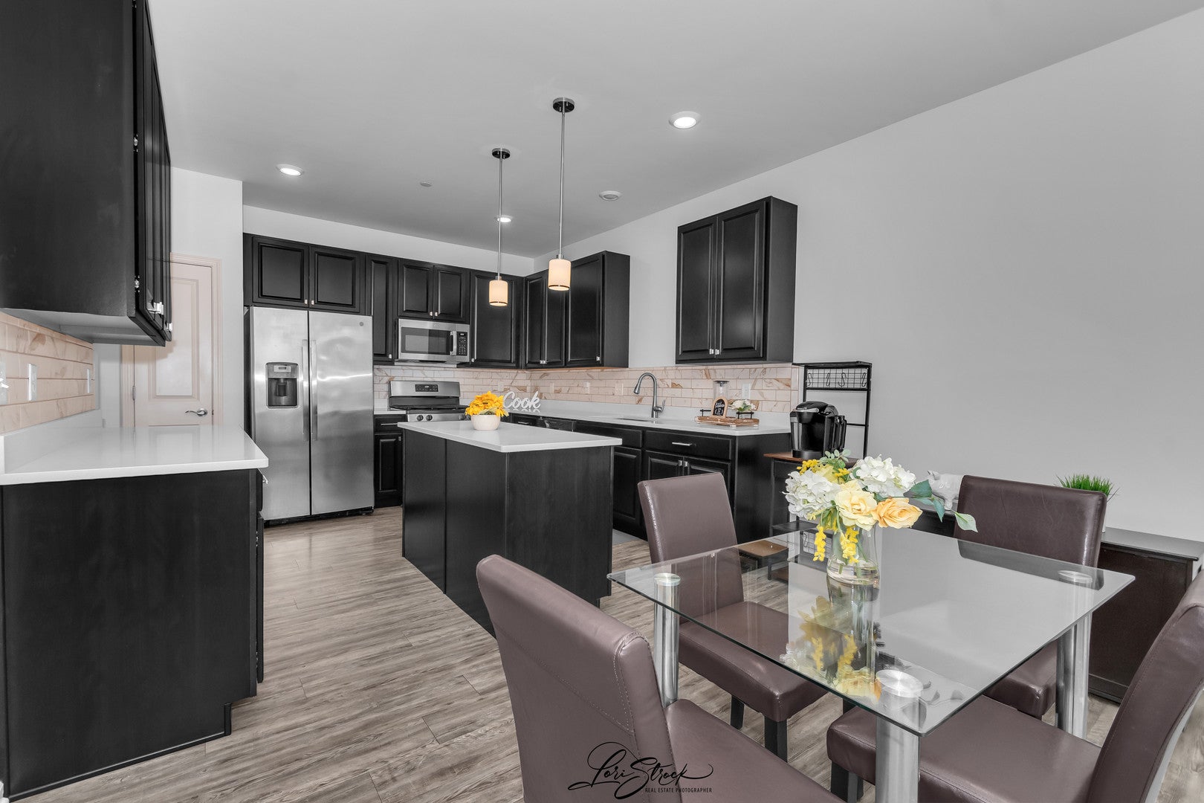
Welcome home to this beautifully designed space featuring a spacious, open-concept layout perfect for everyday living and entertaining! Luxury vinyl flooring flows throughout the main living areas, creating a stylish and cohesive feel. The carpet is new as of Oct. 2026 along with a fresh coat of paint. The kitchen is sure to impress with rich, dark cabinetry, a beautiful backsplash, elegant pendant lighting, and a center island offering the perfect gathering space. Sliding glass doors provide easy access to the backyard, bringing in natural light and creating a seamless indoor-outdoor connection. A stunning staircase railing adds an elegant touch as it leads to the second-floor bedrooms. A wonderful combination of style, comfort, and functionality!

Save
Ask
Tour
Hide
Share
Listing Snapshot
Price 
$304,900
Days On Site 
29 Days
Bedrooms 
3
Inside Area (SqFt) 
1,760 sqft
Total Baths 
3
Full Baths 
2
Partial Baths 
1
Lot Size 
N/A
Year Built 
2020
MLS Number 
12783614
Status 
Active
Property Tax 
$8,809
HOA/Condo/Coop Fees 
$172 monthly
Sq Ft Source 
Other
Friends & Family
Recent Activity
yesterdayListing updated with changes from the MLS
3 days agoStatus changed to Active
4 weeks agoListing first seen on site
General Features
Attached Garage 
Yes
Garage 
Yes
Garage Spaces 
2
Number Of Stories 
2
Parking 
AsphaltAttachedGarage
Parking Spaces 
2
Pets 
Cats OKDogs OK
Property Sub Type 
Townhouse
Sewer 
Public Sewer
Water Source 
Public
Interior Features
Basement 
None
Cooling 
Central Air
Heating 
Forced Air
Bedroom 2 
Dimensions - 11X10Level - Second
Bedroom 3 
Dimensions - 18X11Level - Second
Bedroom 4 
Dining Room 
Dimensions - 13X8Level - Main
Family Room 
Kitchen 
Dimensions - 13X12Level - MainDescription - Island,Pantry-Closet
Laundry 
Dimensions - 9X8Level - Second
Living Room 
Dimensions - 16X12Level - Main
Master Bedroom 
Dimensions - 15X13Level - Second
Save
Ask
Tour
Hide
Share
Exterior Features
Construction Details 
Vinyl SidingBrick
Roof 
Asphalt
Community Features
Association Fee 
$172.0
Association Fee Frequency 
Monthly
MLS Area 
Yorkville / Bristol
School District 
Yorkville High School
Township 
Kendall
Schools
School District
Yorkville High School
Elementary School
Circle Center Grade School
Middle School
Yorkville Middle School
High School
Yorkville High School
Listing Courtesy of MRED as distributed by MLS Grid of Coldwell Banker Realty


Based on information submitted to the MLS GRID as of 2026-11-11 05:48 AM UTC. All data is obtained from various sources and may not have been verified by broker or MLS GRID. Supplied Open House Information is subject to change without notice. All information should be independently reviewed and verified for accuracy. Properties may or may not be listed by the office/agent presenting the information.
Last checked: 2026-11-11 05:48 AM UTC
MRED DMCA Copyright Information Copyright © 2026 Midwest Real Estate Data LLC. All rights reserved.

Neighborhood & Commute
Source: Walkscore
Disclosure: Community information and market data powered by Constellation Data Labs. Information is deemed reliable but not guaranteed.
Save
Ask
Tour
Hide
Share