Save
Ask
Tour
Hide
Share
$399,500
4 Days On Site

220 W Fuller Drive
Waterman, IL 60556

For Sale|Single Family Residence|Active
4
Beds
4
Total Baths
3
Full Baths
1
Partial Bath
2,400
SqFt
$166
/SqFt
1993
Built
County:
DeKalb
Listing Courtesy of MRED as distributed by MLS Grid of Coldwell Banker Realty
Call Now: 815-786-9418
Is this the listing for you? We can help make it yours.
815-786-9418
Upcoming Open Houses
Sat, Oct 24, 11:00 AM - 1:00 PM
220 W Fuller Drive220 W Fuller Drive220 W Fuller Drive220 W Fuller Drive
Save
Ask
Tour
Hide
Share

Mortgage Calculator

Monthly Payment (Est.)

Enter an interest rate to see your estimated monthly payment.
Calculator powered by Showcase IDX, a Constellation1 Company. Copyright ©2026 Information is deemed reliable but not guaranteed.

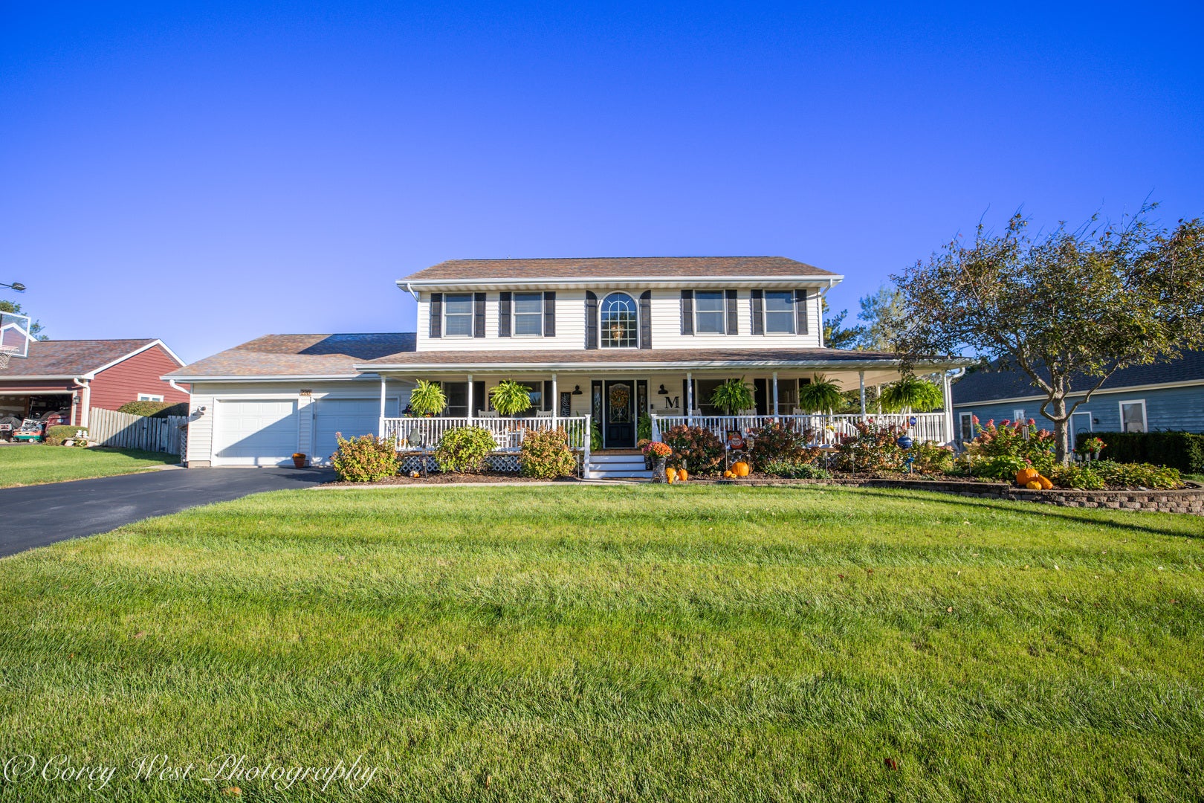
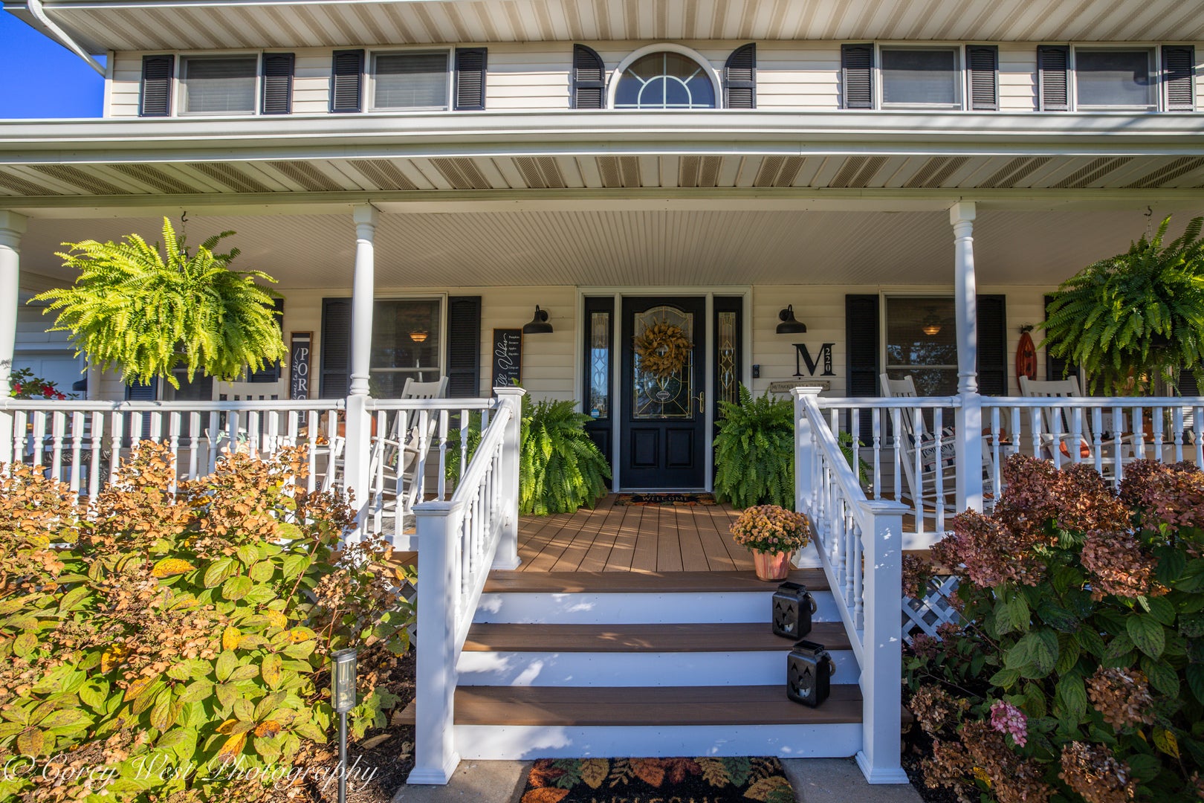
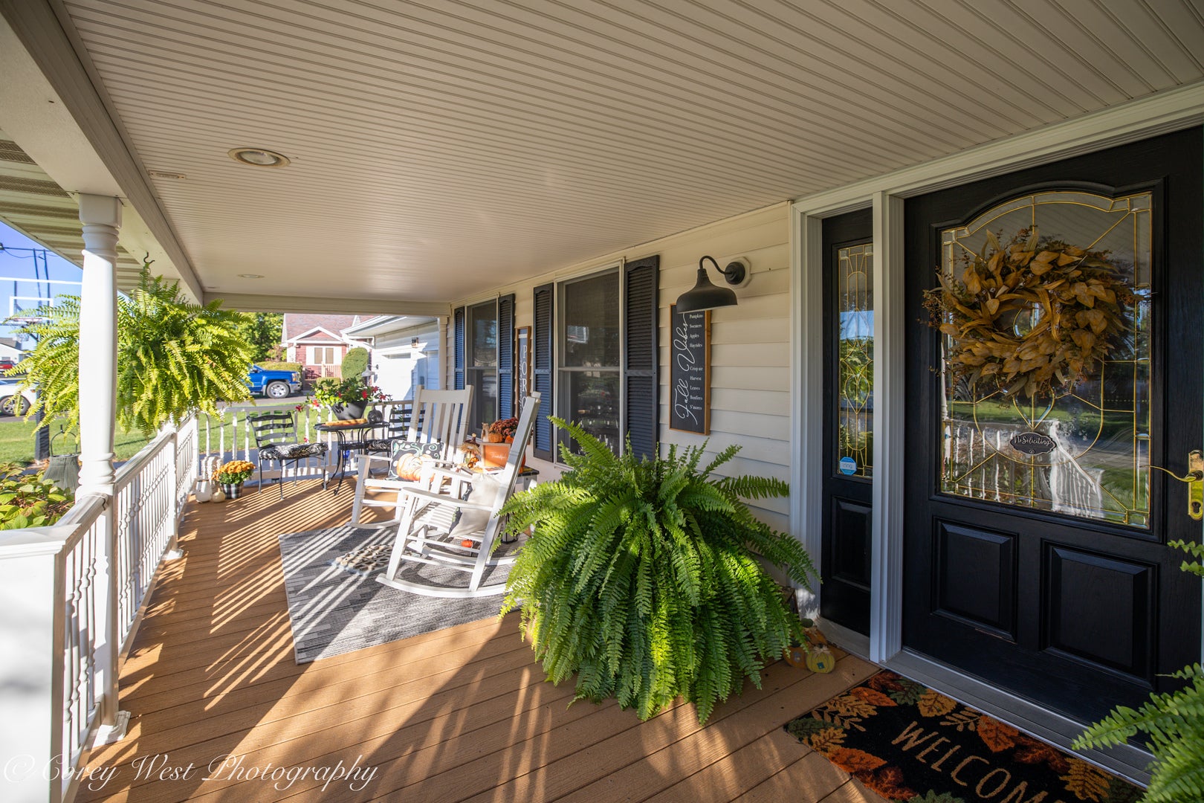
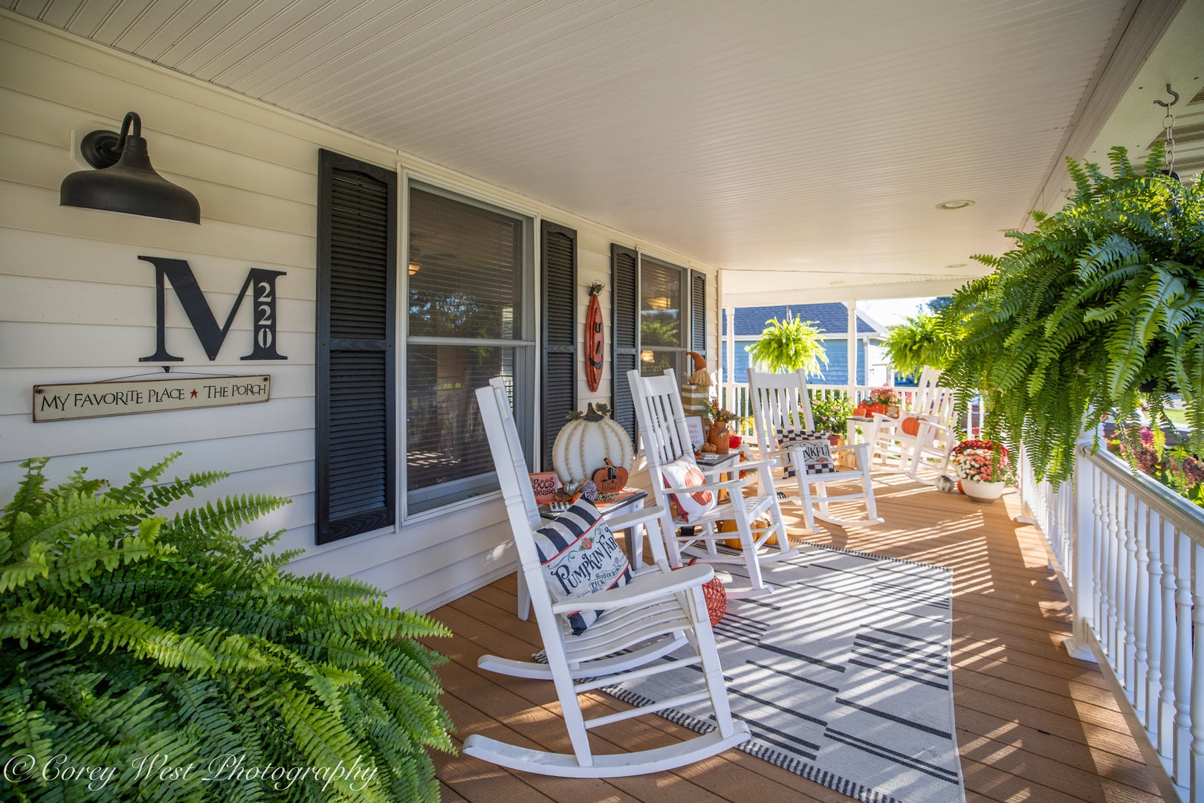
Welcome to this spacious 4-bedroom, 3.5-bath home in Waterman! Offering approximately 2,400 square feet of living space, this home features a welcoming, oversized front porch, a finished basement, and beautiful, unobstructed views of the farmland behind the property. Inside, you'll find a functional layout with plenty of room for everyday living and entertaining. The home has been well maintained with several updates, including a newer furnace and A/C (2022), water heater (2025), dishwasher (2025), and garage door updates (2025). The finished basement provides additional space for entertaining, relaxing, or working from home. Outside, enjoy the spacious backyard with a new fence (2026), a storage shed, and peaceful views of the surrounding farmland. The garage also features a gas heater for added convenience. With generous living space, thoughtful updates, and a scenic setting, this home has so much to offer! Property is being sold as-is.

Save
Ask
Tour
Hide
Share
Listing Snapshot
Price 
$399,500
Days On Site 
4 Days
Bedrooms 
4
Inside Area (SqFt) 
2,400 sqft
Total Baths 
4
Full Baths 
3
Partial Baths 
1
Lot Size 
N/A
Year Built 
1993
MLS Number 
12786002
Status 
Active
Property Tax 
$7,306.36
HOA/Condo/Coop Fees 
N/A
Sq Ft Source 
Estimated
Friends & Family
Recent Activity
4 days agoListing updated with changes from the MLS
5 days agoListing first seen on site
General Features
Attached Garage 
Yes
Garage 
Yes
Garage Spaces 
2
Parking 
Garage Door OpenerHeated GarageAttachedGarage
Parking Spaces 
2
Property Sub Type 
Single Family Residence
Sewer 
Public Sewer
Water Source 
Public
Interior Features
Appliances 
RangeMicrowaveDishwasherRefrigeratorWasherDryerWine Refrigerator
Basement 
Sump PumpFinishedFull
Cooling 
Ceiling Fan(s)Central Air
Flooring 
CarpetWood
Heating 
Forced Air
Interior 
Walk-In Closet(s)
Laundry Features 
Main Level
Window Features 
DrapesBlindsWindow Treatments
Bedroom 2 
Dimensions - 12X13
Bedroom 3 
Dimensions - 11X10
Bedroom 4 
Dimensions - 10X14
Bonus Room 
Dimensions - 12X13
Dining Room 
Dimensions - 11X14
Family Room 
Dimensions - 13X18
Kitchen 
Dimensions - 19X14Description - Island
Laundry 
Dimensions - 9X10
Living Room 
Dimensions - 12X14
Master Bedroom 
Dimensions - 13X17
Recreation Room 
Dimensions - 26X14
Storage 
Dimensions - 18X15
Utility Room-Lower Level 
Dimensions - 13X15
Save
Ask
Tour
Hide
Share
Exterior Features
Construction Details 
Vinyl Siding
Fencing 
Fenced
Other Structures 
Shed(s)
Patio And Porch 
DeckPatio
Windows/Doors 
DrapesBlindsWindow Treatments
Community Features
Community Features 
Street Lights
MLS Area 
Waterman
School District 
Indian Creek High School
Township 
Clinton
Schools
School District
Indian Creek High School
Elementary School
Shabbona Elementary School
Middle School
Indian Creek Middle School
High School
Indian Creek High School
Listing Courtesy of MRED as distributed by MLS Grid of Coldwell Banker Realty


Based on information submitted to the MLS GRID as of 2026-10-24 02:13 PM UTC. All data is obtained from various sources and may not have been verified by broker or MLS GRID. Supplied Open House Information is subject to change without notice. All information should be independently reviewed and verified for accuracy. Properties may or may not be listed by the office/agent presenting the information.
Last checked: 2026-10-24 02:13 PM UTC
MRED DMCA Copyright Information Copyright © 2026 Midwest Real Estate Data LLC. All rights reserved.

Neighborhood & Commute
Source: Walkscore
Disclosure: Community information and market data powered by Constellation Data Labs. Information is deemed reliable but not guaranteed.
Save
Ask
Tour
Hide
Share