
1152 Midnight PlaceYorkville, IL 60560
Mortgage Calculator
Monthly Payment (Est.)
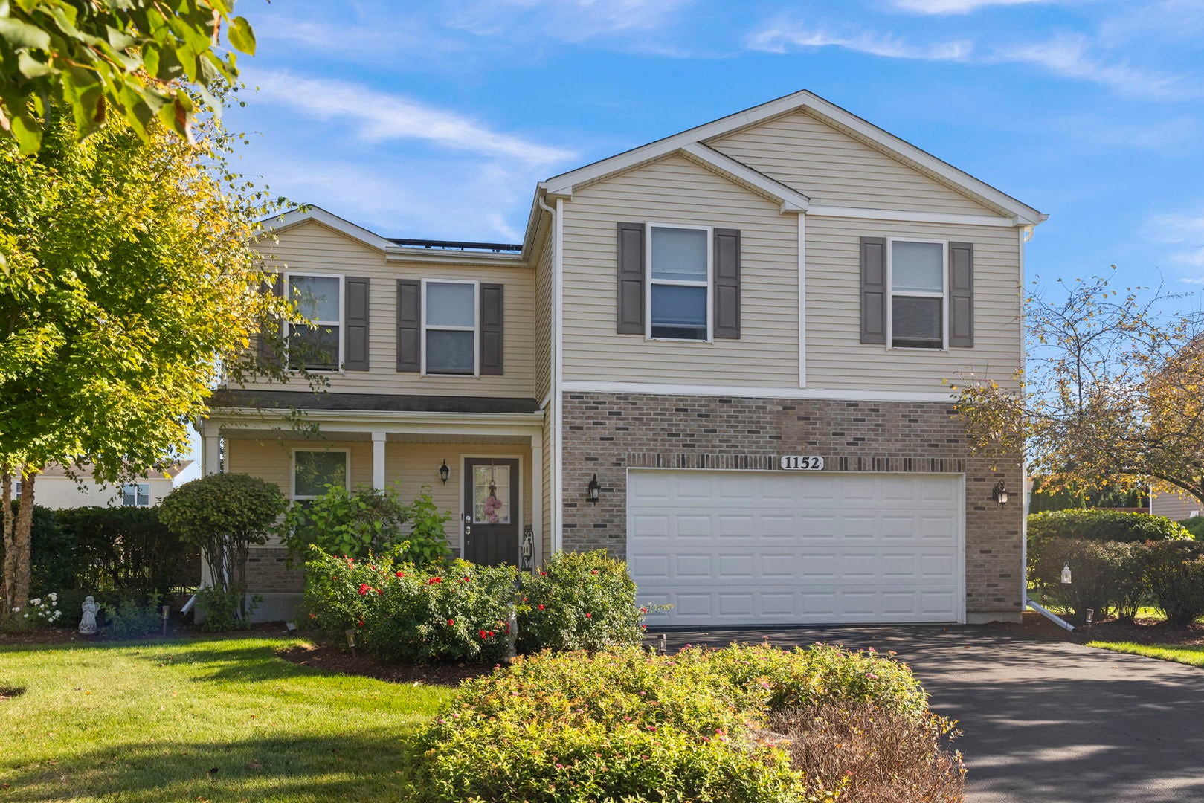
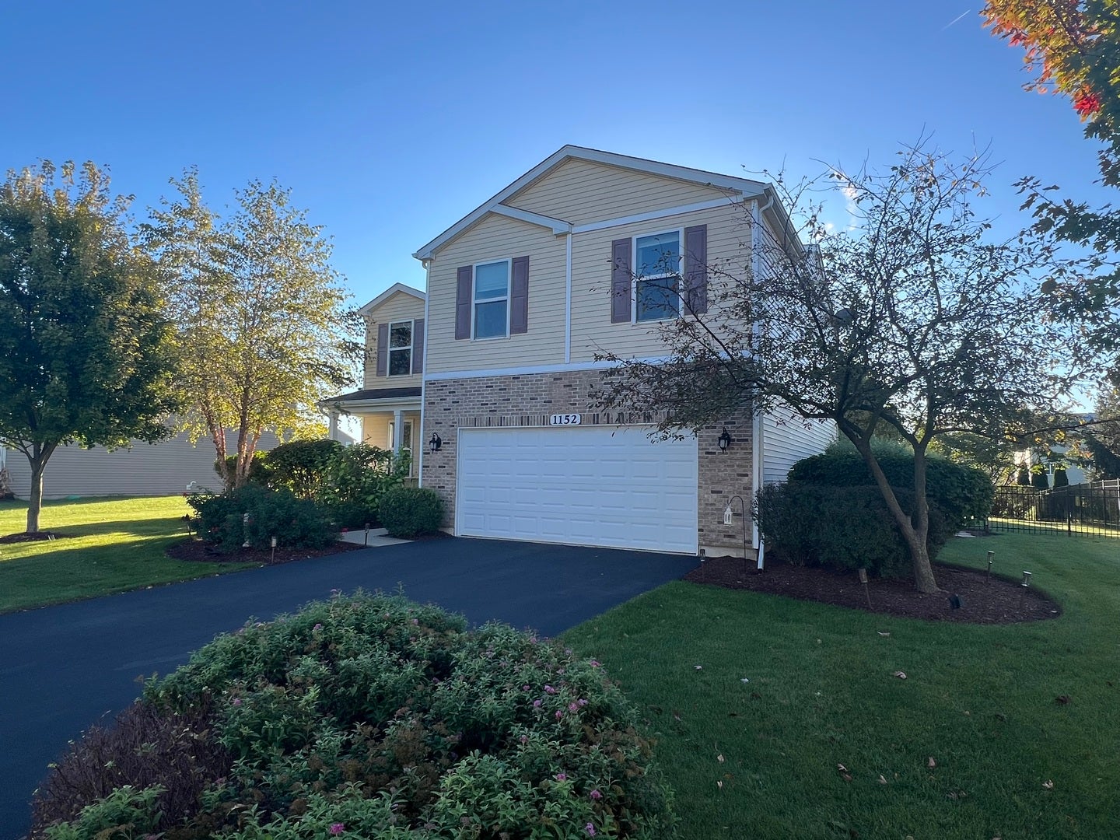
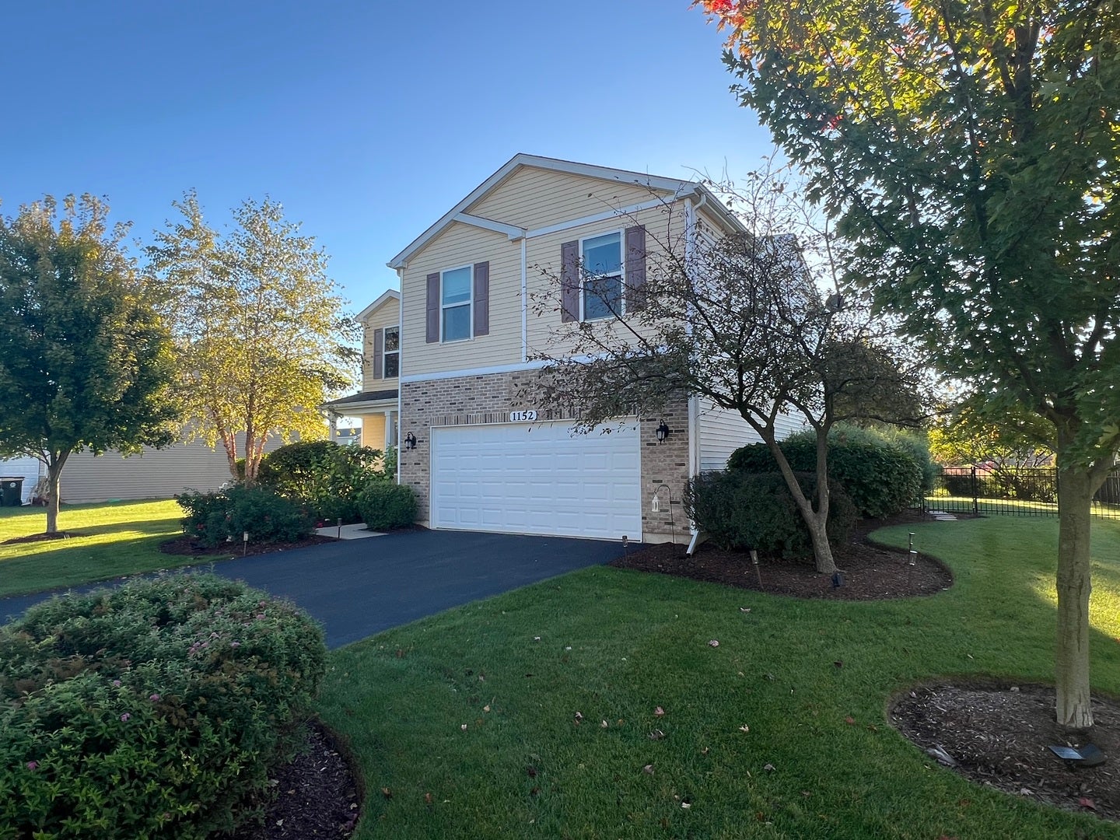
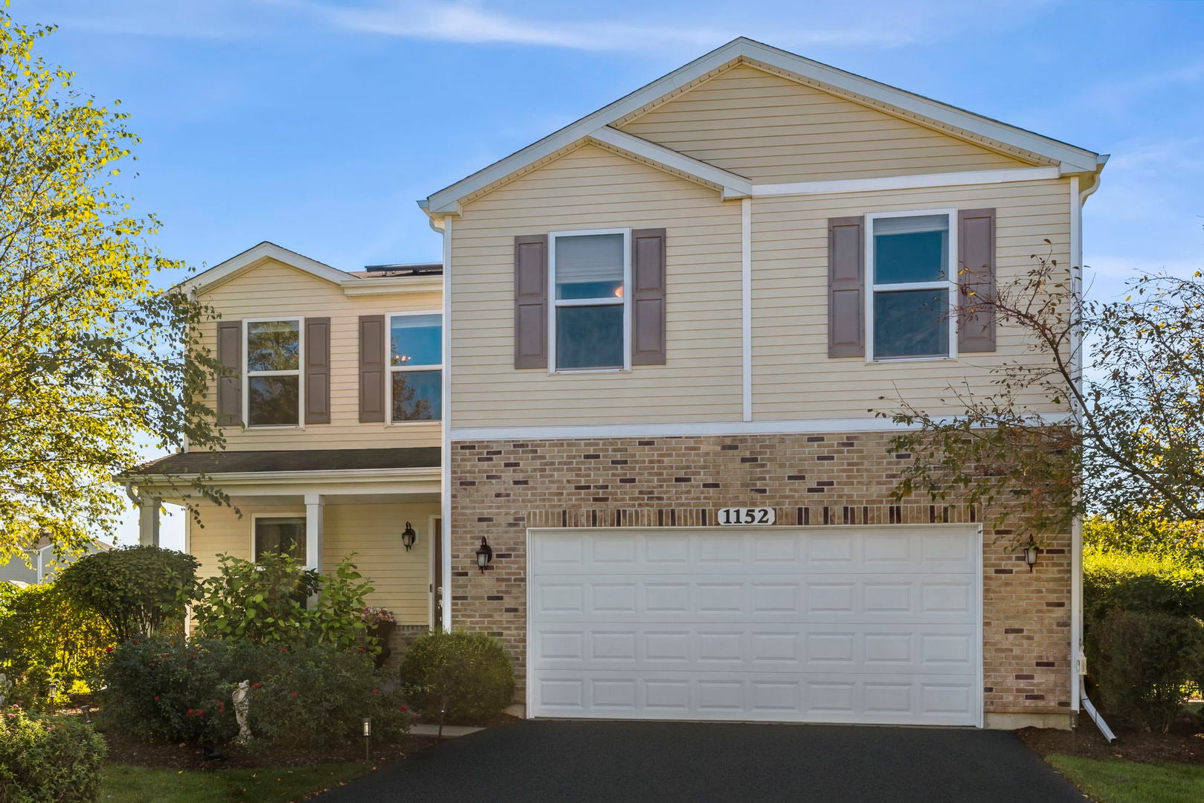
Enter an interest rate to see your estimated monthly payment.Welcome to this inviting 3-bedroom, 2.5-bathroom home in the desirable Autumn Creek subdivision! Offering a spacious floor plan, a large loft or potentially a 4th bedroom, and plenty of room to live, work, and entertain, this home is ready for its next chapter. Walk to the Elementary School. Step inside to a comfortable main level featuring generous living space, a well-appointed kitchen, and a bright dinette area that provides a great spot for everyday meals. The layout flows naturally toward the backyard, making indoor-to-outdoor living and entertaining a breeze. Upstairs, you'll find three spacious bedrooms, a versatile loft, and the convenience of a second-floor laundry room located near the bedrooms. The full unfinished basement adds even more potential and is ready for your vision. Whether you're dreaming of a recreation room, home theater, gym, office, or additional living space, there is plenty of opportunity to create an area tailored to your needs. The basement window well also features a cover for added convenience and protection. Step outside and enjoy the beautifully landscaped backyard, complete with an installed sprinkler system and full fencing for added privacy. The lush yard offers an ideal setting for summer gatherings, outdoor entertaining, gardening, or simply relaxing at the end of the day. Additional updates and features include solar panels, with no separate monthly solar-panel fee (paid off)-only the monthly energy usage charge. This home features a new water heater was installed (2024), and furnace parts replaced 2026), providing added peace of mind. For added security and convenience, the home features a Vivint security panel, doorbell camera, backyard camera, and side outdoor camera. The new homeowner would need to activate the Vivint system and establish service. There is also a HomeSafe home alarm system with an exterior Eufy camera on the side of the home. These features provide the opportunity for the next homeowner to enjoy additional security and peace of mind. Located in the sought-after Autumn Creek community, this home combines comfortable living spaces, a fantastic outdoor setting, valuable recent improvements, and desirable security features. Did we mention this home is close to grocery shopping, restaurants and so much more!!! Come see all this home has to offer and imagine the possibilities!
| 10 hours ago | Listing updated with changes from the MLS | |
| 10 hours ago | Status changed to Active | |
| 2 days ago | Listing first seen on site |

Based on information submitted to the MLS GRID as of 2026-10-22 09:06 PM UTC. All data is obtained from various sources and may not have been verified by broker or MLS GRID. Supplied Open House Information is subject to change without notice. All information should be independently reviewed and verified for accuracy. Properties may or may not be listed by the office/agent presenting the information.
Last checked: 2026-10-22 09:06 PM UTC
MRED DMCA Copyright Information Copyright © 2026 Midwest Real Estate Data LLC. All rights reserved.
Did you know? You can invite friends and family to your search. They can join your search, rate and discuss listings with you.