
69 E Jackson StreetOswego, IL 60543
Mortgage Calculator
Monthly Payment (Est.)
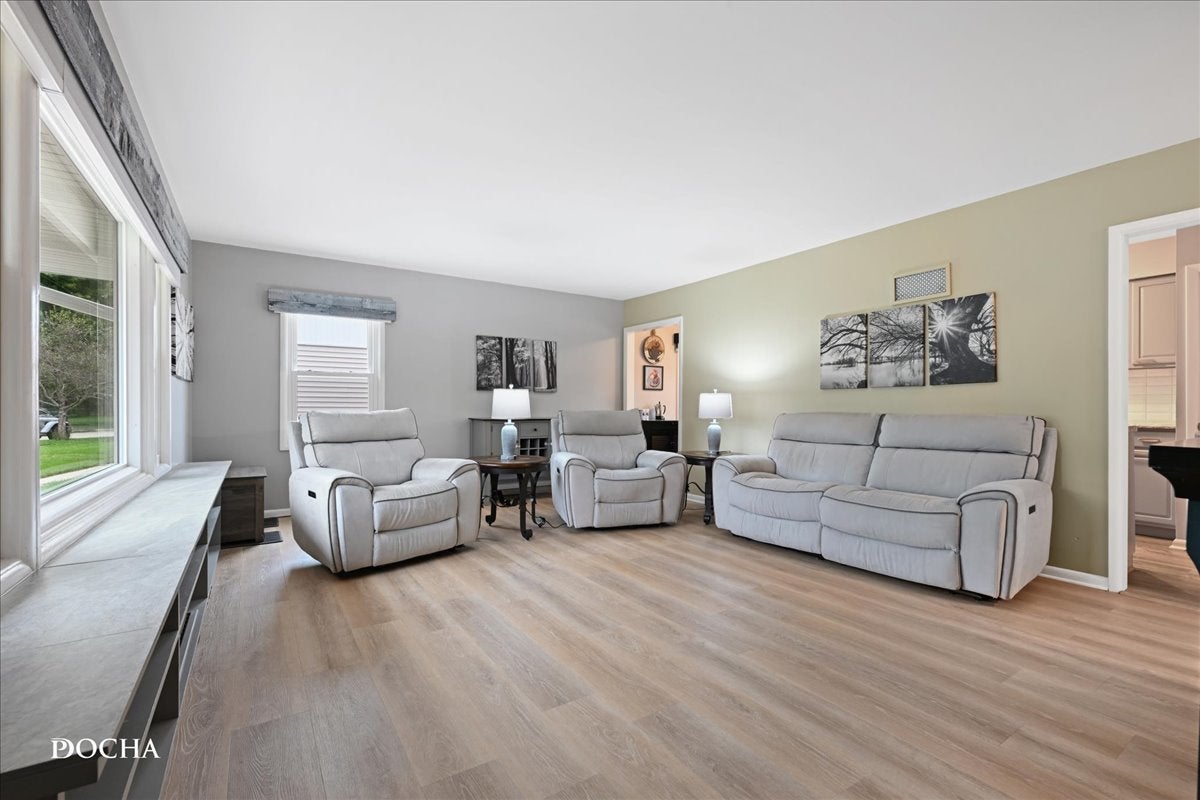
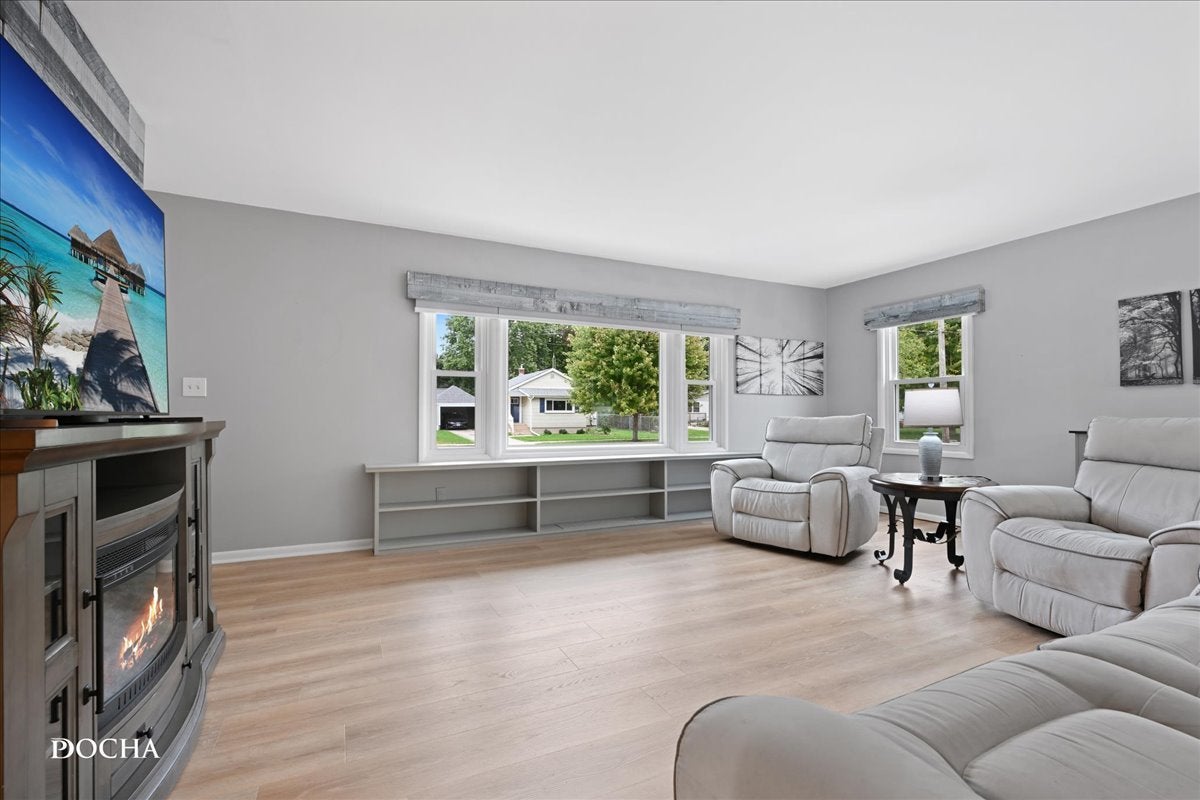
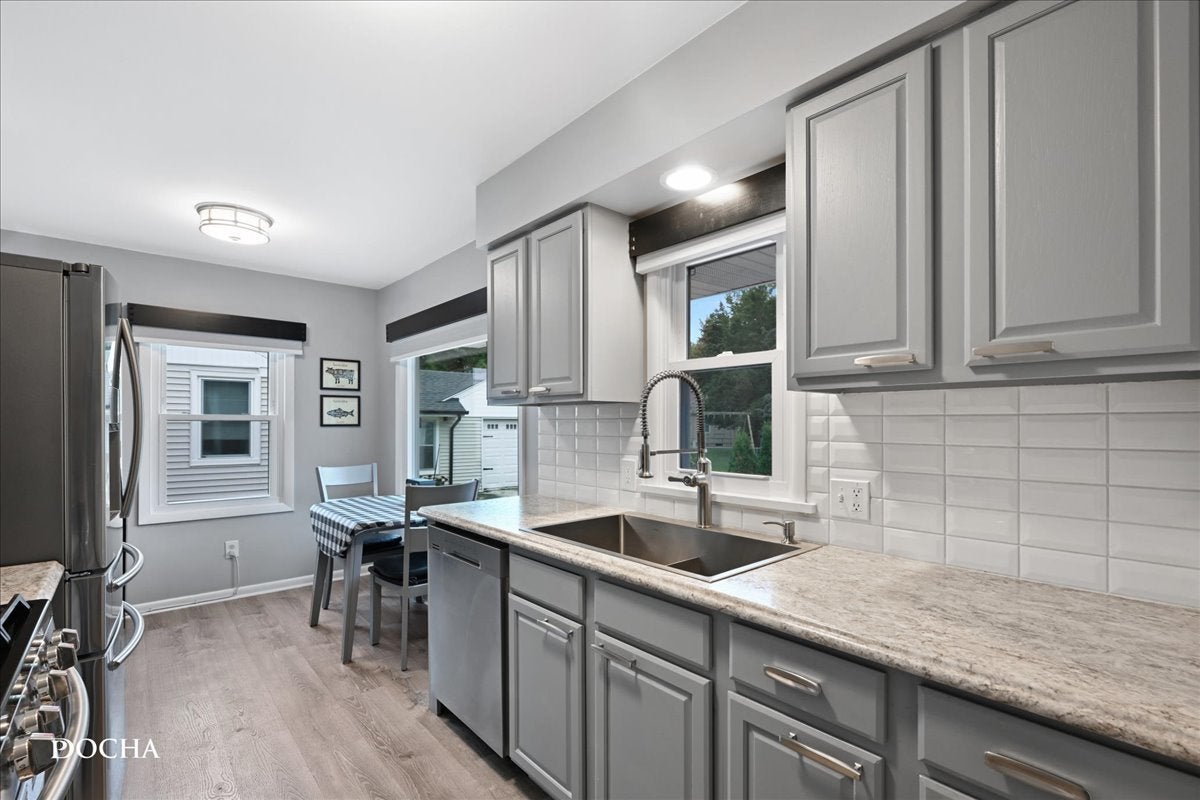
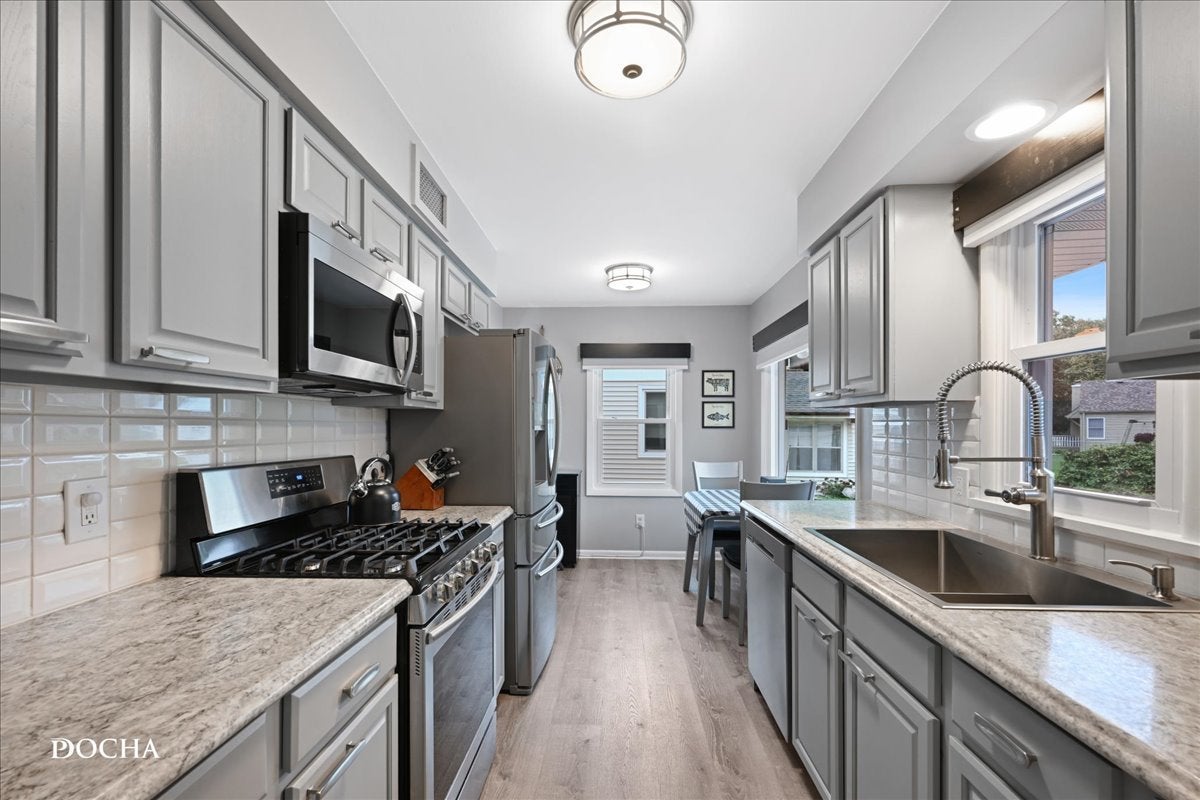
Enter an interest rate to see your estimated monthly payment.Cute as a button ranch in the heart of downtown Oswego! Enjoy the convenience of main-level living in this lovingly maintained and beautifully updated, move-in-ready home! Step inside to a bright and inviting living room featuring HUGE windows that flood the space with natural light and charming built-in shelving. Luxury vinyl plank flooring flows throughout the main level, complemented by stylish modern accent walls and thoughtful updates throughout. The updated kitchen features stainless steel appliances, a beautiful backsplash, ample pantry storage, and oversized windows that fill the space with morning sunshine! An adjacent dining area provides the perfect spot for everyday meals and entertaining. Additional conveniences include a cedar closet and a full bathroom featuring a linen closet and an electrical outlet near the commode for easy bidet installation. The attached garage connects to the home through a versatile breezeway offering additional space perfect for a cozy reading nook, playroom, sitting area, mudroom, or whatever suits your needs! Step outside and enjoy TWO distinct outdoor spaces! A fenced-in yard off the breezeway offers a private space for pets, play, or relaxation, while a stamped concrete patio on the opposite side provides a wonderful setting for outdoor entertaining. Arborvitae trees add an extra touch of privacy. Looking for room to grow? The full basement features an additional half bath and a spacious, open layout ready for your finishing touches! Imagine a future bedroom, recreation room, home gym, office, or additional living space-the possibilities are endless! Major updates and improvements include: Blown-in insulation (2018), newer siding, roof, and shutters (2021), backsplash (2024), energy-efficient windows (2025), new front door (2026), new microwave (2026), newer concrete driveway, upgraded interior doors throughout, and newer washer and dryer! LOCATION, LOCATION, LOCATION! Just a short walk to charming downtown Oswego, where you'll enjoy convenient access to local shops, restaurants, the library, post office, schools, playground, and the historic Little White School Museum! With its combination of charm, modern updates, flexible living spaces, and an unbeatable downtown location, this is one you won't want to miss. Schedule your showing today!
| 11 hours ago | Listing updated with changes from the MLS | |
| 11 hours ago | Listing first seen on site |

Based on information submitted to the MLS GRID as of 2026-10-23 12:00 AM UTC. All data is obtained from various sources and may not have been verified by broker or MLS GRID. Supplied Open House Information is subject to change without notice. All information should be independently reviewed and verified for accuracy. Properties may or may not be listed by the office/agent presenting the information.
Last checked: 2026-10-23 12:00 AM UTC
MRED DMCA Copyright Information Copyright © 2026 Midwest Real Estate Data LLC. All rights reserved.
Did you know? You can invite friends and family to your search. They can join your search, rate and discuss listings with you.