Save
Ask
Tour
Hide
Share
$699,000
15 Days On Site

5557 Fields Drive
Yorkville, IL 60560

For Sale|Single Family Residence|Active Under Contract
4
Beds
5
Total Baths
4
Full Baths
1
Partial Bath
4,206
SqFt
$166
/SqFt
2006
Built
Subdivision:
Fields of Farm Colony
County:
Kendall
Listing Courtesy of MRED as distributed by MLS Grid of john greene, Realtor
Call Now: 815-786-9418
Is this the listing for you? We can help make it yours.
815-786-9418
5557 Fields Drive5557 Fields Drive5557 Fields Drive5557 Fields Drive
Save
Ask
Tour
Hide
Share

Mortgage Calculator

Monthly Payment (Est.)

Enter an interest rate to see your estimated monthly payment.
Calculator powered by Showcase IDX, a Constellation1 Company. Copyright ©2026 Information is deemed reliable but not guaranteed.

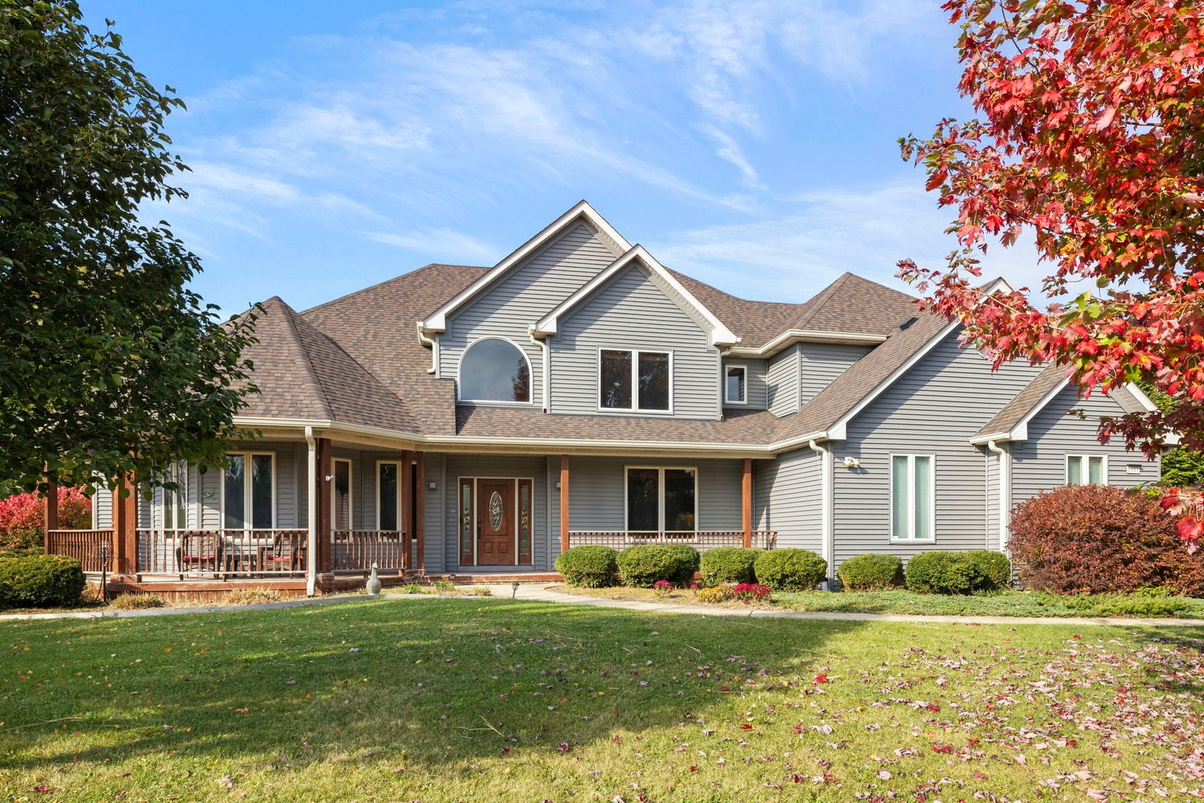
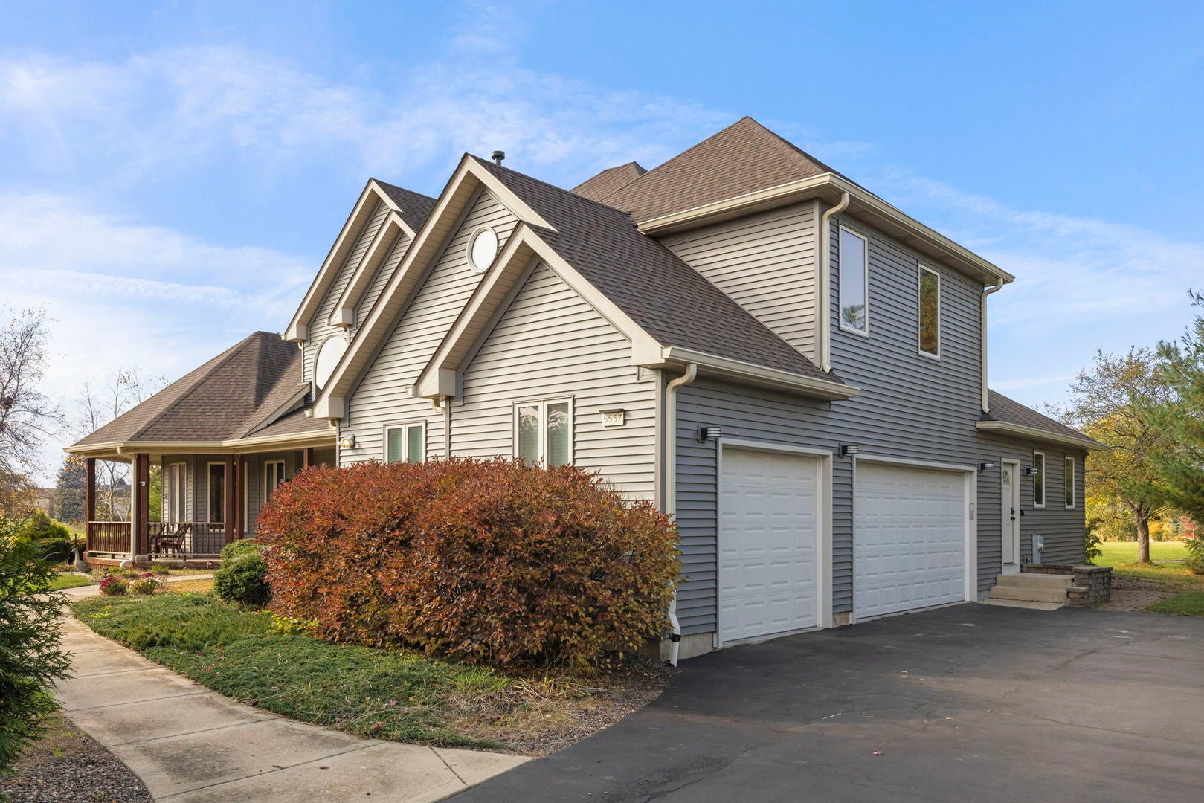
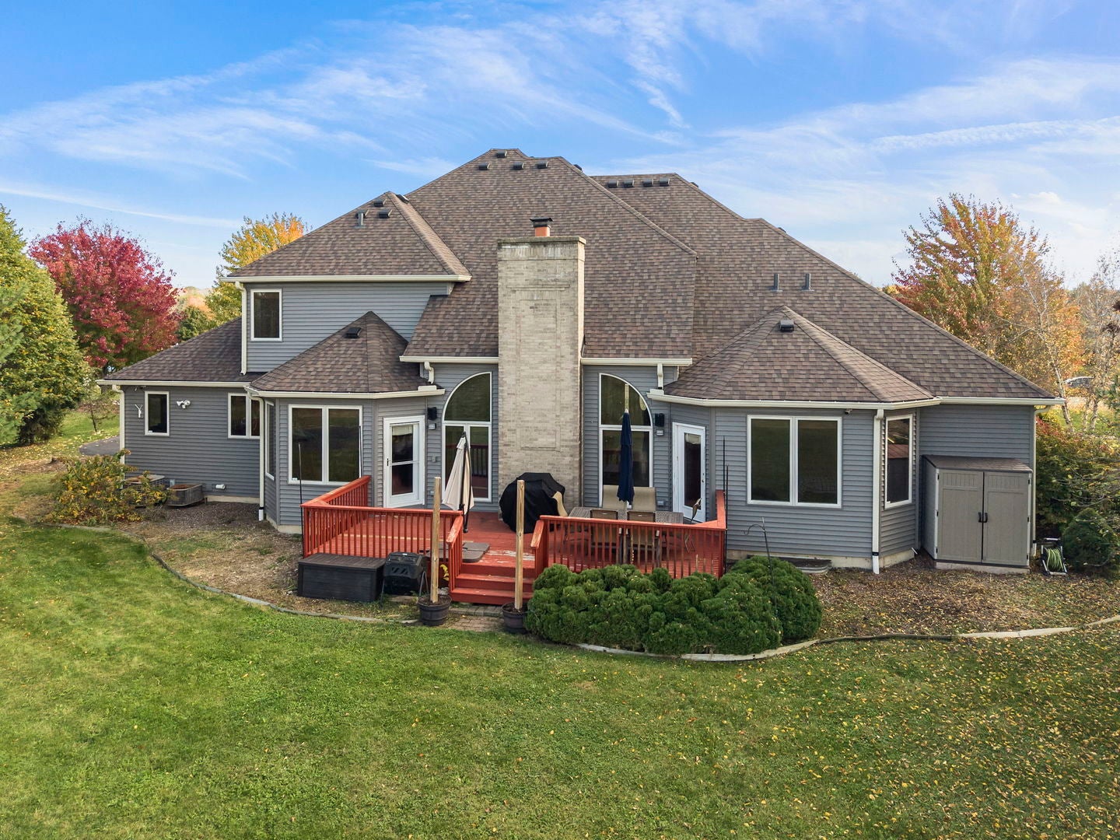
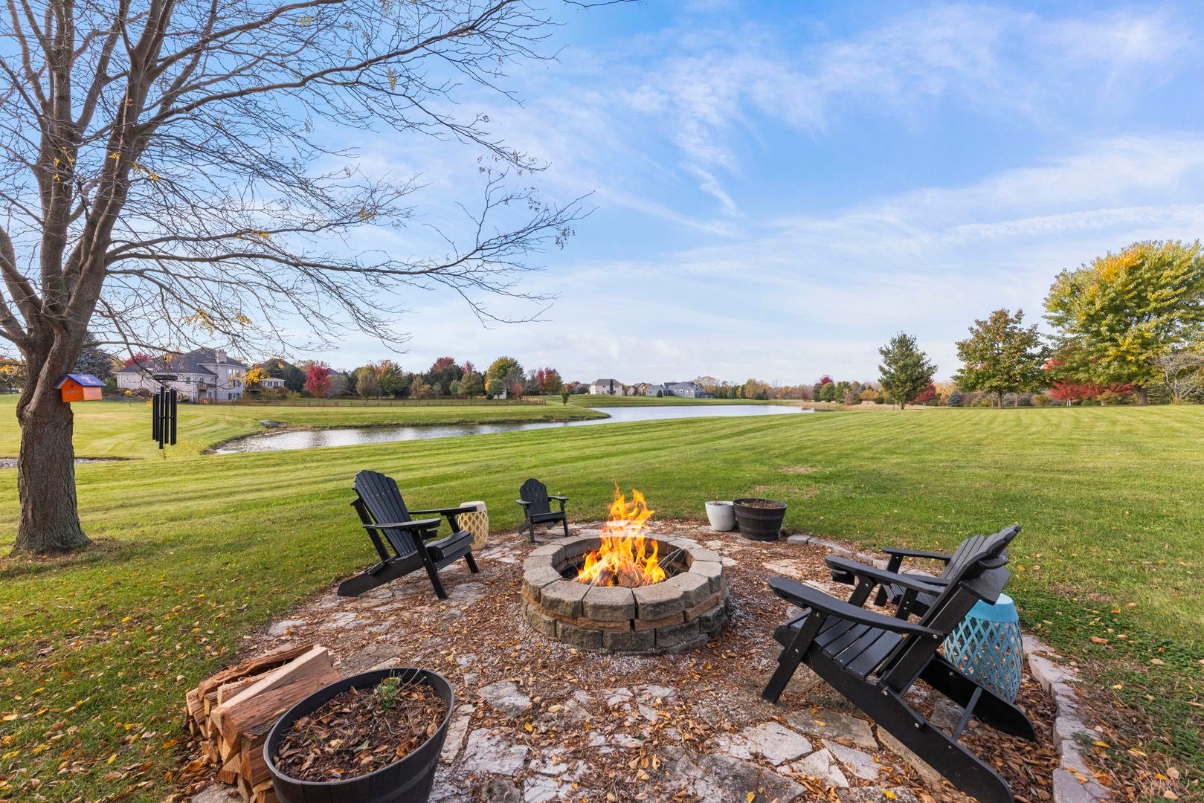
OVER AN ACRE. POND VIEWS. SPECTACULAR SUNSETS. EXCEPTIONAL PRIVACY. Welcome to 5557 Fields Drive, a custom-built home in Yorkville's scenic Fields of Farm Colony. Situated on a premium 1+ ACRE LOT overlooking a picturesque four-acre pond, this property offers a rare combination of space, natural beauty and peaceful living. Mature trees, professional landscaping, expansive green space and western exposure create a beautiful setting with unforgettable sunsets. Offering OVER 4,200 SQ FT, 4 BEDROOMS & 4.5 BATHS, this thoughtfully designed home features soaring ceilings, abundant natural light and spacious rooms throughout. A private office with French doors and formal dining room welcome you inside. The impressive family room features a floor-to-ceiling brick fireplace and wet bar, opening to a spacious kitchen with maple cabinetry, granite countertops, center island, stainless steel appliances, pantry and access to the deck. The MAIN-FLOOR PRIMARY SUITE offers private deck access, walk-in closet and spacious bath with dual vanities, two-person shower, and jetted tub. Upstairs, THREE ADDITIONAL BEDROOMS EACH THEIR OWN PRIVATE BATH! Additional highlights include hardwood flooring, 8-foot solid oak doors, a spacious laundry room with exterior access, an OVERSIZED, HEATED, SIDE-LOAD 3-CAR GARAGE & a 2,945 SQ FT DEEP-POUR UNFINISHED BASEMENT offering incredible possibilities. MAJOR RECENT IMPROVEMENTS include a NEW ROOF (2025) and NEW SIDING (2024)! Additional updates include two exterior doors (2024), dishwasher (2025), refrigerator (2026), and washer/dryer (2023). Fields of Farm Colony offers nearly FIVE MILES OF PRIVATE WALKING PATHS, 42 acres of common areas, and six fishing ponds. Enjoy quiet mornings, scenic walks, beautiful water views, and spectacular sunsets right from your backyard. A RARE OPPORTUNITY to enjoy acreage, water views, privacy, and custom-built living in one exceptional Yorkville property!

Save
Ask
Tour
Hide
Share
Listing Snapshot
Price 
$699,000
Days On Site 
15 Days
Bedrooms 
4
Inside Area (SqFt) 
4,206 sqft
Total Baths 
5
Full Baths 
4
Partial Baths 
1
Lot Size 
1.06 Acres
Year Built 
2006
MLS Number 
12792772
Status 
Active Under Contract
Property Tax 
$17,561
HOA/Condo/Coop Fees 
$37.5 monthly
Sq Ft Source 
Assessor
Friends & Family
Recent Activity
7 days agoListing updated with changes from the MLS
7 days agoStatus changed to Active Under Contract
2 weeks agoListing first seen on site
General Features
Acres 
1.06
Attached Garage 
Yes
Direction Faces 
South
Foundation 
Concrete Perimeter
Garage 
Yes
Garage Spaces 
3
Parking 
AsphaltGarage Door OpenerHeated GarageAttachedGarage
Parking Spaces 
3
Property Sub Type 
Single Family Residence
Security 
Security System
Sewer 
Septic Tank
SqFt Total 
4206
Utilities 
Cable Available
Water Source 
Well
Interior Features
Appliances 
Water SoftenerDouble OvenMicrowaveDishwasherRefrigeratorWasherDryerStainless Steel Appliance(s)Wine RefrigeratorCooktop
Basement 
Sump PumpUnfinishedFull
Cooling 
Ceiling Fan(s)Central AirZoned
Electric 
Circuit Breakers200+ Amp Service
Fireplace 
Yes
Fireplace Features 
Family RoomWood BurningGas Starter
Fireplaces 
1
Flooring 
Hardwood
Heating 
Zoned
Interior 
Wet BarWalk-In Closet(s)
Laundry Features 
Main LevelIn Unit
Bedroom 2 
Dimensions - 18X13
Bedroom 3 
Dimensions - 16X12
Bedroom 4 
Dimensions - 15X14
Den 
Dimensions - 20X19Level - Main
Dining Room 
Dimensions - 18X17Level - Main
Family Room 
Dimensions - 19X16Level - Main
Kitchen 
Dimensions - 22X22Level - MainDescription - Eating Area-Breakfast Bar,Eating Area-Table Space,Island,Pantry-Closet
Laundry 
Dimensions - 8X18Level - Main
Living Room 
Master Bedroom 
Dimensions - 19X16Level - Main
Save
Ask
Tour
Hide
Share
Exterior Features
Construction Details 
Other
Patio And Porch 
DeckPorch
Roof 
Asphalt
View 
Water
Waterfront 
Yes
Waterfront Features 
Pond
Waterview 
Water
Community Features
Accessibility Features 
Therapeutic Whirlpool
Association Fee 
$450.0
Association Fee Frequency 
Annually
Community Features 
LakeCurbsSidewalks
MLS Area 
Yorkville / Bristol
School District 
Yorkville High School
Township 
Kendall
Schools
School District
Yorkville High School
Elementary School
Circle Center Grade School
Middle School
Yorkville Middle School
High School
Yorkville High School
Listing Courtesy of MRED as distributed by MLS Grid of john greene, Realtor


Based on information submitted to the MLS GRID as of 2026-11-07 10:21 PM UTC. All data is obtained from various sources and may not have been verified by broker or MLS GRID. Supplied Open House Information is subject to change without notice. All information should be independently reviewed and verified for accuracy. Properties may or may not be listed by the office/agent presenting the information.
Last checked: 2026-11-07 10:21 PM UTC
MRED DMCA Copyright Information Copyright © 2026 Midwest Real Estate Data LLC. All rights reserved.

Neighborhood & Commute
Source: Walkscore
Disclosure: Community information and market data powered by Constellation Data Labs. Information is deemed reliable but not guaranteed.
Save
Ask
Tour
Hide
Share