Save
Ask
Tour
Hide
Share
$485,000
9 Days On Site

668 Braemore Lane
Yorkville, IL 60560

For Sale|Single Family Residence|Active
5
Beds
3
Total Baths
2
Full Baths
1
Partial Bath
2,907
SqFt
$167
/SqFt
2023
Built
Subdivision:
Raintree Village
County:
Kendall
Listing Courtesy of MRED as distributed by MLS Grid of Coldwell Banker Realty
Call Now: 815-786-9418
Is this the listing for you? We can help make it yours.
815-786-9418
Upcoming Open Houses
Sun, Nov 8, 11:00 AM - 1:00 PM
668 Braemore Lane668 Braemore Lane668 Braemore Lane668 Braemore Lane
Save
Ask
Tour
Hide
Share

Mortgage Calculator

Monthly Payment (Est.)

Enter an interest rate to see your estimated monthly payment.
Calculator powered by Showcase IDX, a Constellation1 Company. Copyright ©2026 Information is deemed reliable but not guaranteed.

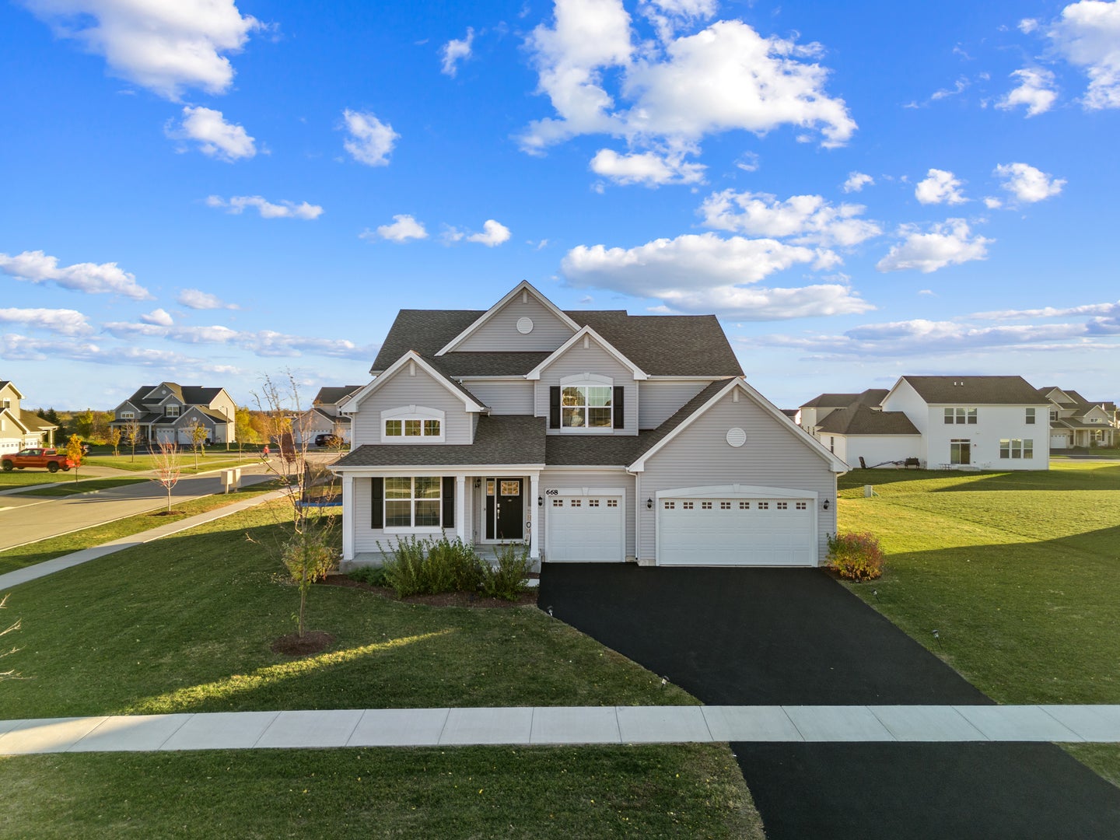
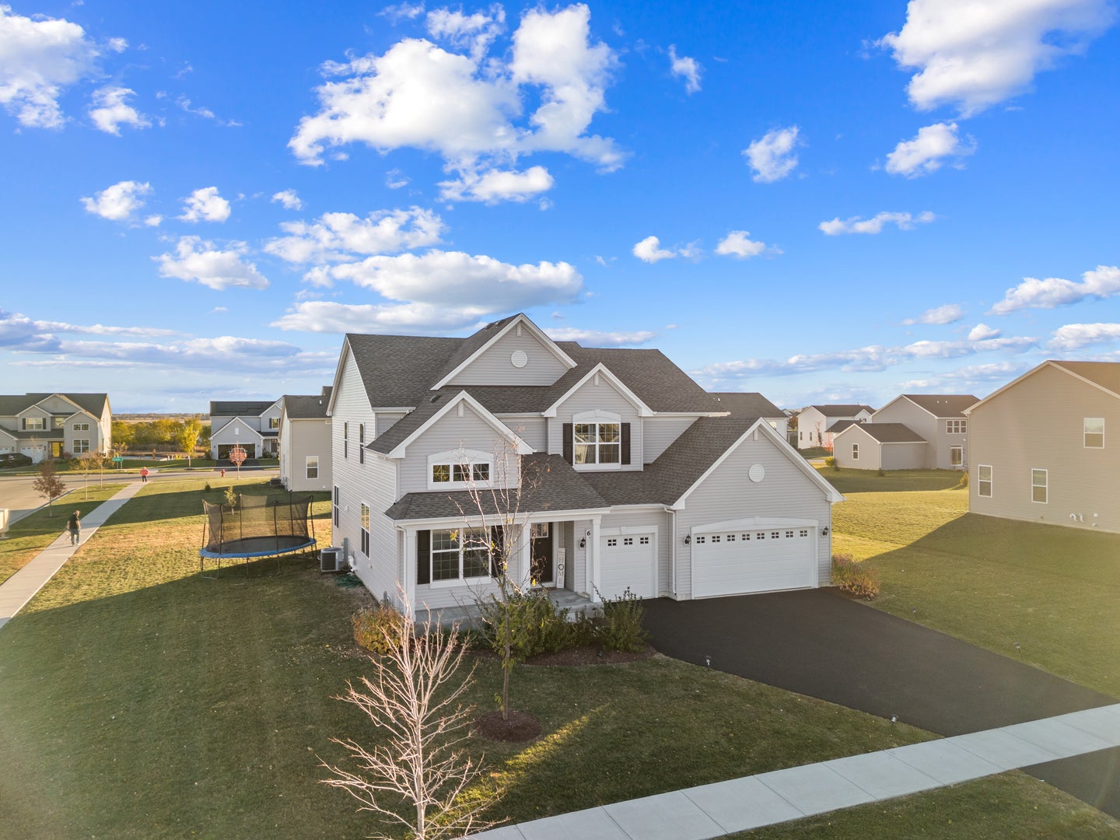
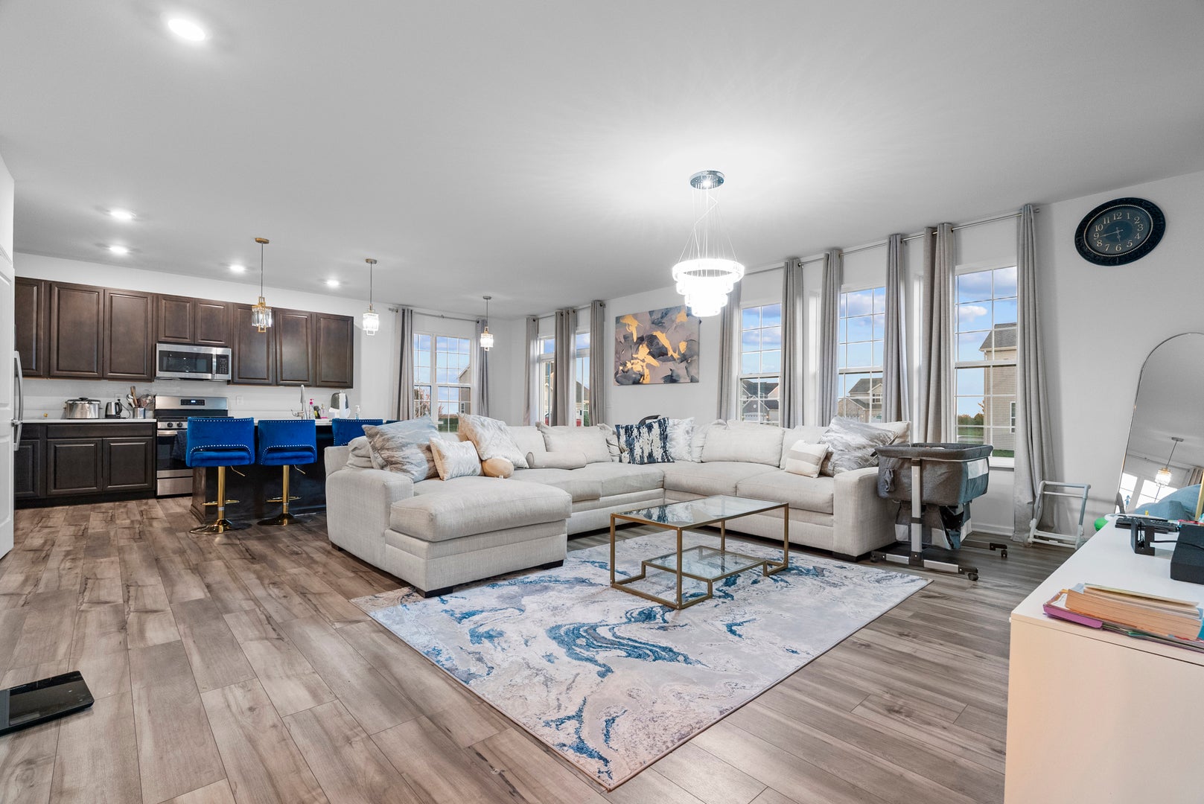
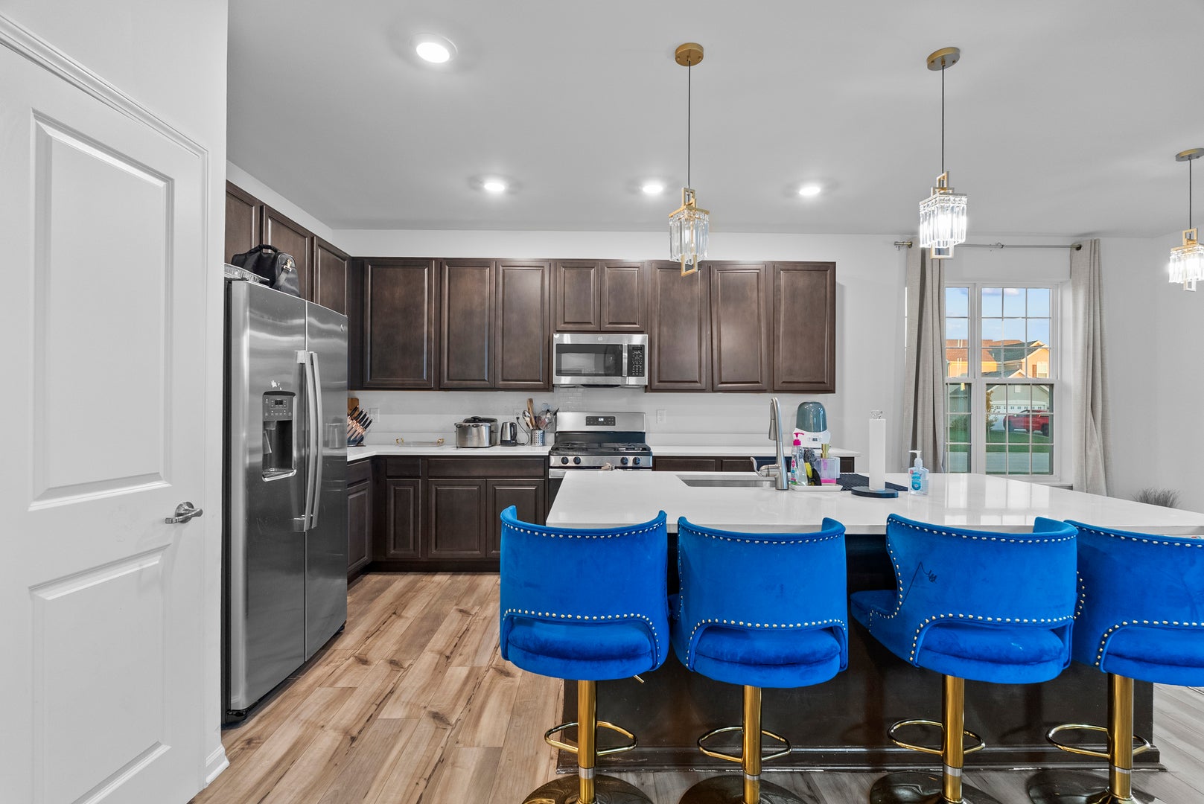
Welcome to highly sought-after Raintree Village-one of the most desirable clubhouse communities offering resort-style living with low assessments and amenities including a private clubhouse, pools, fitness center, tennis courts, parks, and scenic walking paths; better than new and only a few years old, this beautifully designed home sits on a premium corner lot-one of the largest in the community-and offers over 2,900 sq ft of bright, open living space featuring 4 spacious bedrooms upstairs plus an additional bedroom on the main level, perfect for guests or a home office, along with 2.5 baths, a 3-car garage, and a full basement ready for your ideas; from the moment you walk in, you're welcomed by a stunning foyer with a statement chandelier, soaring ceilings, and an abundance of natural light flowing throughout the open-concept main level, where the kitchen impresses with extensive cabinetry, quartz countertops, a large island, and seamless connection to the family room-perfect for everyday living and entertaining; convenience is key with a main-level laundry room, generous bedroom sizes, and thoughtful layout that truly works for modern living, all ideally located near an on-site middle school, shopping, dining, and major commuter routes-this is a home that combines space, functionality, and lifestyle in one exceptional opportunity.

Save
Ask
Tour
Hide
Share
Listing Snapshot
Price 
$485,000
Days On Site 
9 Days
Bedrooms 
5
Inside Area (SqFt) 
2,907 sqft
Total Baths 
3
Full Baths 
2
Partial Baths 
1
Lot Size 
N/A
Year Built 
2023
MLS Number 
12797335
Status 
Active
Property Tax 
$13,336
HOA/Condo/Coop Fees 
$59 monthly
Sq Ft Source 
Builder
Friends & Family
Recent Activity
3 days agoListing updated with changes from the MLS
4 days agoStatus changed to Active
a week agoListing first seen on site
General Features
Attached Garage 
Yes
Foundation 
Concrete Perimeter
Garage 
Yes
Garage Spaces 
3
Parking 
AsphaltGarage Door OpenerGarageAttached
Parking Spaces 
3
Property Sub Type 
Single Family Residence
Sewer 
Public Sewer
Utilities 
Cable Available
Water Source 
Public
Interior Features
Appliances 
RangeMicrowaveDishwasherRefrigeratorWasherDryer
Basement 
UnfinishedBath/StubbedFull
Cooling 
Central Air
Flooring 
Laminate
Heating 
Forced Air
Interior 
Walk-In Closet(s)Entrance FoyerVaulted Ceiling(s)High CeilingsOpen Floorplan
Laundry Features 
Main LevelIn UnitSink
Bedroom 2 
Dimensions - 16X11Level - Second
Bedroom 3 
Dimensions - 12X11Level - Second
Bedroom 4 
Dimensions - 12X11Level - Second
Bedroom 5 
Dimensions - 12X8Level - Main
Breakfast Room 
Dimensions - 12X9Level - Main
Dining Room 
Dimensions - 11X11Level - Main
Family Room 
Dimensions - 17X16Level - Main
Foyer 
Dimensions - 13X6Level - Main
Kitchen 
Dimensions - 15X14Level - MainDescription - Island,Pantry-Walk-in,Pantry,Updated Kitchen
Laundry 
Dimensions - 9X6Level - Main
Living Room 
Dimensions - 11X11Level - Main
Master Bedroom 
Dimensions - 19X17Level - Second
Study 
Dimensions - 11X10Level - Main
Walk In Closet 
Dimensions - 13X5Level - Second
Save
Ask
Tour
Hide
Share
Exterior Features
Construction Details 
Vinyl Siding
Lot Features 
Corner Lot
Roof 
Asphalt
Community Features
Accessibility Features 
Therapeutic WhirlpoolAccessible Hallway(s)
Association Fee 
$59.0
Association Fee Frequency 
Monthly
MLS Area 
Yorkville / Bristol
School District 
Yorkville High School
Township 
Kendall
Schools
School District
Yorkville High School
Elementary School
Circle Center Grade School
Middle School
Yorkville Middle School
High School
Yorkville High School
Listing Courtesy of MRED as distributed by MLS Grid of Coldwell Banker Realty


Based on information submitted to the MLS GRID as of 2026-11-07 10:26 PM UTC. All data is obtained from various sources and may not have been verified by broker or MLS GRID. Supplied Open House Information is subject to change without notice. All information should be independently reviewed and verified for accuracy. Properties may or may not be listed by the office/agent presenting the information.
Last checked: 2026-11-07 10:26 PM UTC
MRED DMCA Copyright Information Copyright © 2026 Midwest Real Estate Data LLC. All rights reserved.

Neighborhood & Commute
Source: Walkscore
Disclosure: Community information and market data powered by Constellation Data Labs. Information is deemed reliable but not guaranteed.
Save
Ask
Tour
Hide
Share