Save
Ask
Tour
Hide
Share
$300,000
7 Days On Site

135 Forest Park Road
Ottawa, IL 61350

For Sale|Single Family Residence|Active Under Contract
3
Beds
2
Total Baths
2
Full Baths
1,710
SqFt
$175
/SqFt
1962
Built
County:
LaSalle
Listing Courtesy of MRED as distributed by MLS Grid of Re/Max Ultimate Professionals
Call Now: 815-786-9418
Is this the listing for you? We can help make it yours.
815-786-9418
135 Forest Park Road135 Forest Park Road135 Forest Park Road135 Forest Park Road
Save
Ask
Tour
Hide
Share

Mortgage Calculator

Monthly Payment (Est.)

Enter an interest rate to see your estimated monthly payment.
Calculator powered by Showcase IDX, a Constellation1 Company. Copyright ©2026 Information is deemed reliable but not guaranteed.

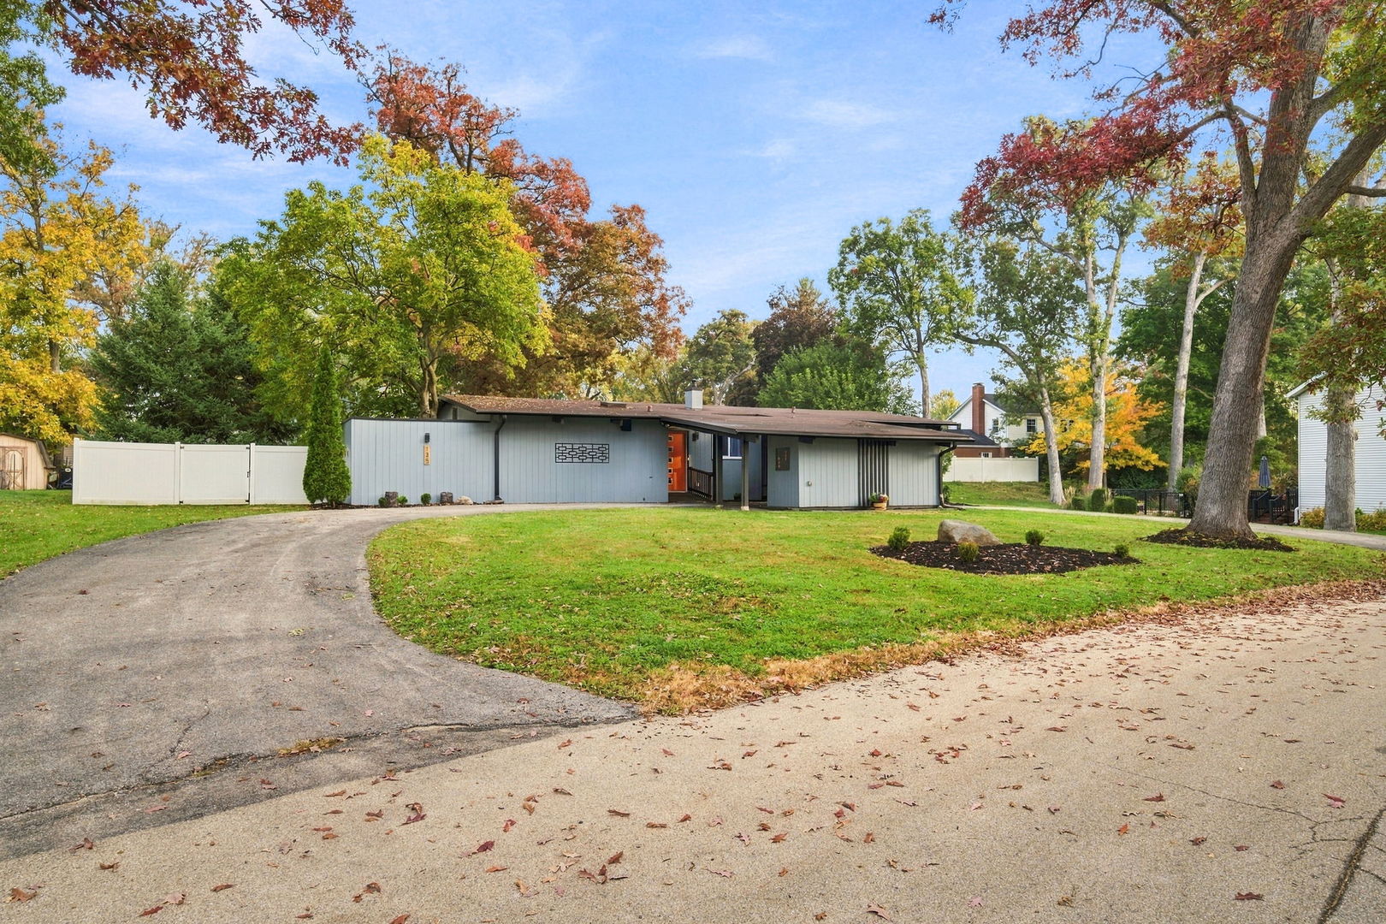
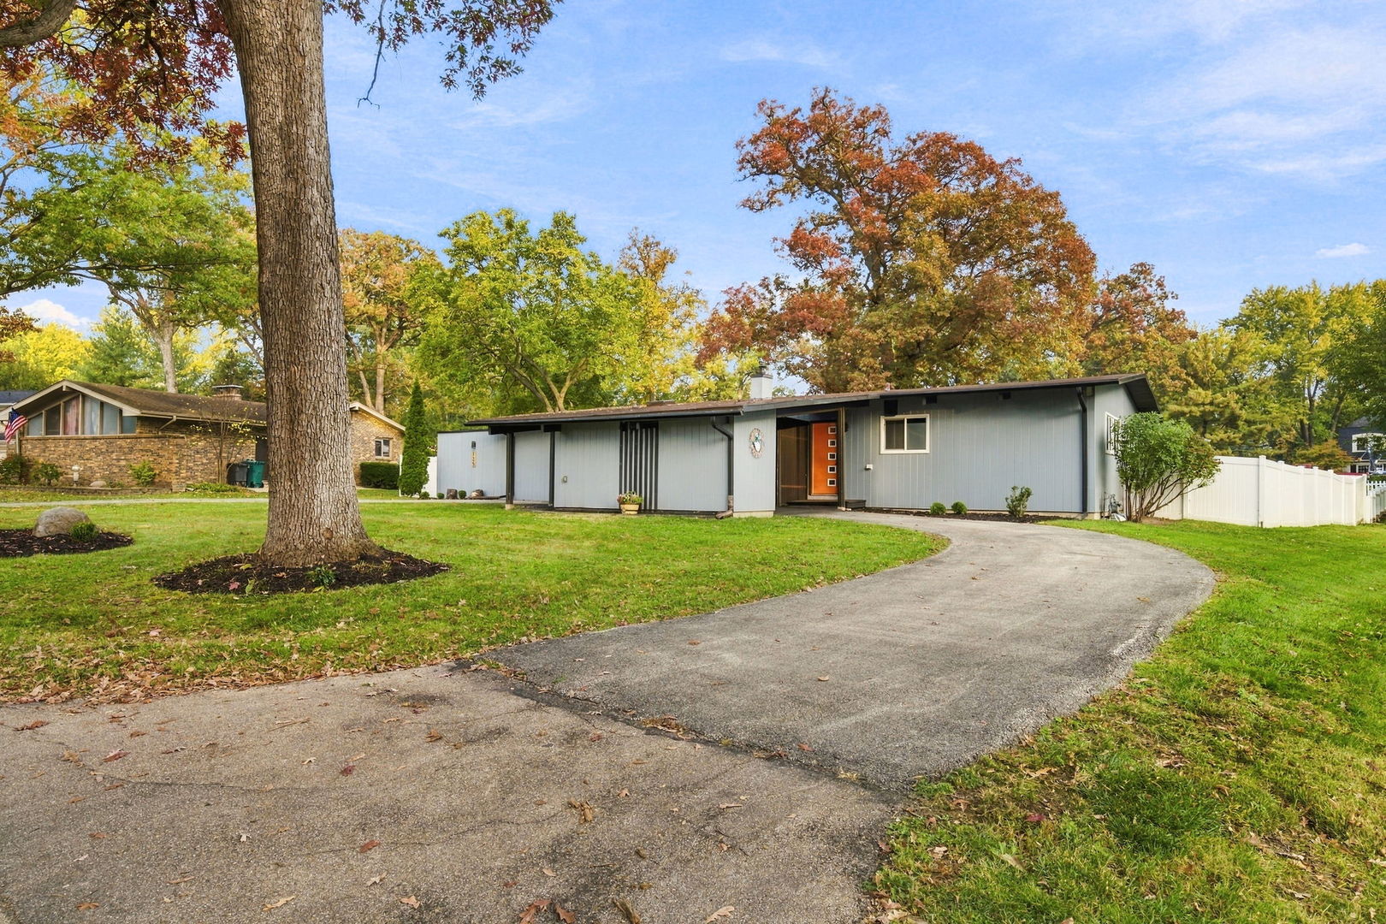
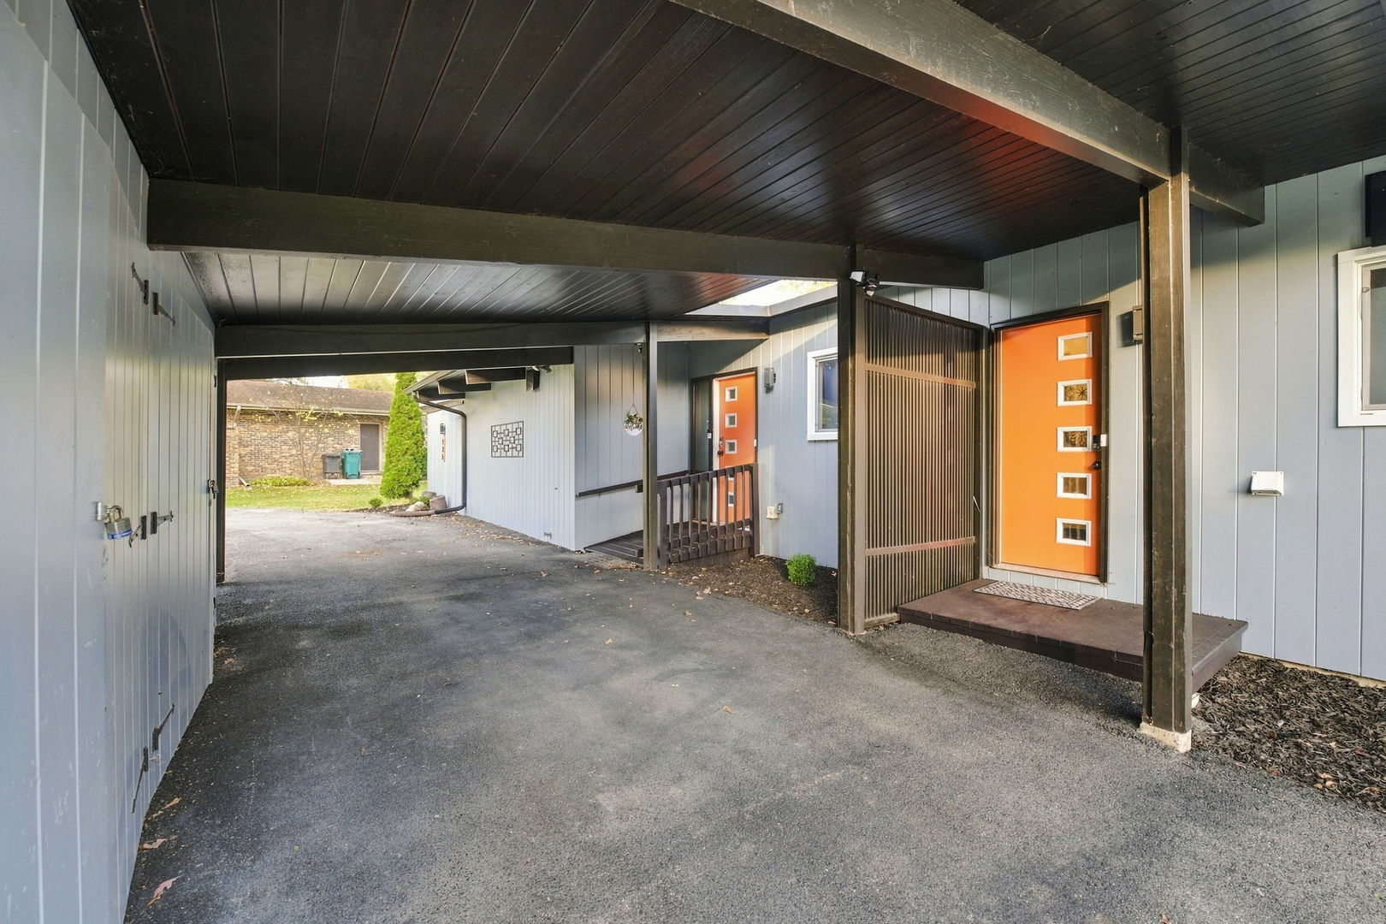
This Unique Contemporary style 3 bed 2 bath ranch home blends the low-profile, single-story ease of traditional ranch architecture with sleek, modern design and warm, organic touches. Notice the vaulted and wood beam ceilings throughout, adding architectural warmth and a sense of craftsmanship. Layered natural textures of stone tile, slate and solid wood plank flooring, vaulted and beamed wood ceilings, compliment the white kitchen cabs and quartz countertops. Walls of windows with multiple glass sliders and open concept floor plan flow feels deeply integrated into its natural surroundings. Outdoor features include a wood deck, brick paver patio, vinyl fence and New Pole Barn (18x18x10). A primary suite featuring a beamed and vaulted ceiling, glass sliding doors and wood plank floor combines open vertical space with indoor-outdoor connection and warm textures. Open the slider to a private brick paver patio. An en-suite bathroom with delightful, natural light from the skylight has a walk-in slate tile shower. Two additional bedrooms, slate tiled hall bath and main level laundry room with separate entrance. Come discover this fantastic home on a secluded and wooded lot that feels entirely removed from the town below!

Save
Ask
Tour
Hide
Share
Listing Snapshot
Price 
$300,000
Days On Site 
7 Days
Bedrooms 
3
Inside Area (SqFt) 
1,710 sqft
Total Baths 
2
Full Baths 
2
Partial Baths 
N/A
Lot Size 
0.37 Acres
Year Built 
1962
MLS Number 
12798428
Status 
Active Under Contract
Property Tax 
$8,735
HOA/Condo/Coop Fees 
N/A
Sq Ft Source 
Assessor
Friends & Family
Recent Activity
4 days agoListing updated with changes from the MLS
4 days agoStatus changed to Active Under Contract
a week agoListing first seen on site
General Features
Acres 
0.37
Direction Faces 
South
Foundation 
Concrete Perimeter
Parking 
AsphaltCircular DrivewayOff StreetDriveway
Parking Spaces 
8
Property Sub Type 
Single Family Residence
Sewer 
Public Sewer
SqFt Total 
1732
Style 
Ranch
Water Source 
Public
Interior Features
Appliances 
RangeDishwasherRefrigeratorWasherDryerDisposal
Basement 
Crawl Space
Cooling 
Central Air
Electric 
Circuit Breakers100 Amp Service
Fireplace 
Yes
Fireplace Features 
Living RoomElectric
Fireplaces 
1
Flooring 
Laminate
Heating 
Forced Air
Interior 
Entrance FoyerCathedral Ceiling(s)Beamed CeilingsOpen Floorplan
Laundry Features 
Main LevelGas Dryer HookupIn Unit
Window Features 
Skylight(s)
Bedroom 2 
Dimensions - 11X11Level - Main
Bedroom 3 
Dimensions - 10X11Level - Main
Bedroom 4 
Dining Room 
Dimensions - 10X16Level - Main
Family Room 
Foyer 
Dimensions - 5X14Level - Lower
Kitchen 
Dimensions - 12X12Level - MainDescription - Eating Area-Breakfast Bar,Pantry-Closet,SolidSurfaceCounter,Updated Kitchen
Laundry 
Dimensions - 7X11Level - Main
Living Room 
Dimensions - 19X18Level - Main
Master Bedroom 
Dimensions - 11X14Level - Main
Save
Ask
Tour
Hide
Share
Exterior Features
Construction Details 
Cedar
Fencing 
Fenced
Lot Features 
Irregular LotLevel
Other Structures 
Shed(s)
Patio And Porch 
DeckPatio
Roof 
Asphalt
Windows/Doors 
Skylight(s)
Community Features
MLS Area 
Danway / Dayton / Naplate / Ottawa / Prairie Center
School District 
Ottawa Township High School
Township 
Ottawa
Schools
School District
Ottawa Township High School
Elementary School
Unknown
Middle School
Unknown
High School
Ottawa Township High School
Listing Courtesy of MRED as distributed by MLS Grid of Re/Max Ultimate Professionals


Based on information submitted to the MLS GRID as of 2026-11-08 10:53 AM UTC. All data is obtained from various sources and may not have been verified by broker or MLS GRID. Supplied Open House Information is subject to change without notice. All information should be independently reviewed and verified for accuracy. Properties may or may not be listed by the office/agent presenting the information.
Last checked: 2026-11-08 10:53 AM UTC
MRED DMCA Copyright Information Copyright © 2026 Midwest Real Estate Data LLC. All rights reserved.

Neighborhood & Commute
Source: Walkscore
Disclosure: Community information and market data powered by Constellation Data Labs. Information is deemed reliable but not guaranteed.
Save
Ask
Tour
Hide
Share