
2667 Fairfax WayYorkville, IL 60560
Mortgage Calculator
Monthly Payment (Est.)
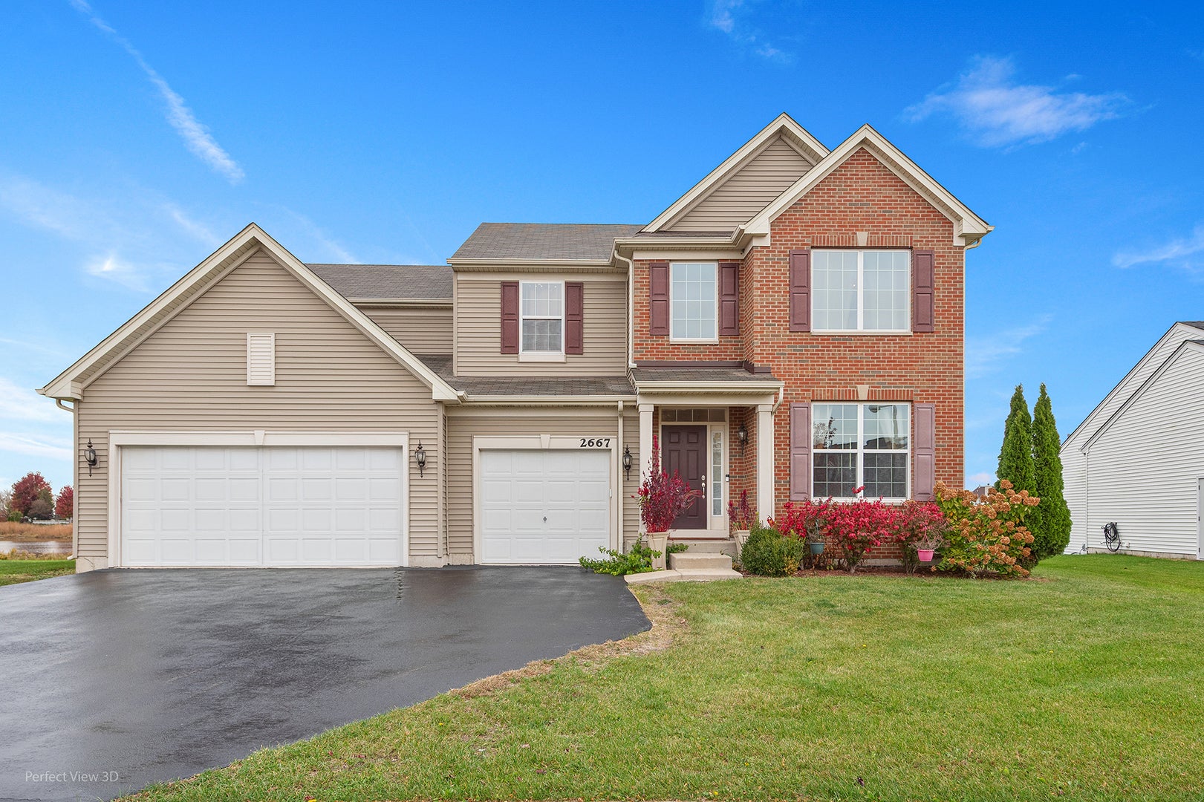
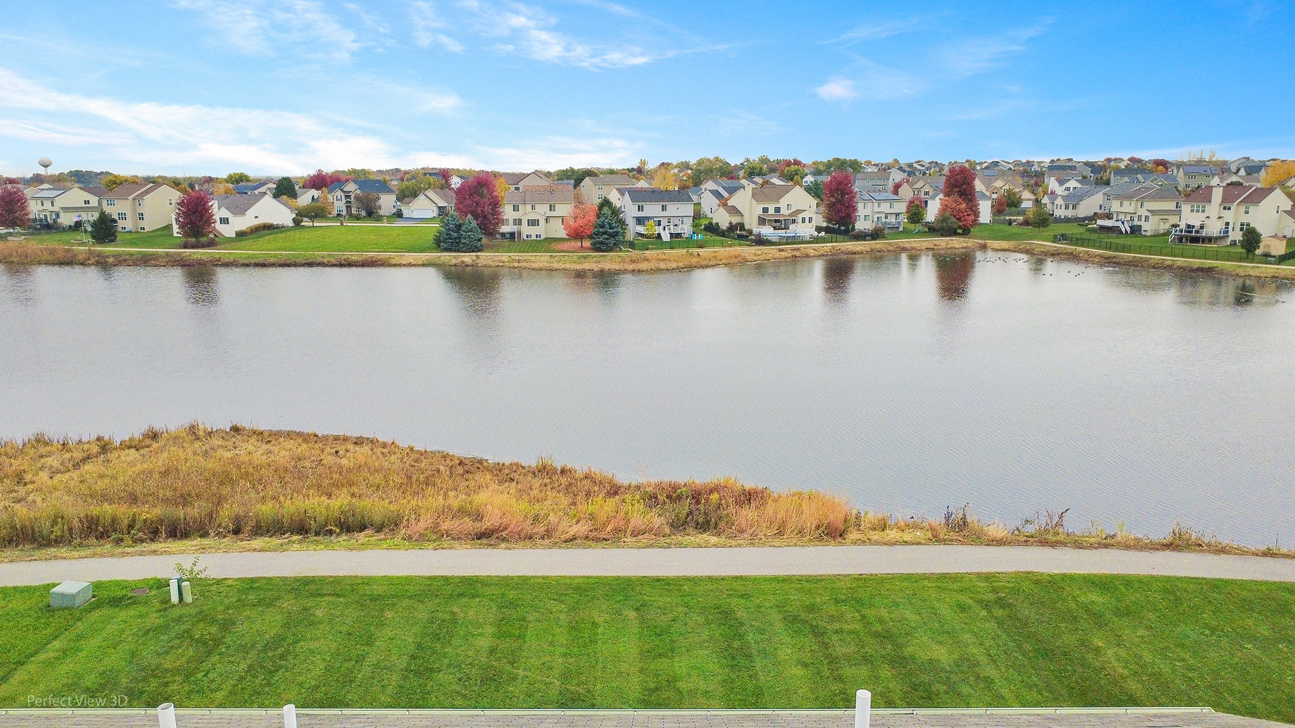
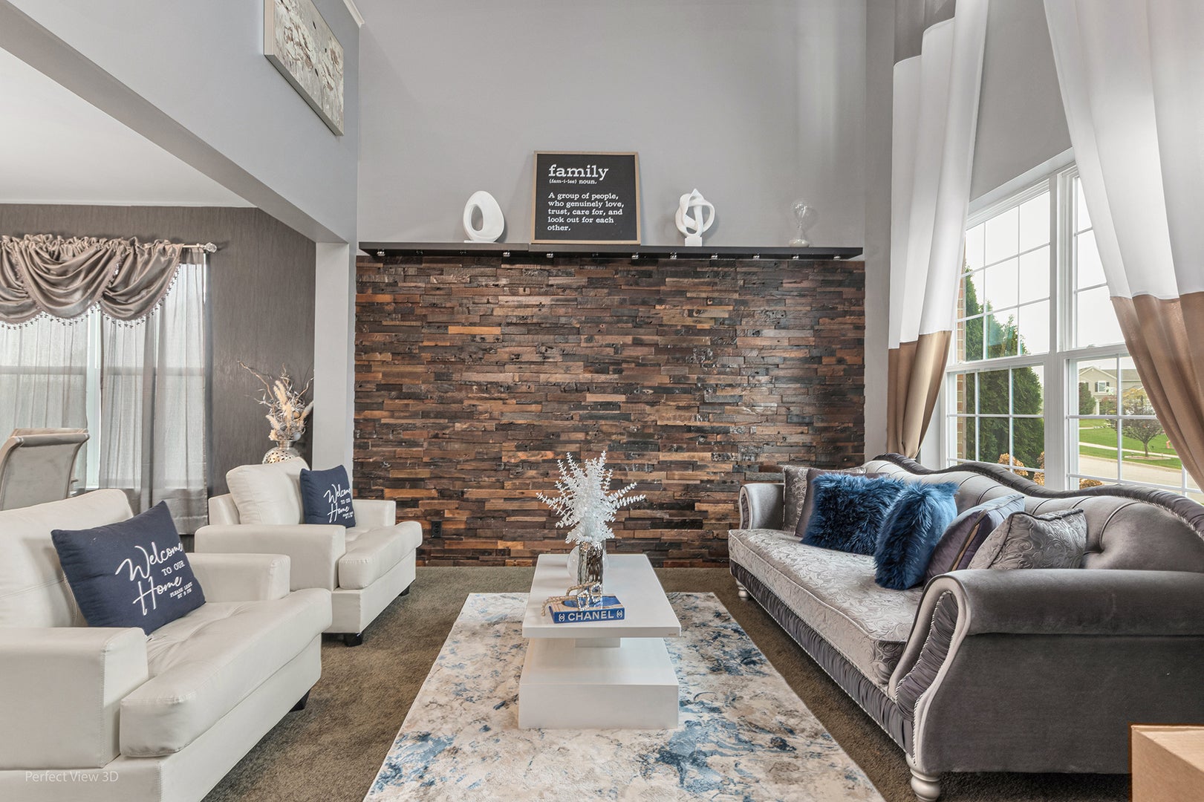
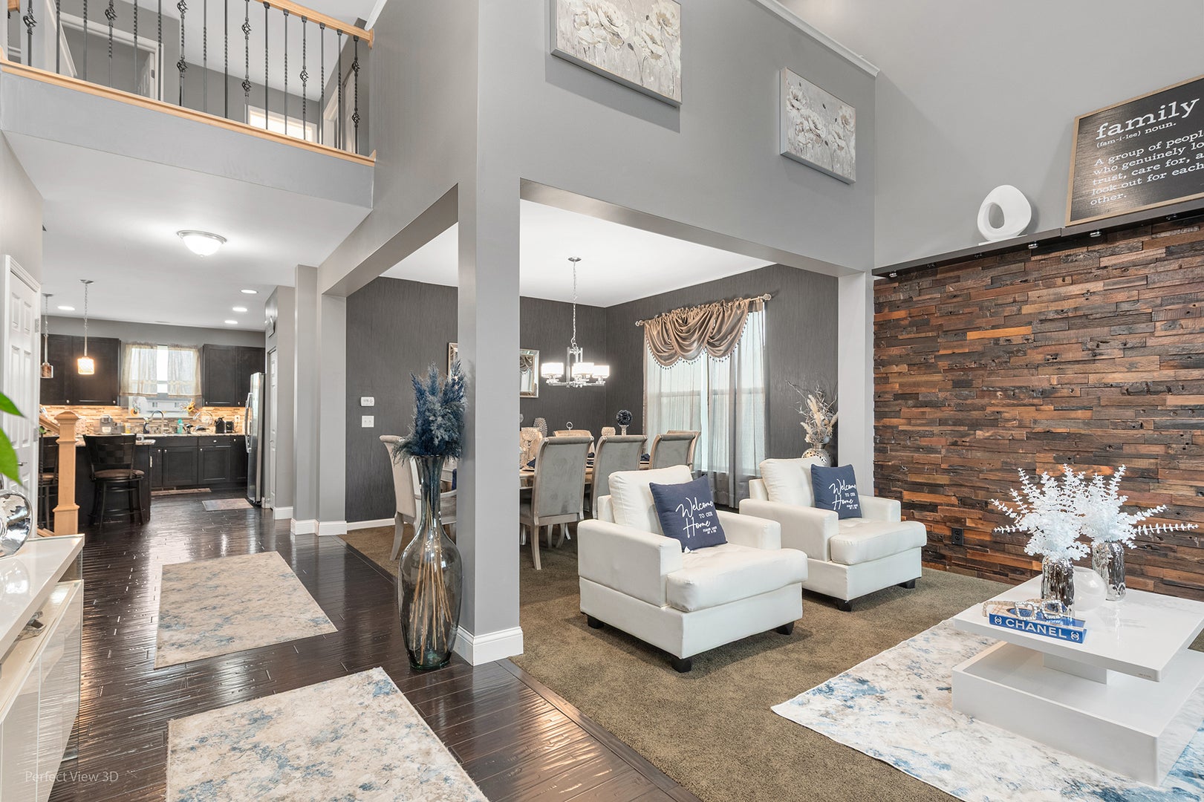
Enter an interest rate to see your estimated monthly payment.**BEAUTIFUL POND VIEWS! 4 BEDROOMS + DEN + LOFT | 2.5 BATHS | 3-CAR GARAGE!** Welcome to this impressive two-story home offering a wonderful combination of space, comfort, and scenic surroundings! Enjoy beautiful pond views right from your backyard, creating a peaceful setting for relaxing, entertaining, or simply enjoying the outdoors. Inside, the spacious main level features an inviting, open layout with a generous kitchen offering granite countertops, a large center island with seating, abundant cabinetry, and plenty of workspace. The kitchen flows seamlessly into the dining and living areas, making it ideal for everyday living and entertaining. A separate main-level den, currently used as a home office, provides the perfect space for working from home, studying, or enjoying a quiet retreat. Upstairs, you'll find four spacious bedrooms, including a primary suite offering a comfortable private retreat. **The second-floor loft adds even more versatile living space**, ideal for a second family room, media area, playroom, or additional home office. The full basement provides excellent storage and plenty of possibilities for future use. Step outside and enjoy the generous backyard overlooking the picturesque pond, with no immediate rear neighbors across the water. An attached 3-car garage offers ample room for vehicles and additional storage. With its attractive curb appeal, spacious interior, dedicated den, versatile loft, and beautiful pond views, this home truly stands out! **DON'T MISS THIS OPPORTUNITY-SCHEDULE YOUR PRIVATE SHOWING TODAY!**
| yesterday | Listing updated with changes from the MLS | |
| yesterday | Listing first seen on site |

Based on information submitted to the MLS GRID as of 2026-11-07 10:26 PM UTC. All data is obtained from various sources and may not have been verified by broker or MLS GRID. Supplied Open House Information is subject to change without notice. All information should be independently reviewed and verified for accuracy. Properties may or may not be listed by the office/agent presenting the information.
Last checked: 2026-11-07 10:26 PM UTC
MRED DMCA Copyright Information Copyright © 2026 Midwest Real Estate Data LLC. All rights reserved.
Did you know? You can invite friends and family to your search. They can join your search, rate and discuss listings with you.