
206 Buchanan DriveWaterman, IL 60556
Mortgage Calculator
Monthly Payment (Est.)
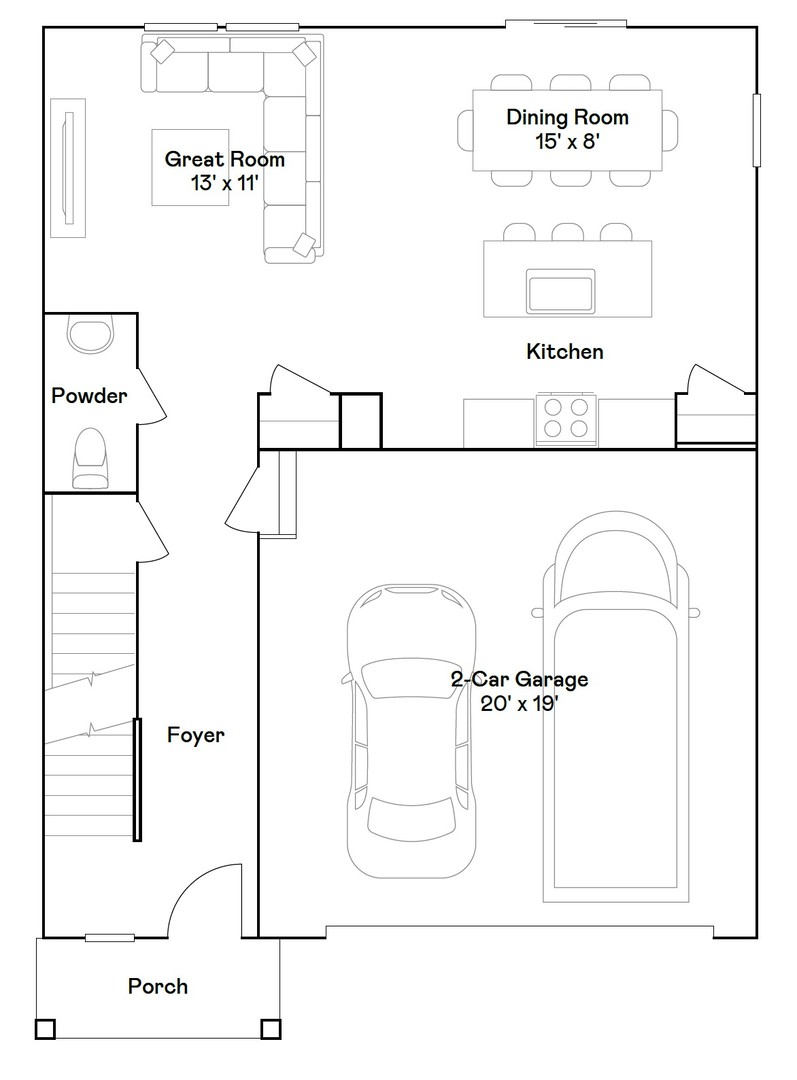
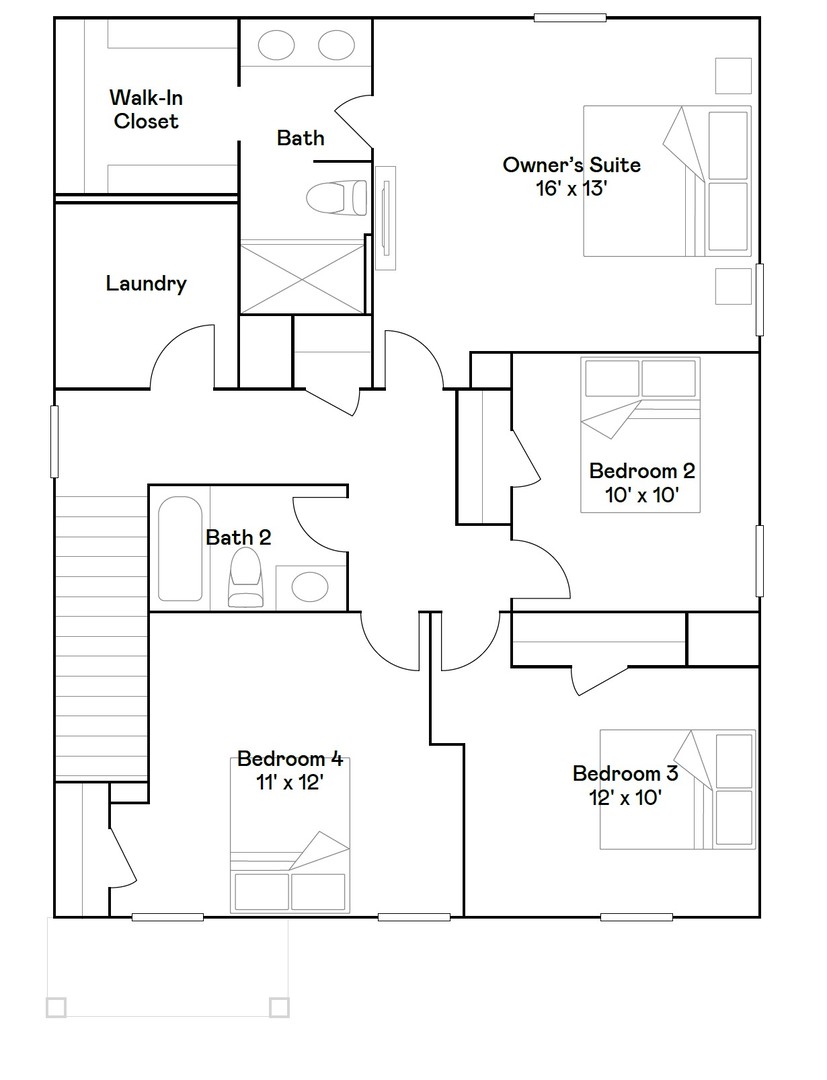
$1,688MOVE IN THIS SUMMER!! Homesite #0271. Meet the Aspen-a modern, thoughtfully designed two-story home crafted to complement every lifestyle with comfort and convenience at its core. The open-concept main floor seamlessly connects the kitchen, dining area, and great room, creating an inviting space perfect for everything from relaxed evenings to lively gatherings. Luxury vinyl plank flooring flows throughout the main level, adding both style and durability to everyday living. At the heart of the home, the kitchen impresses with a large center island, quartz countertops, stainless steel appliances, and ample cabinetry for storage and organization. A main-floor powder room adds everyday practicality, while the overall layout promotes easy movement and connection across shared living spaces, making daily routines more enjoyable and efficient. Upstairs, the private owner's suite offers a peaceful retreat with a generous walk-in closet and spa-inspired en-suite bathroom. Three additional bedrooms and a full bath provide versatile options for family, guests, or hobbies. A second-floor laundry room adds extra convenience, keeping essentials close at hand. Designed with modern living in mind, the Aspen blends smart functionality with contemporary finishes to create a home that adapts beautifully to your day-to-day life. Exterior will be Greystone Vinyl. (pic for reference ONLY) Welcome to Deerfield Crossing, a serene community offering new single-family homes in the quiet, scenic town of Waterman, Illinois. Perfect for those who appreciate the outdoors and a slower pace of life, Deerfield Crossing places you near some of northern Illinois' most beautiful natural spaces and cultural attractions. Just a short drive away, Lions Community Park invites nature lovers to miles of scenic hiking trails and abundant wildlife. Whether you're picnicing, hiking, or simply unwinding in nature, this park offers endless opportunities for recreation. Outdoor enthusiasts will also love the nearby Muigan Park-an 5-acre scenic path perfect for biking, hiking, and peaceful walks surrounded by lush landscapes and quiet charm. And for those who crave connection to innovation and the arts, Northern Illinois University is just minutes away. Enjoy access to a vibrant campus filled with cultural events, Division I sports, art galleries, and world-class academic and research facilities. At Deerfield Crossing, you'll find the perfect balance of peaceful living, natural beauty, and enriching experiences-all in one exceptional location.
| yesterday | Listing updated with changes from the MLS® | |
| a month ago | Status changed to Active | |
| a month ago | Price changed to $369,990 | |
| 6 months ago | Listing first seen on site |

Based on information submitted to the MLS GRID as of 2026-05-29 06:29 PM UTC. All data is obtained from various sources and may not have been verified by broker or MLS GRID. Supplied Open House Information is subject to change without notice. All information should be independently reviewed and verified for accuracy. Properties may or may not be listed by the office/agent presenting the information.
Last checked: 2026-05-29 06:29 PM UTC
MRED DMCA Copyright Information Copyright © 2026 Midwest Real Estate Data LLC. All rights reserved.
Did you know? You can invite friends and family to your search. They can join your search, rate and discuss listings with you.