Save
Ask
Tour
Hide
Share
$399,000
159 Days On Site

210 Georgeanna Street
Yorkville, IL 60560

For Sale|Single Family Residence|Active
3
Beds
3
Total Baths
3
Full Baths
2,095
SqFt
$190
/SqFt
1973
Built
Subdivision:
Countryside
County:
Kendall
Listing Courtesy of MRED as distributed by MLS Grid of eXp Realty
Call Now: 815-786-9418
Is this the listing for you? We can help make it yours.
815-786-9418
Upcoming Open Houses
Sun, May 31, 9:00 AM - 11:00 AM
210 Georgeanna Street210 Georgeanna Street210 Georgeanna Street210 Georgeanna Street
Save
Ask
Tour
Hide
Share

Mortgage Calculator

Monthly Payment (Est.)

$1,820
Calculator powered by Showcase IDX, a Constellation1 Company. Copyright ©2026 Information is deemed reliable but not guaranteed.

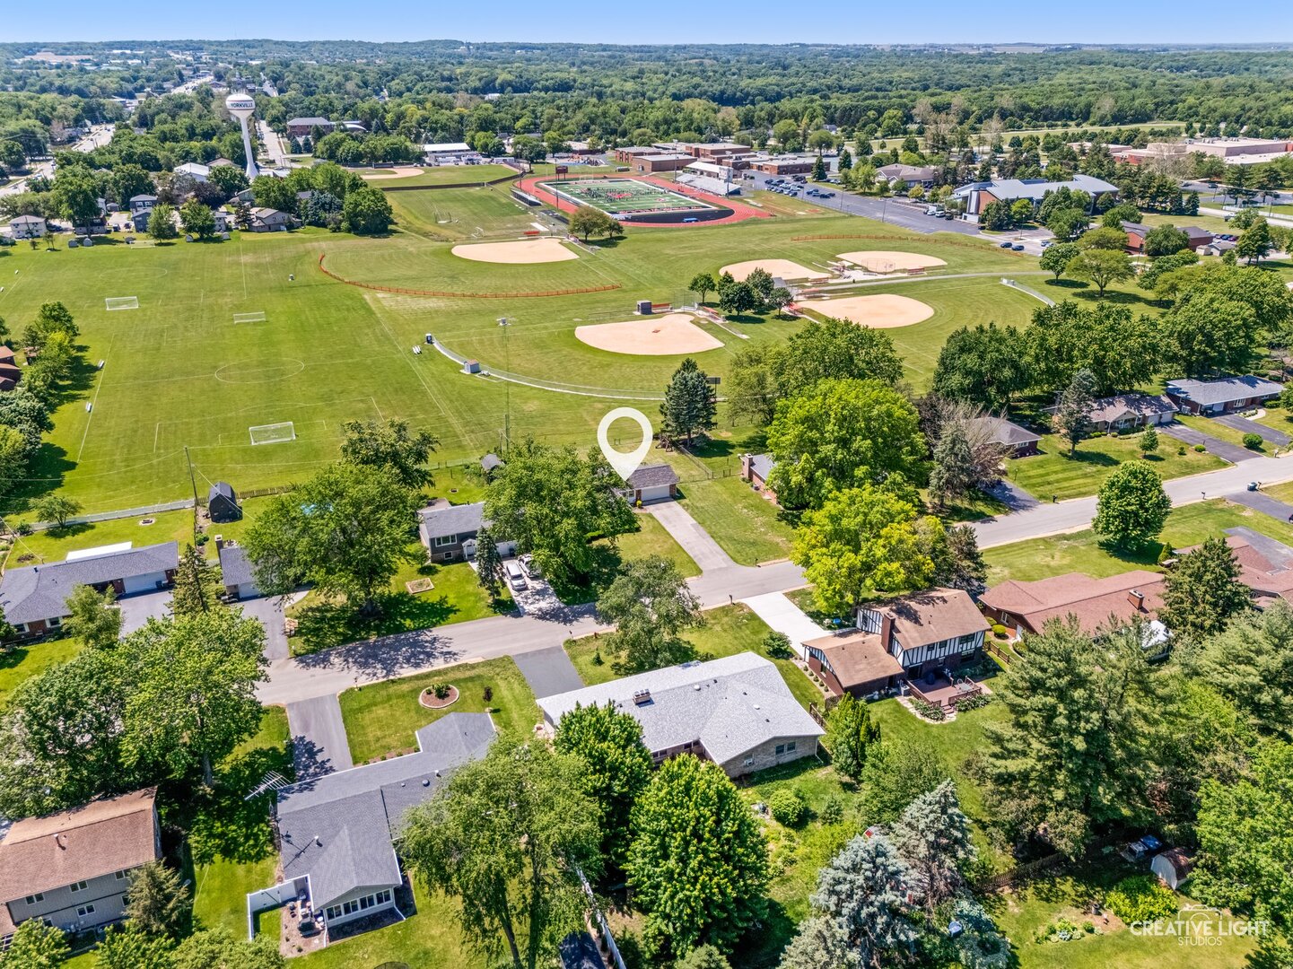
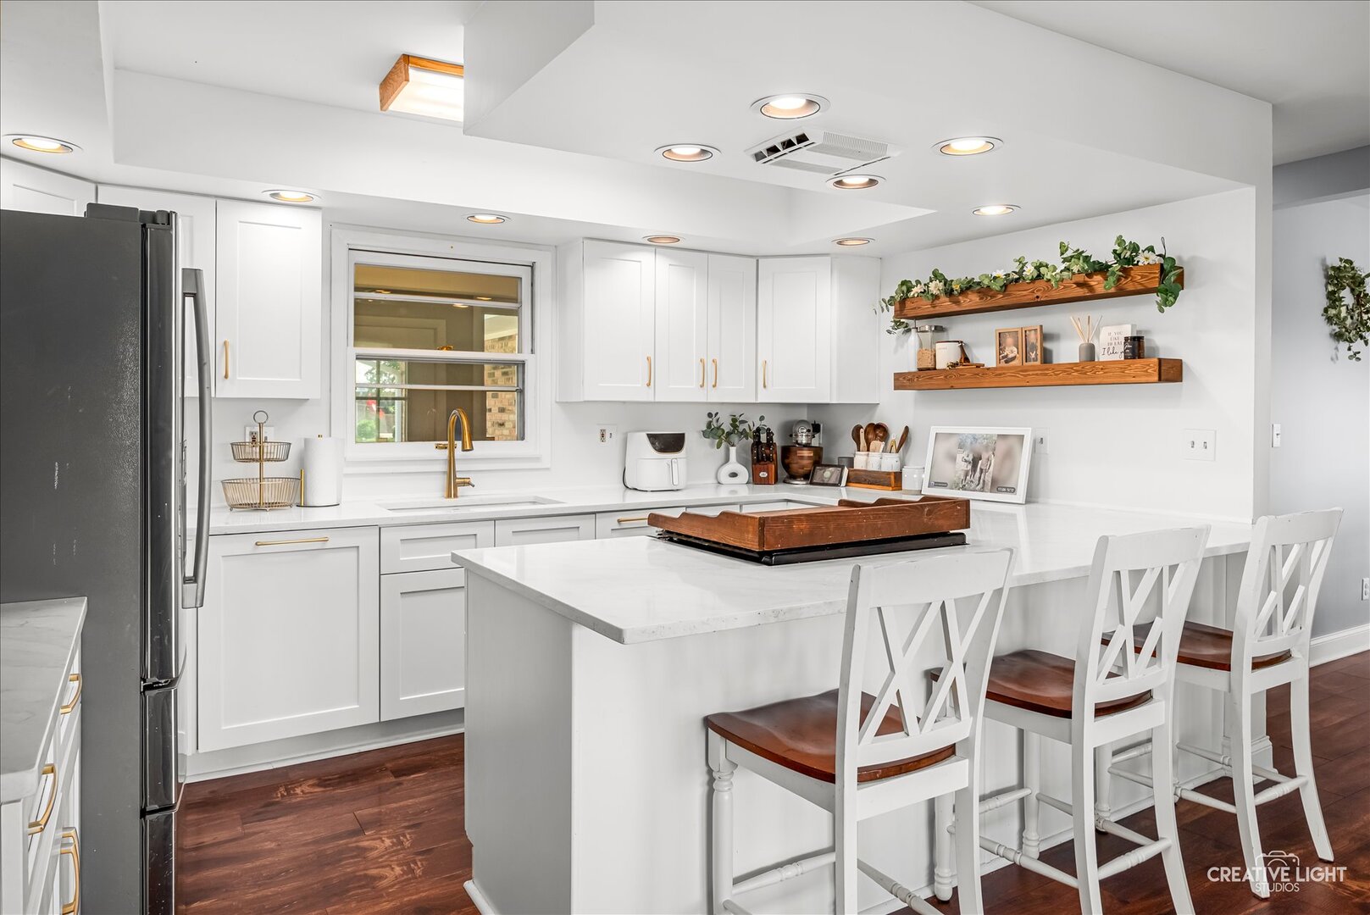
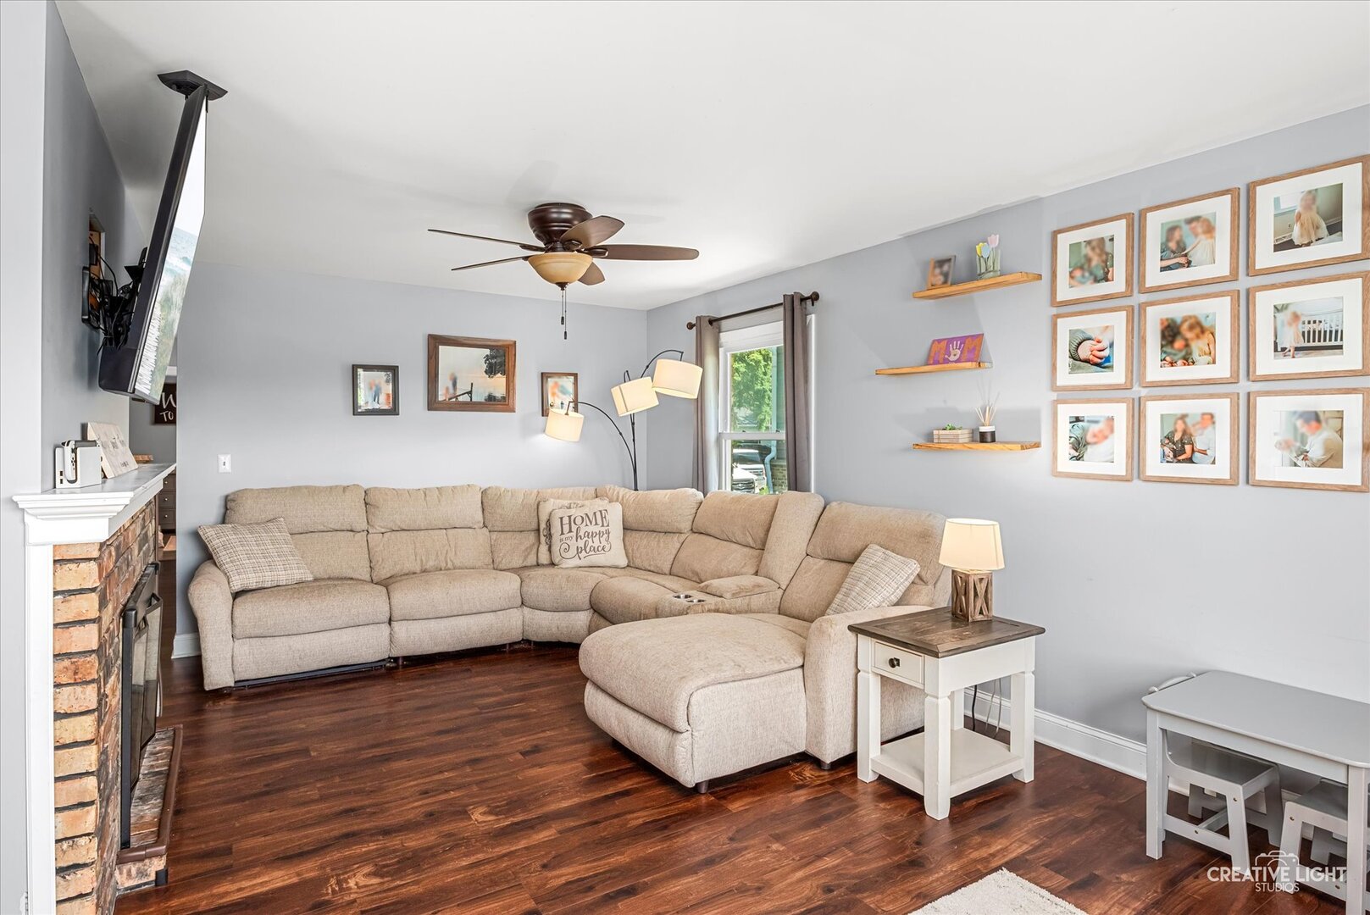
Beautifully updated 3-bedroom ranch home perfectly situated on a fully fenced lot backing to the Beecher Center, offering both privacy and convenience. An inviting enclosed front porch welcomes you into this move-in ready home featuring numerous recent upgrades, including newer roof, siding, gutters with gutter screens for no-maintenance cleaning, downspouts, all new soffit and fascia, and a recently reinsulated attic for added efficiency. The exterior showcases timeless brick construction accented with James Hardie Fiber Cement around the porch and James Hardie Fiber Cement board and batten siding on all gables for exceptional curb appeal and durability. The light-filled gourmet kitchen features white shaker cabinetry, quartz countertops, breakfast bar seating, gold accent hardware, and newer disposal & 1-year-old Bosch dishwasher. Cozy living room highlighted by a classic brick fireplace creates the perfect gathering space. Spacious primary suite offers an updated private bath complete with custom accent walls, while additional custom accent walls in the secondary bedrooms add warmth and designer touches throughout the home. The full finished basement provides exceptional additional living space with a large recreation area, bonus room, full bath, kitchenette, and brand-new carpeting. Additional updates include newer flooring and baseboards on the main level, fresh paint in the hall bath, and a beautifully refinished sun porch completed in 2022. Prime location within walking distance to parks, schools, library, baseball fields, shopping, and restaurants. Truly nothing to do but move right in - a rare find with style, space, and location all in one.

Save
Ask
Tour
Hide
Share
Listing Snapshot
Price 
$399,000
Days On Site 
159 Days
Bedrooms 
3
Inside Area (SqFt) 
2,095 sqft
Total Baths 
3
Full Baths 
3
Partial Baths 
N/A
Lot Size 
0.3444 Acres
Year Built 
1973
MLS® Number 
12535764
Status 
Active
Property Tax 
$7,003.8
HOA/Condo/Coop Fees 
N/A
Sq Ft Source 
Estimated
Friends & Family
Recent Activity
an hour agoListing updated with changes from the MLS®
22 hours agoStatus changed to Active
yesterdayPrice changed to $399,000
5 months agoListing first seen on site
General Features
Acres 
0.3444
Attached Garage 
Yes
Direction Faces 
North
Foundation 
Concrete Perimeter
Garage 
Yes
Garage Spaces 
2
Parking 
AsphaltGarage Door OpenerAttachedGarage
Parking Spaces 
2
Property Sub Type 
Single Family Residence
Sewer 
Public Sewer
SqFt Below 
632
SqFt Total 
1463
Style 
Ranch
Water Source 
Public
Interior Features
Appliances 
RangeDishwasherRefrigeratorWasherDryer
Basement 
Sump PumpFinishedFull
Cooling 
Ceiling Fan(s)Central Air
Fireplace 
Yes
Fireplace Features 
Living Room
Fireplaces 
1
Heating 
Natural GasForced Air
Window Features 
Screens
Bedroom 2 
Dimensions - 14X10Level - Main
Bedroom 3 
Dimensions - 11X10Level - Main
Bedroom 4 
Dining Room 
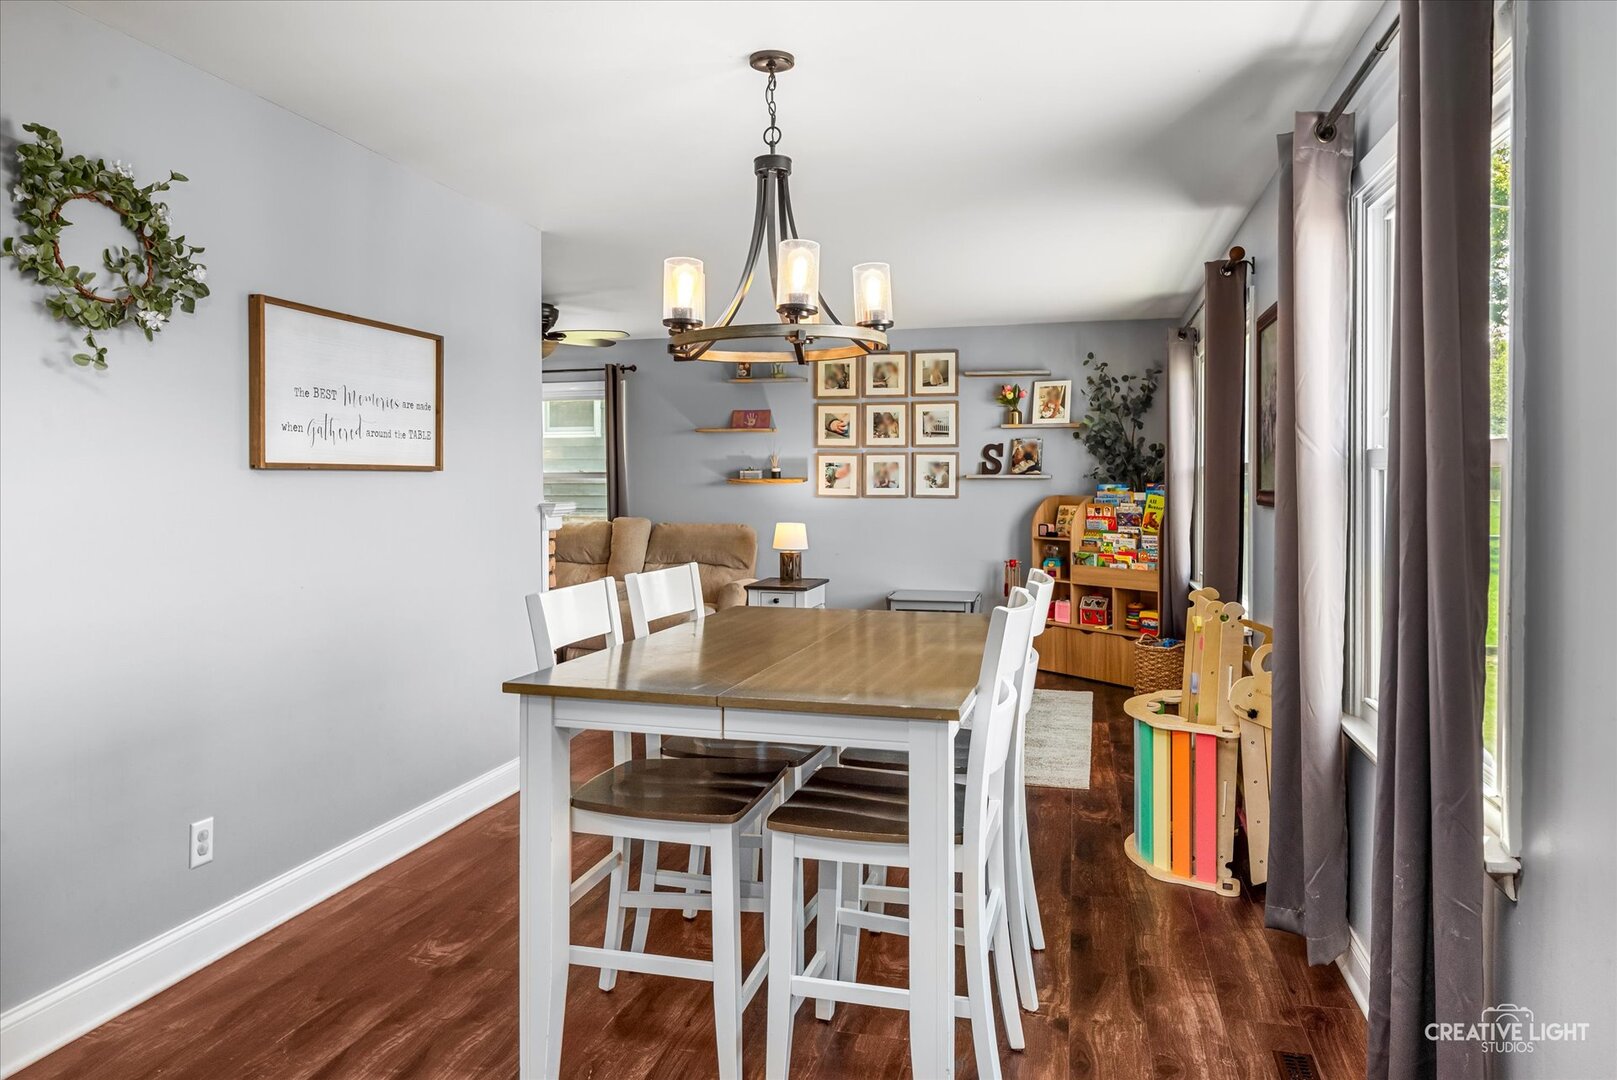
Dimensions - 10X10Level - Main
Family Room 
Dimensions - 14X14Level - Basement
Kitchen 
Dimensions - 17X16Level - MainDescription - Eating Area-Breakfast Bar,Eating Area-Table Space,Island
Laundry 
Dimensions - 10X6Level - Basement
Living Room 
Dimensions - 21X12Level - Main
Master Bedroom 
Dimensions - 14X11Level - Main
Office 
Dimensions - 14X14Level - Basement
Recreation Room 
Dimensions - 12X10Level - Basement
Screened Porch 
Dimensions - 20X14Level - Main
Save
Ask
Tour
Hide
Share
Exterior Features
Construction Details 
Brick
Fencing 
Fenced
Patio And Porch 
ScreenedPatio
Roof 
Asphalt
Windows/Doors 
Screens
Community Features
Community Features 
Park
MLS Area 
Yorkville / Bristol
School District 
Yorkville High School
Township 
Bristol
Schools
School District
Yorkville High School
Elementary School
Yorkville Grade School
Middle School
Yorkville Middle School
High School
Yorkville High School
Listing Courtesy of MRED as distributed by MLS Grid of eXp Realty


Based on information submitted to the MLS GRID as of 2026-05-29 06:29 PM UTC. All data is obtained from various sources and may not have been verified by broker or MLS GRID. Supplied Open House Information is subject to change without notice. All information should be independently reviewed and verified for accuracy. Properties may or may not be listed by the office/agent presenting the information.
Last checked: 2026-05-29 06:29 PM UTC
MRED DMCA Copyright Information Copyright © 2026 Midwest Real Estate Data LLC. All rights reserved.

Neighborhood & Commute
Source: Walkscore
Disclosure: Community information and market data powered by Constellation Data Labs. Information is deemed reliable but not guaranteed.
Save
Ask
Tour
Hide
Share