
Save
Ask
Tour
Hide
$479,900
105 Days On Site
972 Canyon Trail CourtYorkville, IL 60560
For Sale|Single Family Residence|Active
4
Beds
4
Total Baths
3
Full Baths
1
Partial Bath
2,788
SqFt
$172
/SqFt
2004
Built
County:
Kendall
Listing Courtesy of MRED as distributed by MLS Grid of eXp Realty - Yorkville
Call Now: 815-786-9418
Is this the listing for you? We can help make it yours.
815-786-9418Upcoming Open Houses
Sat, May 30, 1:00 PM - 3:00 PM
Save
Ask
Tour
Hide
Mortgage Calculator
Monthly Payment (Est.)
$2,190Calculator powered by Showcase IDX, a Constellation1 Company. Copyright ©2026 Information is deemed reliable but not guaranteed.
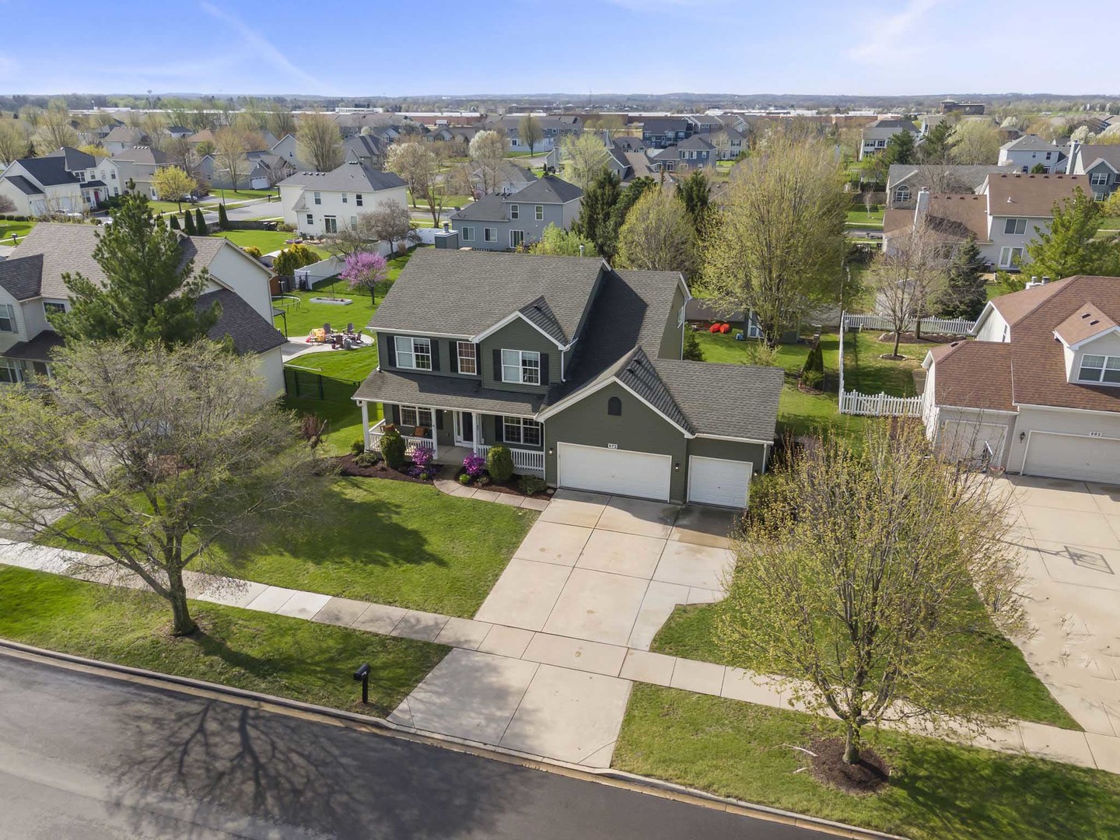
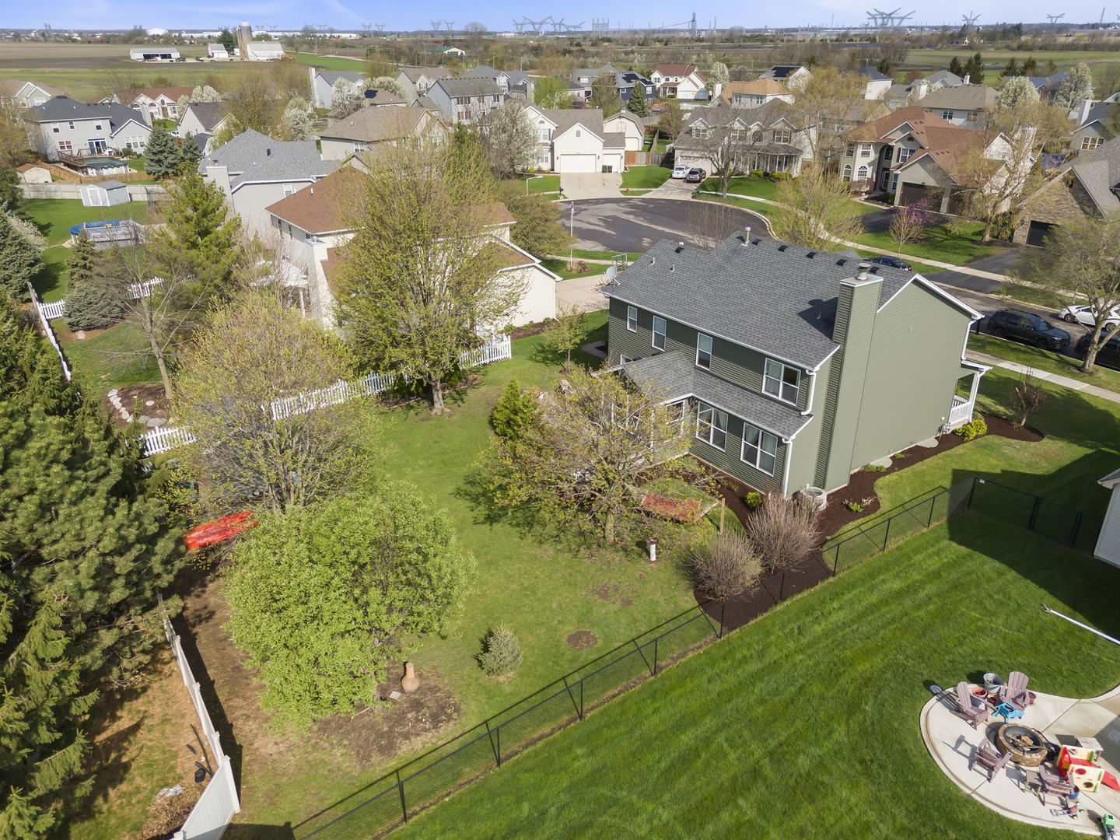
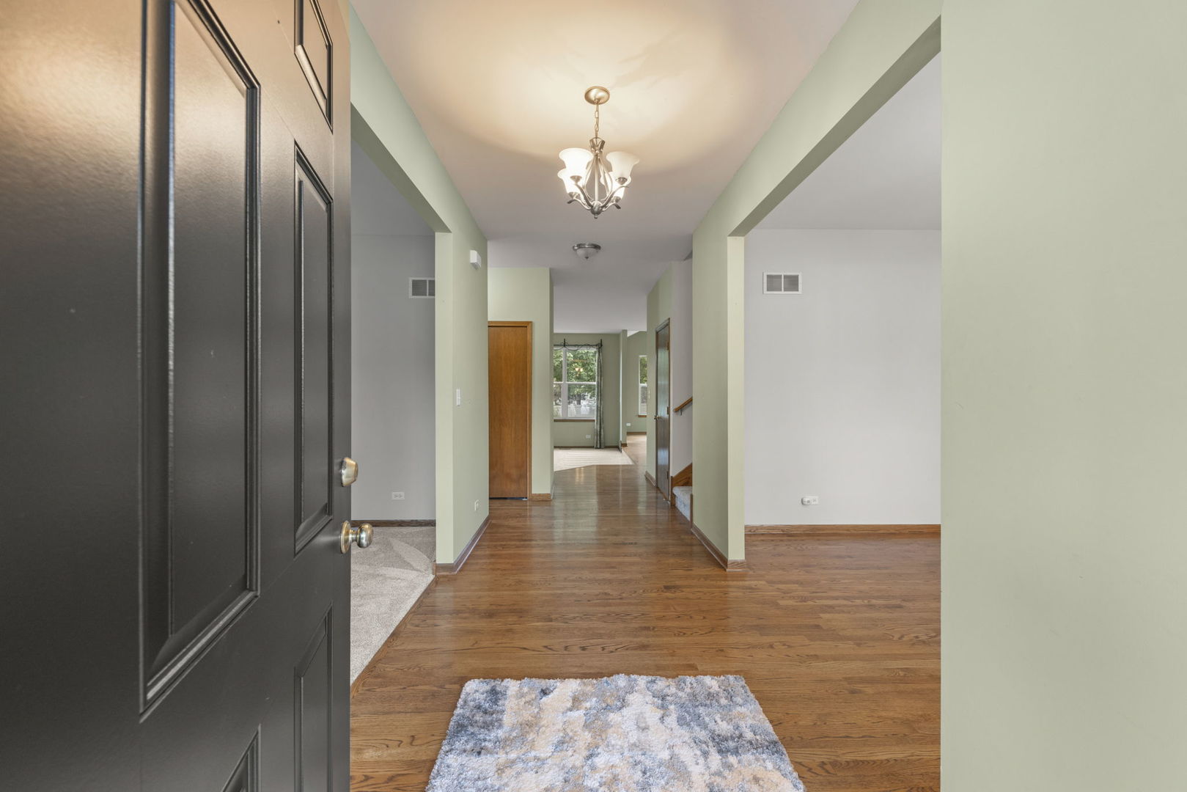
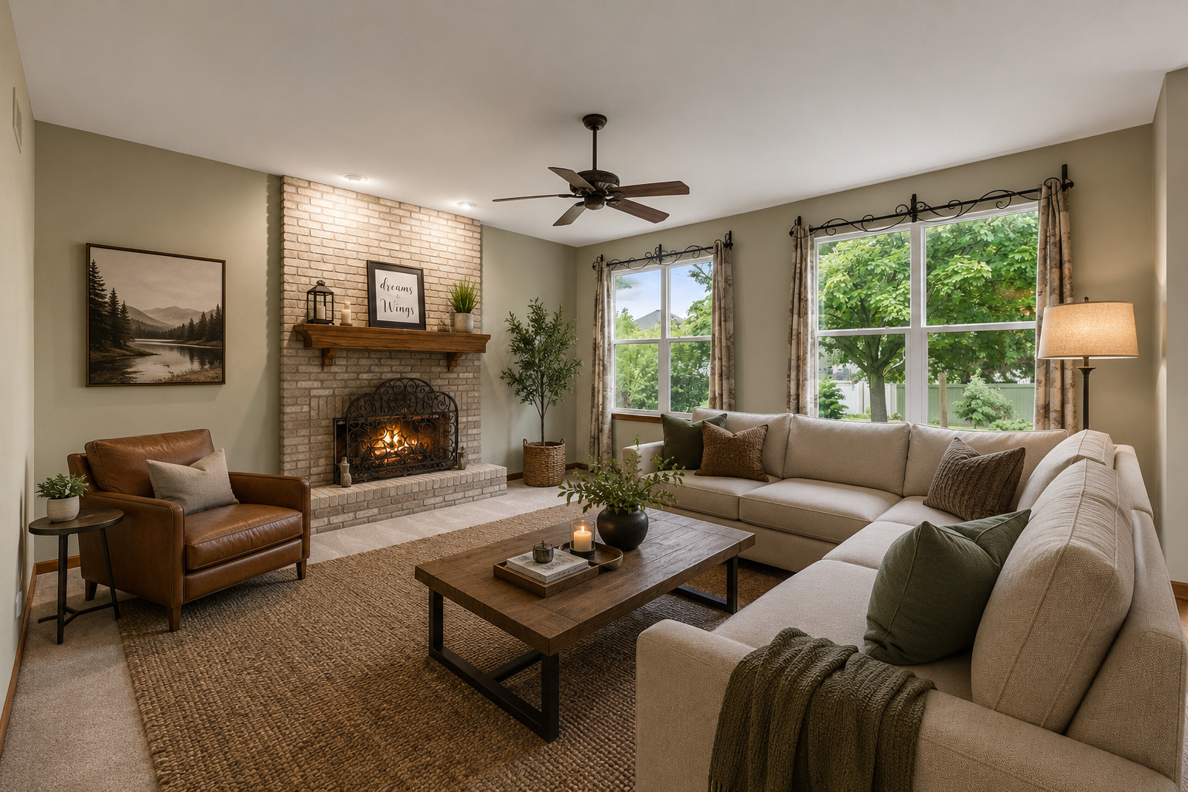
YOUR NEXT CHAPTER STARTS HERE! With a QUICK CLOSE possible, you're going to FALL IN LOVE with this 4 bed, 3.5 bath move-in ready home! From the WOOD BURNING FIREPLACE, OAK FLOORING & accents inside, to the MATURE TREES, Brick Paver Patio, FIREPIT & ENCLOSED BACKYARD out back, you'll LOVE the WISCONSIN VIBES without the lake drive. Newer big ticket items include: NEW Roof (2020), NEW Siding (2020), NEW Carpeting (2026), NEW Andersen Sliding door (2020) & Partially finished basement including a FULL BATH (2018). Close to dining, shopping, RAGING WAVES Waterpark and just 6 miles to I-88, this LOCATION can't be beat. NO SSA, low HOA and the Listing Agent buys your 14-month HOME WARRANTY all to WELCOME you HOME!
Save
Ask
Tour
Hide
Listing Snapshot
Price
$479,900
Days On Site
105 Days
Bedrooms
4
Inside Area (SqFt)
2,788 sqft
Total Baths
4
Full Baths
3
Partial Baths
1
Lot Size
0.28 Acres
Year Built
2004
MLS® Number
12567861
Status
Active
Property Tax
$9,830.72
HOA/Condo/Coop Fees
$25 monthly
Sq Ft Source
Assessor
Friends & Family
Recent Activity
| 2 days ago | Listing updated with changes from the MLS® | |
| 2 weeks ago | Status changed to Active | |
| 3 months ago | Listing first seen on site |
General Features
Acres
0.28
Attached Garage
Yes
Direction Faces
North
Garage
Yes
Garage Spaces
3
Parking
AsphaltAttachedGarage
Parking Spaces
9
Property Sub Type
Single Family Residence
Sewer
Public Sewer
Water Source
Public
Interior Features
Appliances
RangeMicrowaveDishwasherRefrigeratorWasherDryerDisposal
Basement
Sump PumpPartially FinishedFull
Cooling
Ceiling Fan(s)Whole House FanCentral Air
Electric
Circuit Breakers
Fireplace
Yes
Fireplace Features
Family RoomWood BurningGas Starter
Fireplaces
1
Flooring
Hardwood
Heating
Natural GasForced Air
Interior
Vaulted Ceiling(s)Walk-In Closet(s)High CeilingsPantry
Laundry Features
Main LevelIn UnitSink
Bedroom 2
Dimensions - 14X11Level - Second
Bedroom 3
Dimensions - 15X12Level - Second
Bedroom 4
Dimensions - 12X11Level - Second
Den
Dimensions - 14X11Level - Main
Dining Room
Dimensions - 14X12Level - Main
Eating Area
Dimensions - 12X12Level - Main
Family Room
Dimensions - 18X18Level - Main
Heated Sun Room
Dimensions - 12X12Level - Main
Kitchen
Dimensions - 12X12Level - MainDescription - Pantry-Closet,Country Kitchen
Laundry
Dimensions - 12X10Level - Main
Living Room
Master Bedroom
Dimensions - 16X15Level - Second
Save
Ask
Tour
Hide
Exterior Features
Construction Details
Vinyl Siding
Exterior
Fire Pit
Fencing
Fenced
Lot Features
Cul-De-Sac
Other Structures
WorkshopShed(s)
Patio And Porch
PorchPatio
Community Features
Association Dues
25
Community Features
ParkCurbsSidewalksStreet Lights
HOA Fee Frequency
Monthly
MLS Area
Yorkville / Bristol
School District
Yorkville High School
Township
Bristol
Schools
School District
Yorkville High School
Elementary School
Bristol Bay Elementary School
Middle School
Yorkville Middle School
High School
Yorkville High School
Listing Courtesy of MRED as distributed by MLS Grid of eXp Realty - Yorkville

Based on information submitted to the MLS GRID as of 2026-05-29 06:29 PM UTC. All data is obtained from various sources and may not have been verified by broker or MLS GRID. Supplied Open House Information is subject to change without notice. All information should be independently reviewed and verified for accuracy. Properties may or may not be listed by the office/agent presenting the information.
Last checked: 2026-05-29 06:29 PM UTC
MRED DMCA Copyright Information Copyright © 2026 Midwest Real Estate Data LLC. All rights reserved.
Based on information submitted to the MLS GRID as of 2026-05-29 06:29 PM UTC. All data is obtained from various sources and may not have been verified by broker or MLS GRID. Supplied Open House Information is subject to change without notice. All information should be independently reviewed and verified for accuracy. Properties may or may not be listed by the office/agent presenting the information.
Last checked: 2026-05-29 06:29 PM UTC
MRED DMCA Copyright Information Copyright © 2026 Midwest Real Estate Data LLC. All rights reserved.
Neighborhood & Commute
Source: Walkscore
Disclosure: Community information and market data powered by Constellation Data Labs. Information is deemed reliable but not guaranteed.
Save
Ask
Tour
Hide