
533 Bethany RoadSycamore, IL 60178

Mortgage Calculator
Monthly Payment (Est.)
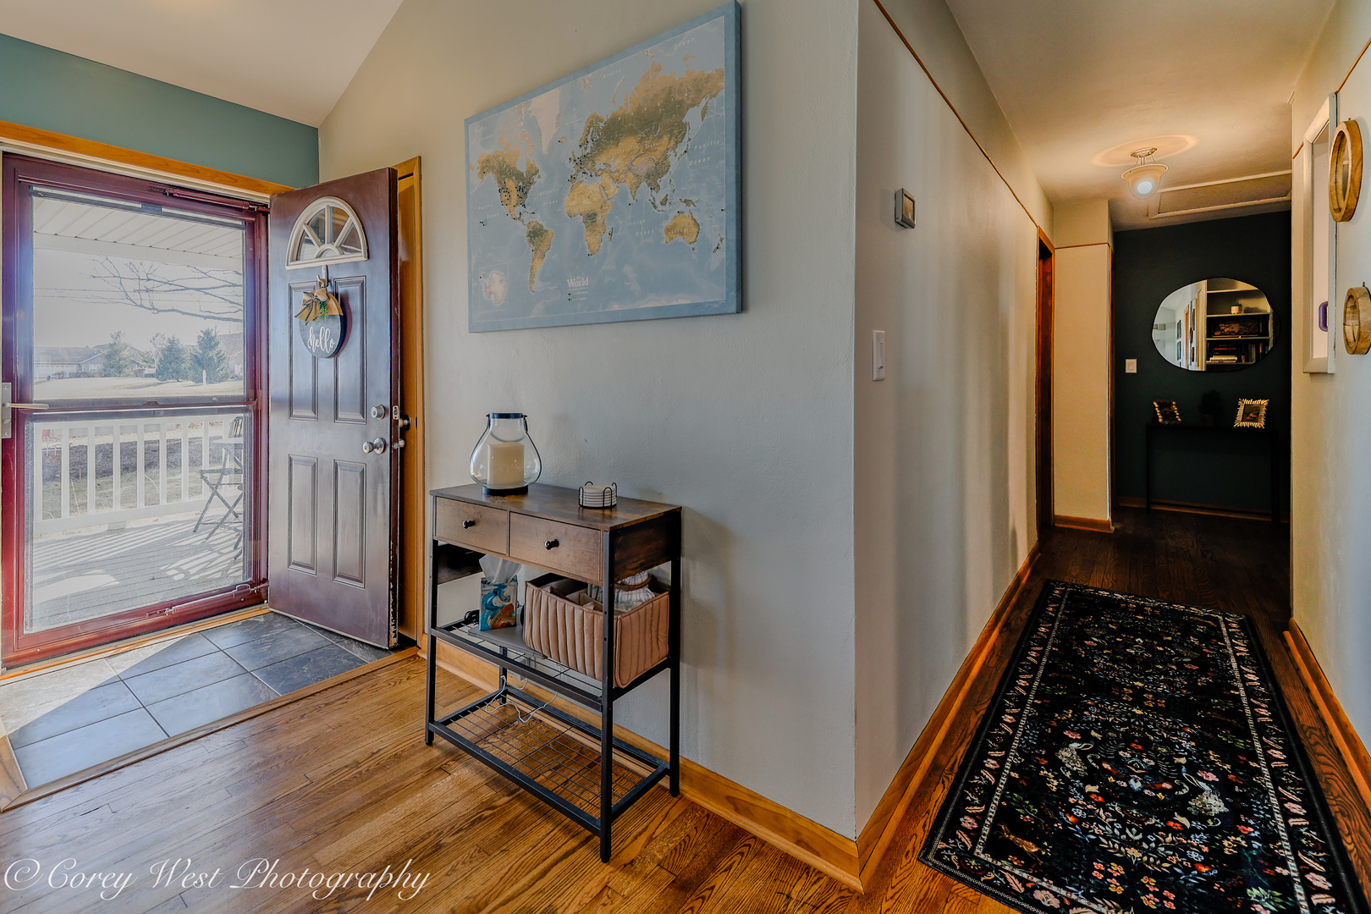
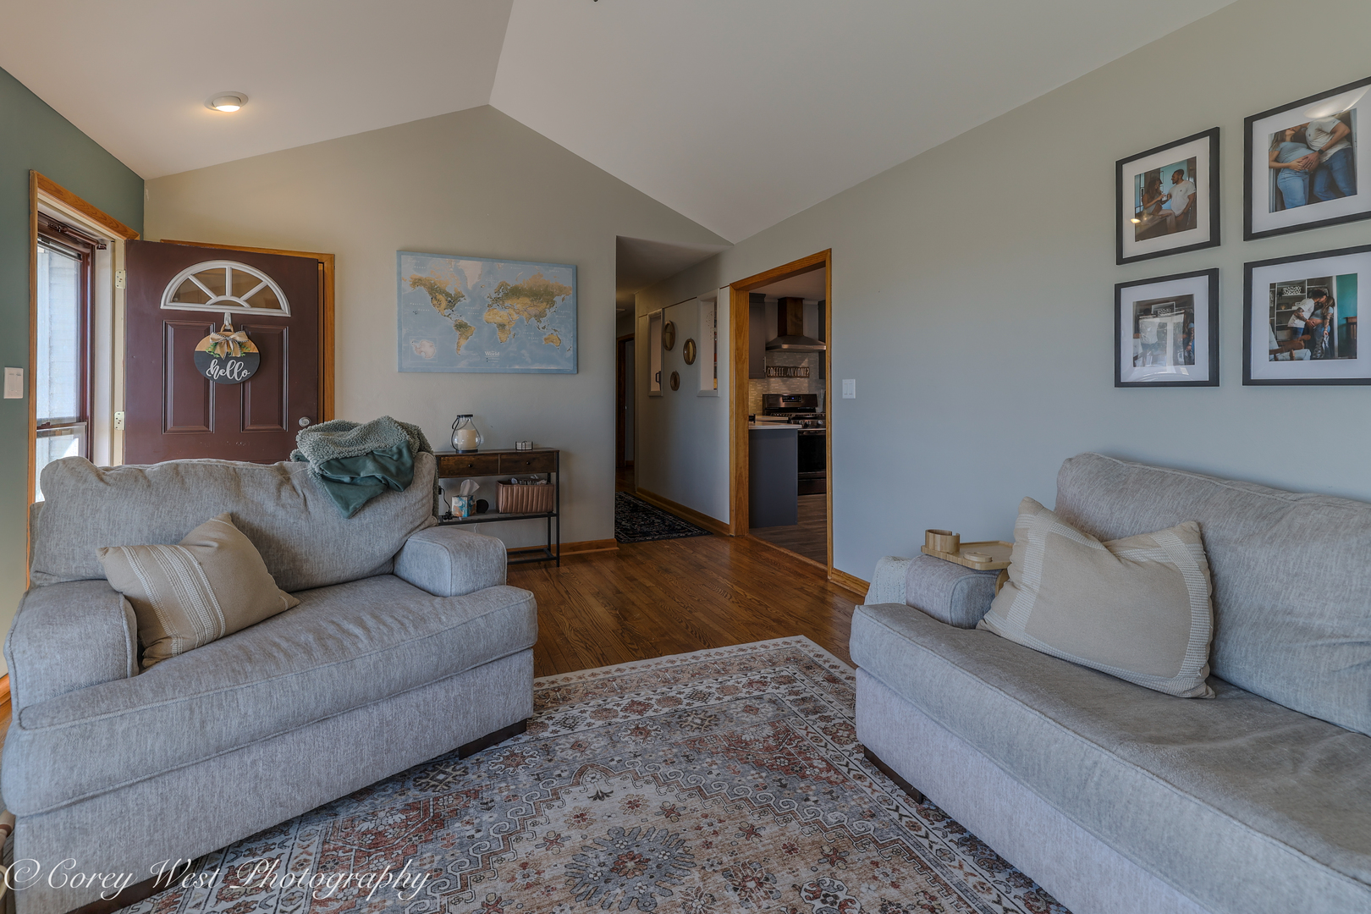
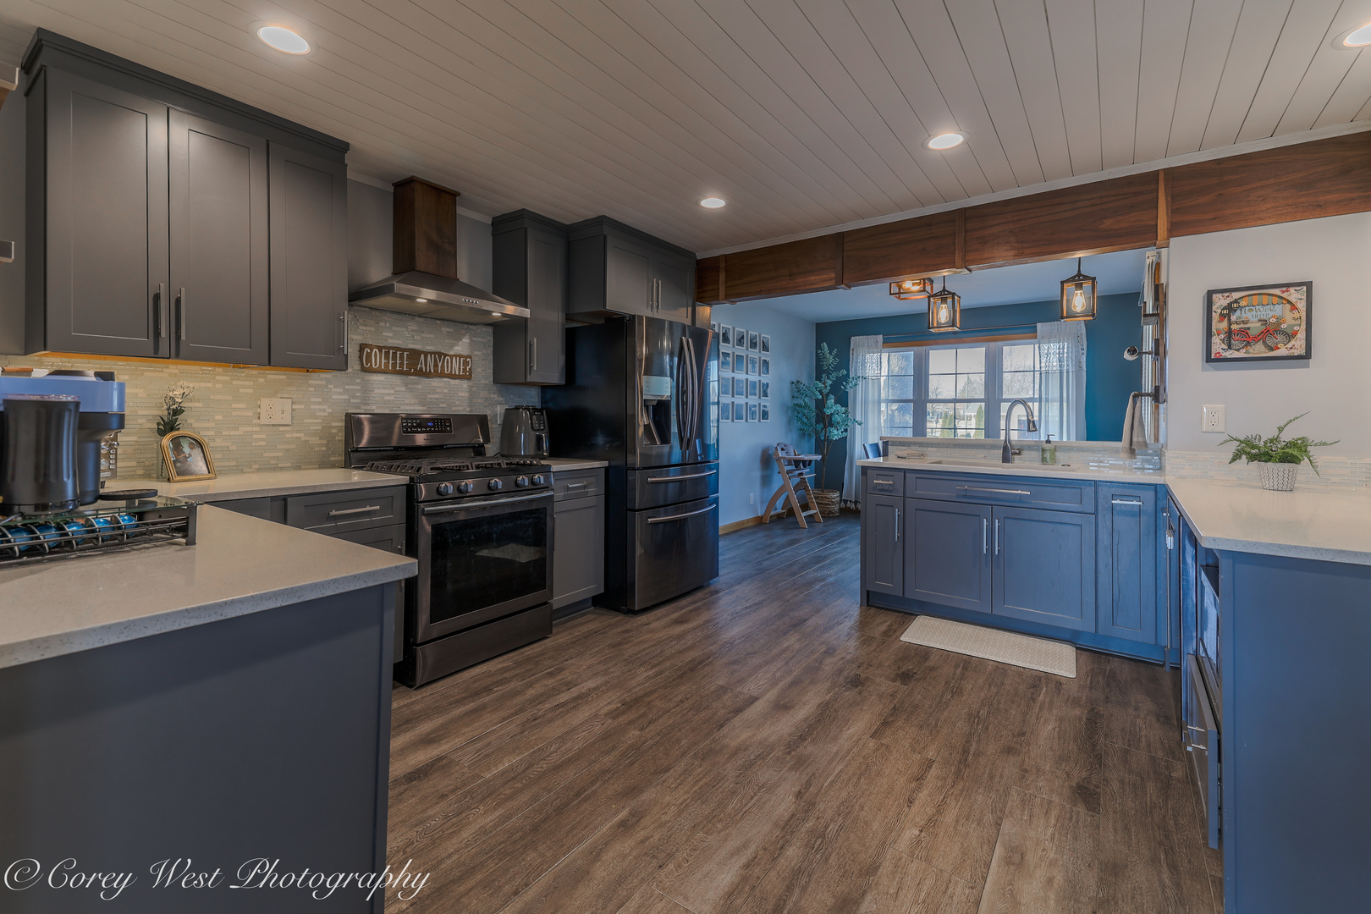
$1,788Welcome to a home where every detail has been carefully curated! This beautifully maintained property offers a truly move-in-ready experience, blending the serenity of country living with unmatched convenience. Set on a spacious .59-acre lot on the edge of Sycamore, you'll appreciate the peaceful surroundings while being just minutes from dining, shopping, and local schools. The covered front porch welcomes you into a bright and airy living room featuring soaring ceilings, rich hardwood floors, a stunning bay window, and a cozy wood-burning fireplace. The fully renovated kitchen shines with luxury vinyl plank flooring, stylish designer lighting, and high-end finishes such as quartz countertops, an undermount sink, custom backsplash, and stainless steel appliances. A striking wood-beamed ceiling defines the dining area, while sliding doors lead to a paver patio and covered deck-perfect for effortless indoor-outdoor entertaining. The primary suite offers a private retreat with bamboo flooring, ample closet space, volume ceilings, and direct access to a charming 15x7 deck-ideal for unwinding in the evening. The en-suite bathroom includes a convenient pocket door for added privacy. Two additional bedrooms feature hardwood flooring and generous closets, complemented by an updated guest bath. Function meets comfort in the sun-filled laundry room just off the kitchen, complete with washer, dryer, and abundant cabinetry. A connecting breezeway provides covered access to the two-car garage and a spacious 14x11 covered deck-an excellent space for entertaining or relaxing. The finished basement expands your living space with a large recreation room, a third full bathroom, dedicated storage areas, and a functional workshop. Brand-new carpet was installed in the basement in 2026, adding a fresh and updated feel. A backyard shed provides extra storage for seasonal tools and equipment. Recent Improvements: 2026: New basement carpet installed 2025: New gutters with gutter guards; primary bath refreshed with new paint and updated shower fixtures 2024: Fully renovated garage with spray foam insulation, new conduit-based electrical system, sub-panel installation, and additional outlets; all outlets, switches, and covers replaced throughout the home 2023: New well pressure tank 2022: Roof replacement 2020: Complete kitchen renovation 2019: Water heater Approx. 7 years: A/C and HVAC system 2009-2010: Windows, vinyl siding, and primary bedroom addition This home is more than just a place to live-it's the perfect setting for your next chapter.
| 3 weeks ago | Listing updated with changes from the MLS® | |
| 3 weeks ago | Status changed to Active | |
| 4 weeks ago | Price changed to $392,000 | |
| 3 months ago | Listing first seen on site |

Based on information submitted to the MLS GRID as of 2026-05-29 06:29 PM UTC. All data is obtained from various sources and may not have been verified by broker or MLS GRID. Supplied Open House Information is subject to change without notice. All information should be independently reviewed and verified for accuracy. Properties may or may not be listed by the office/agent presenting the information.
Last checked: 2026-05-29 06:29 PM UTC
MRED DMCA Copyright Information Copyright © 2026 Midwest Real Estate Data LLC. All rights reserved.
Did you know? You can invite friends and family to your search. They can join your search, rate and discuss listings with you.