
Save
Ask
Tour
Hide
$465,000
44 Days On Site
1142 Midnight PlaceYorkville, IL 60560
For Sale|Single Family Residence|Active
4
Beds
3
Total Baths
2
Full Baths
1
Partial Bath
2,756
SqFt
$169
/SqFt
2013
Built
Subdivision:
Autumn Creek
County:
Kendall
Listing Courtesy of MRED as distributed by MLS Grid of Baird & Warner Fox Valley - Geneva
Call Now: 815-786-9418
Is this the listing for you? We can help make it yours.
815-786-9418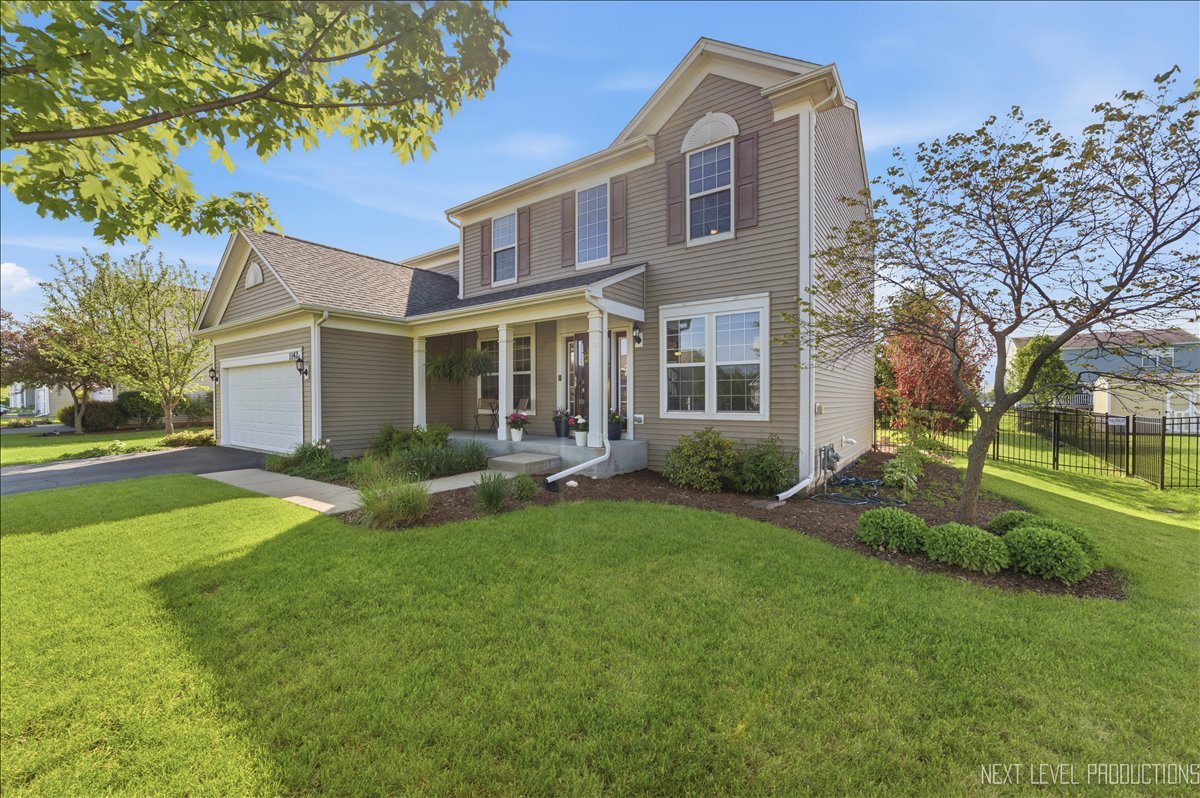
Save
Ask
Tour
Hide
Mortgage Calculator
Monthly Payment (Est.)
$2,122Calculator powered by Showcase IDX, a Constellation1 Company. Copyright ©2026 Information is deemed reliable but not guaranteed.
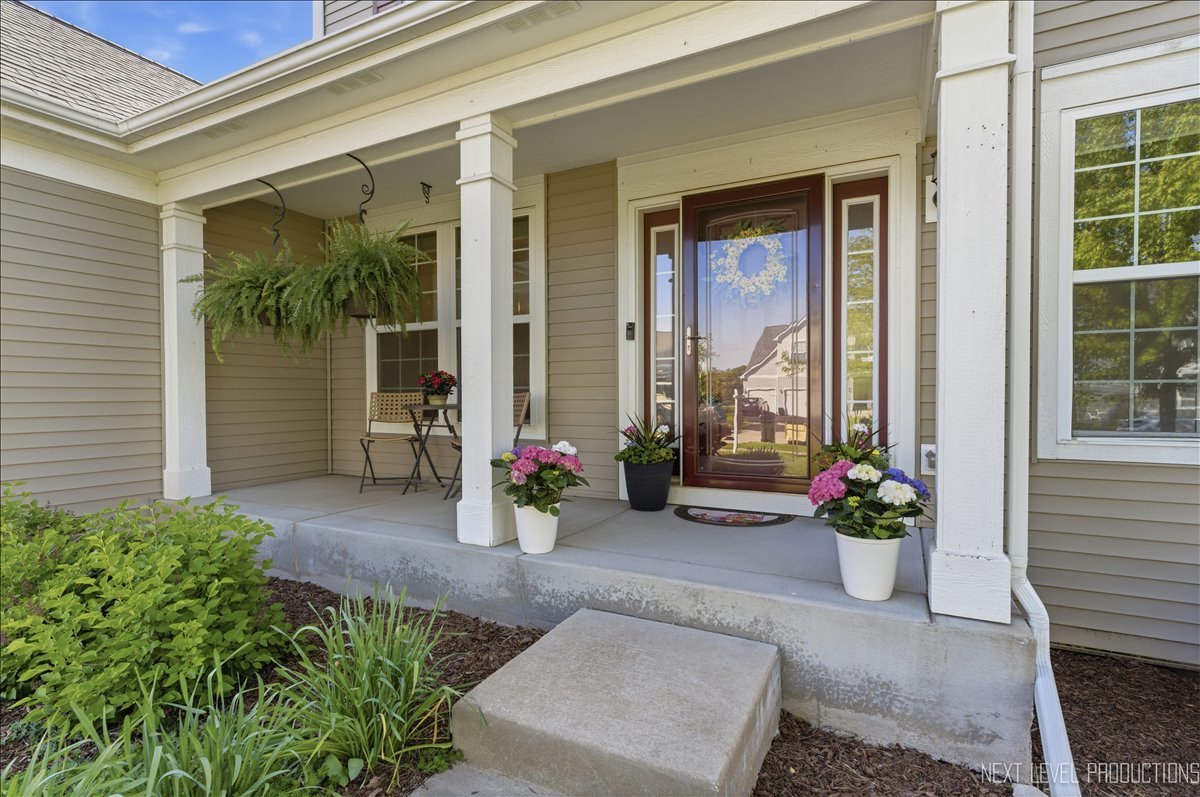
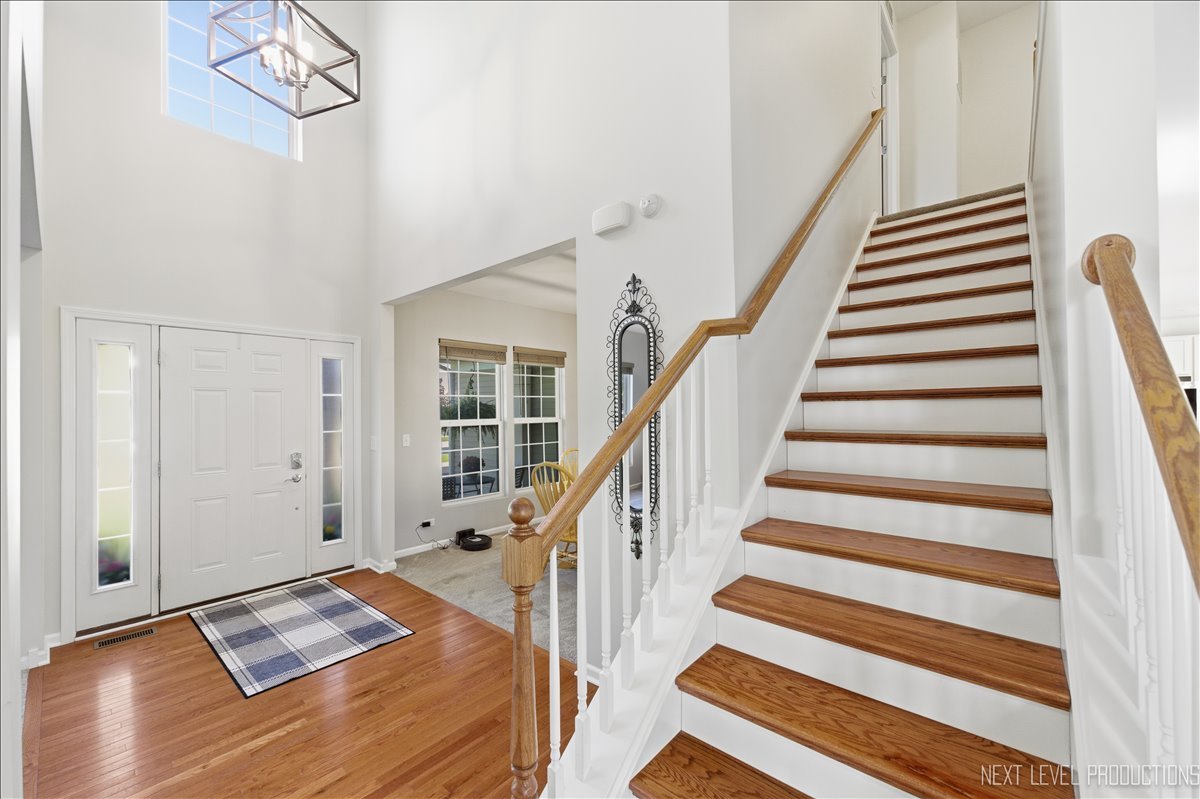
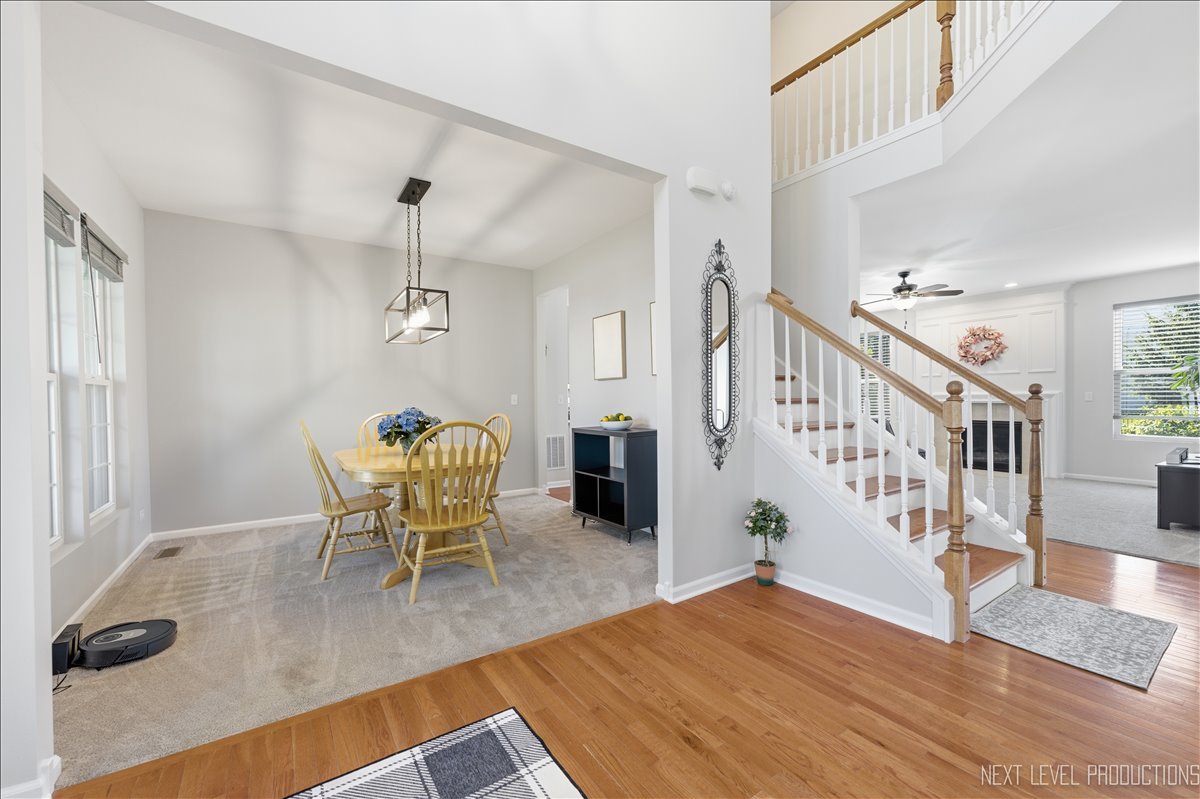
Move right in before summer! This beautifully updated 4-bedroom home with optional 5th bedroom/den in sought-after Autumn Creek shows better than new. Enjoy a grand two-story foyer, newer flooring, and a bright gourmet kitchen with white cabinets, stainless steel appliances, an island, and a walk-in pantry. The spacious primary suite features vaulted ceilings and a luxurious bath, while major updates include a newer roof (2020) and water heater (2021). Step outside to a private, fully fenced backyard with stamped concrete patio and custom pergola-perfect for relaxing or entertaining. Complete with a spacious 2.5-car garage and located just a block from the elementary school, park, and trails, this home truly has it all!
Save
Ask
Tour
Hide
Listing Snapshot
Price
$465,000
Days On Site
44 Days
Bedrooms
4
Inside Area (SqFt)
2,756 sqft
Total Baths
3
Full Baths
2
Partial Baths
1
Lot Size
0.278 Acres
Year Built
2013
MLS® Number
12618839
Status
Active
Property Tax
$11,434
HOA/Condo/Coop Fees
$39.58 monthly
Sq Ft Source
Estimated
Friends & Family
Recent Activity
| 21 hours ago | Listing updated with changes from the MLS® | |
| 21 hours ago | Status changed to Active | |
| a month ago | Listing first seen on site |
General Features
Acres
0.278
Attached Garage
Yes
Garage
Yes
Garage Spaces
2.5
Parking
AsphaltGarage Door OpenerAttachedGarage
Parking Spaces
2.5
Property Sub Type
Single Family Residence
Sewer
Public Sewer
Water Source
Public
Interior Features
Basement
UnfinishedFull
Cooling
Central Air
Electric
Circuit Breakers
Fireplace
Yes
Fireplace Features
Family RoomGas LogGas Starter
Fireplaces
1
Flooring
HardwoodCarpet
Heating
Natural GasForced Air
Interior
Entrance FoyerWalk-In Closet(s)Pantry
Laundry Features
Main Level
Bedroom 2
Dimensions - 10X12Level - Second
Bedroom 3
Dimensions - 12X16Level - Second
Bedroom 4
Dimensions - 11X12Level - Second
Breakfast Room
Dimensions - 8X17Level - Main
Dining Room
Dimensions - 11X12Level - Main
Family Room
Dimensions - 16X18Level - Main
Foyer
Dimensions - 11X7Level - Main
Kitchen
Dimensions - 10X17Level - MainDescription - Island,Pantry-Walk-in
Laundry
Dimensions - 5X7Level - Main
Living Room
Dimensions - 10X12Level - Main
Master Bedroom
Dimensions - 13X15Level - Second
Save
Ask
Tour
Hide
Exterior Features
Construction Details
Vinyl Siding
Fencing
Fenced
Other Structures
Pergola
Roof
Asphalt
Windows/Doors
Storm Door(s)
Community Features
Association Dues
475
Community Features
ParkSidewalks
HOA Fee Frequency
Annually
MLS Area
Yorkville / Bristol
School District
Yorkville High School
Township
Kendall
Schools
School District
Yorkville High School
Elementary School
Autumn Creek Elementary School
Middle School
Yorkville Middle School
High School
Yorkville High School
Listing Courtesy of MRED as distributed by MLS Grid of Baird & Warner Fox Valley - Geneva

Based on information submitted to the MLS GRID as of 2026-05-29 06:39 PM UTC. All data is obtained from various sources and may not have been verified by broker or MLS GRID. Supplied Open House Information is subject to change without notice. All information should be independently reviewed and verified for accuracy. Properties may or may not be listed by the office/agent presenting the information.
Last checked: 2026-05-29 06:39 PM UTC
MRED DMCA Copyright Information Copyright © 2026 Midwest Real Estate Data LLC. All rights reserved.
Based on information submitted to the MLS GRID as of 2026-05-29 06:39 PM UTC. All data is obtained from various sources and may not have been verified by broker or MLS GRID. Supplied Open House Information is subject to change without notice. All information should be independently reviewed and verified for accuracy. Properties may or may not be listed by the office/agent presenting the information.
Last checked: 2026-05-29 06:39 PM UTC
MRED DMCA Copyright Information Copyright © 2026 Midwest Real Estate Data LLC. All rights reserved.
Neighborhood & Commute
Source: Walkscore
Disclosure: Community information and market data powered by Constellation Data Labs. Information is deemed reliable but not guaranteed.
Save
Ask
Tour
Hide