
7689 Cole CourtYorkville, IL 60560
Mortgage Calculator
Monthly Payment (Est.)
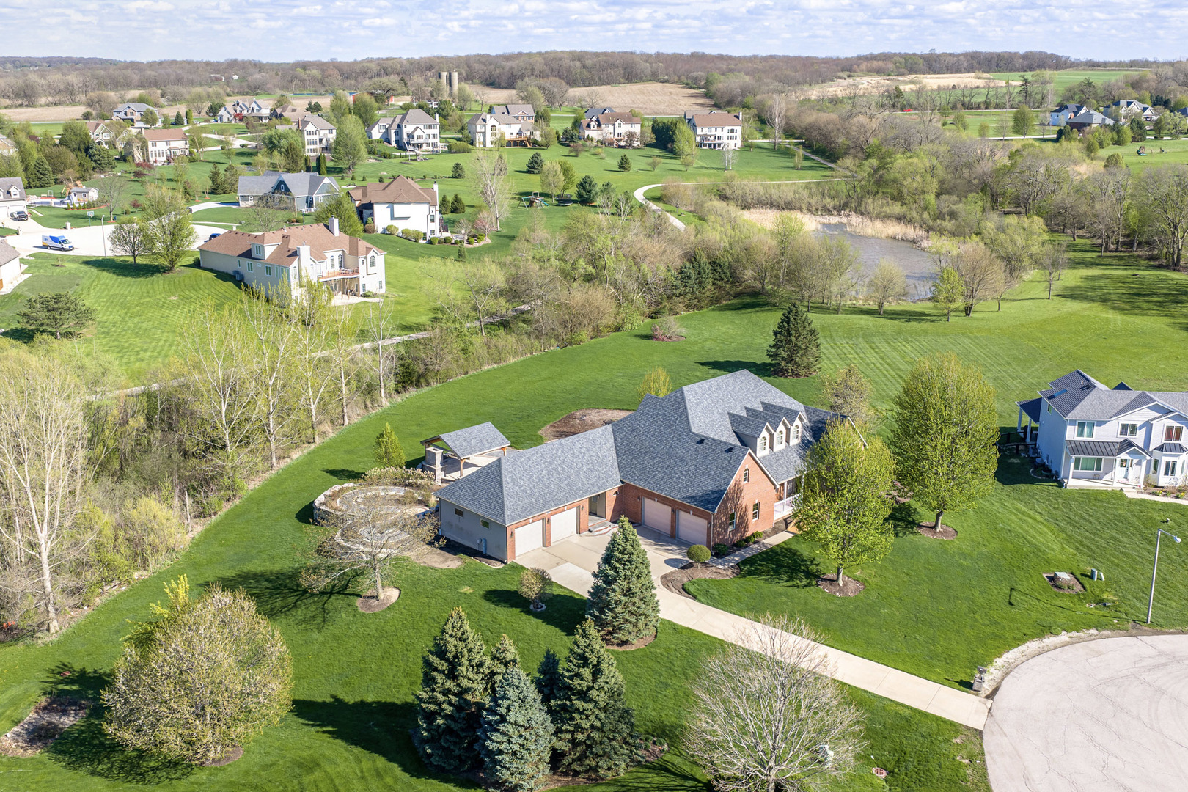
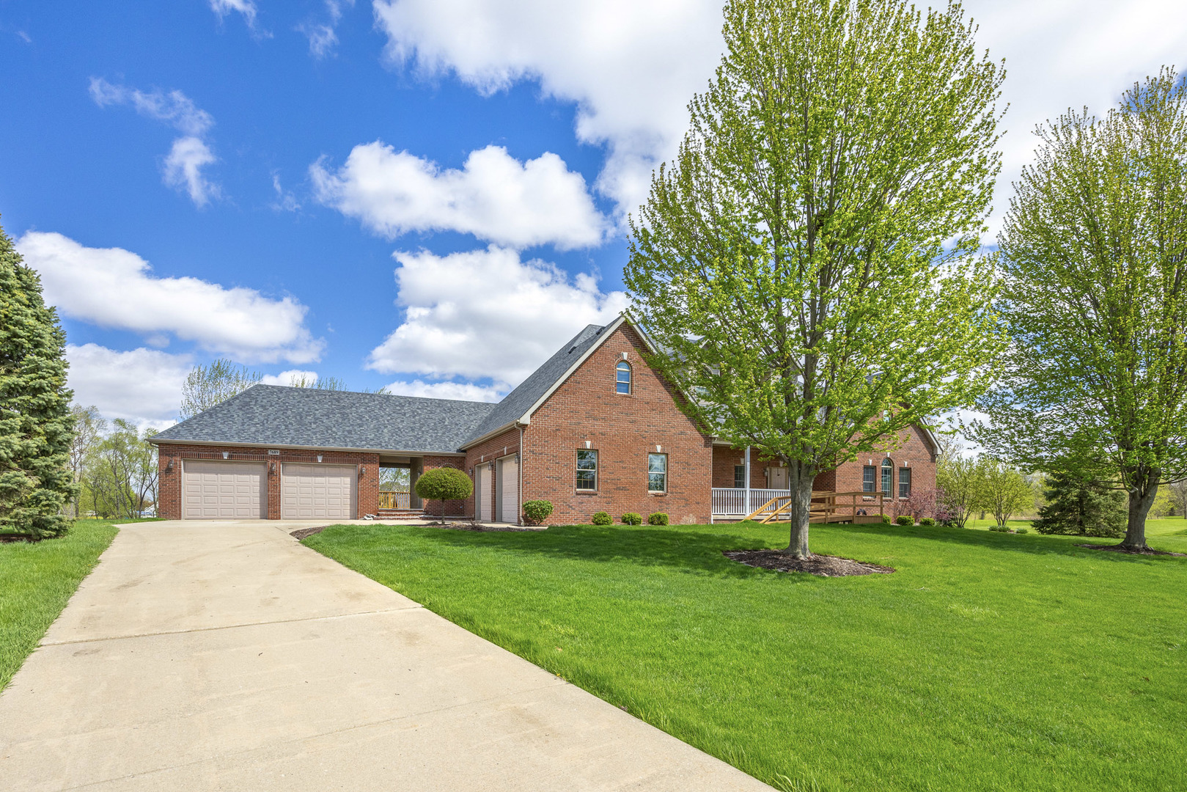
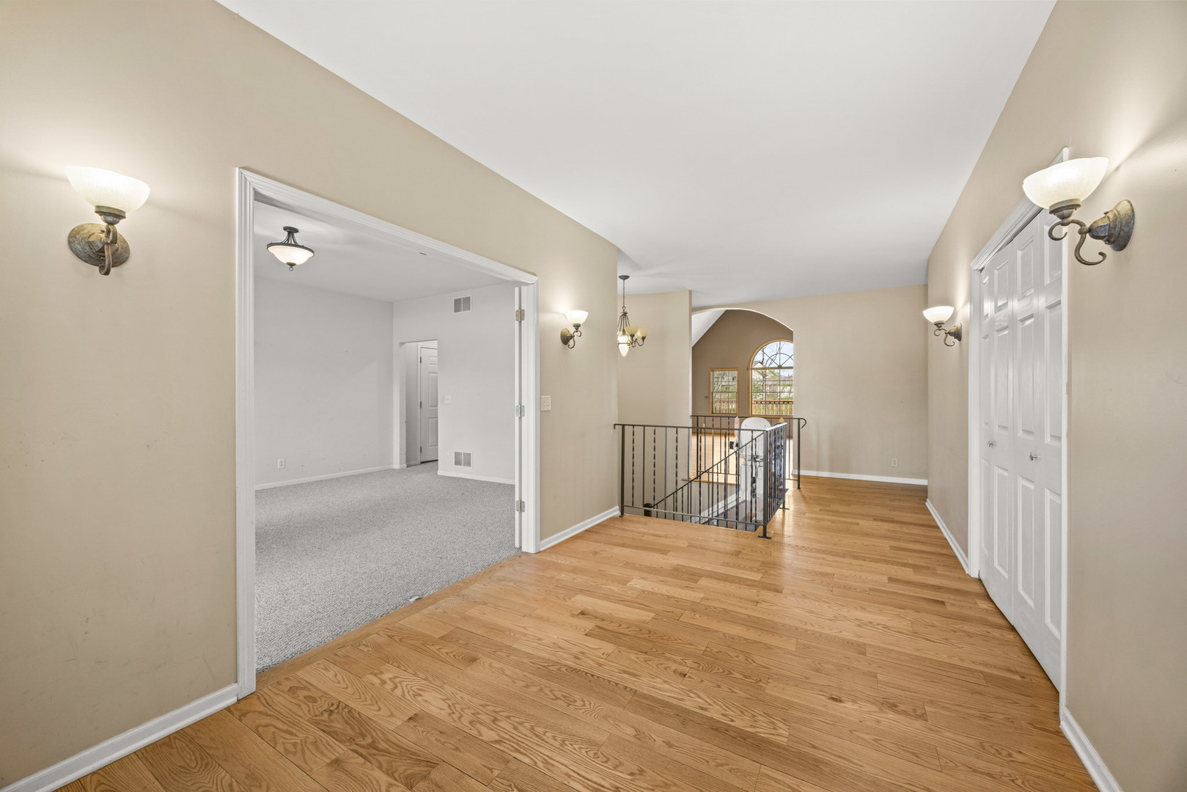
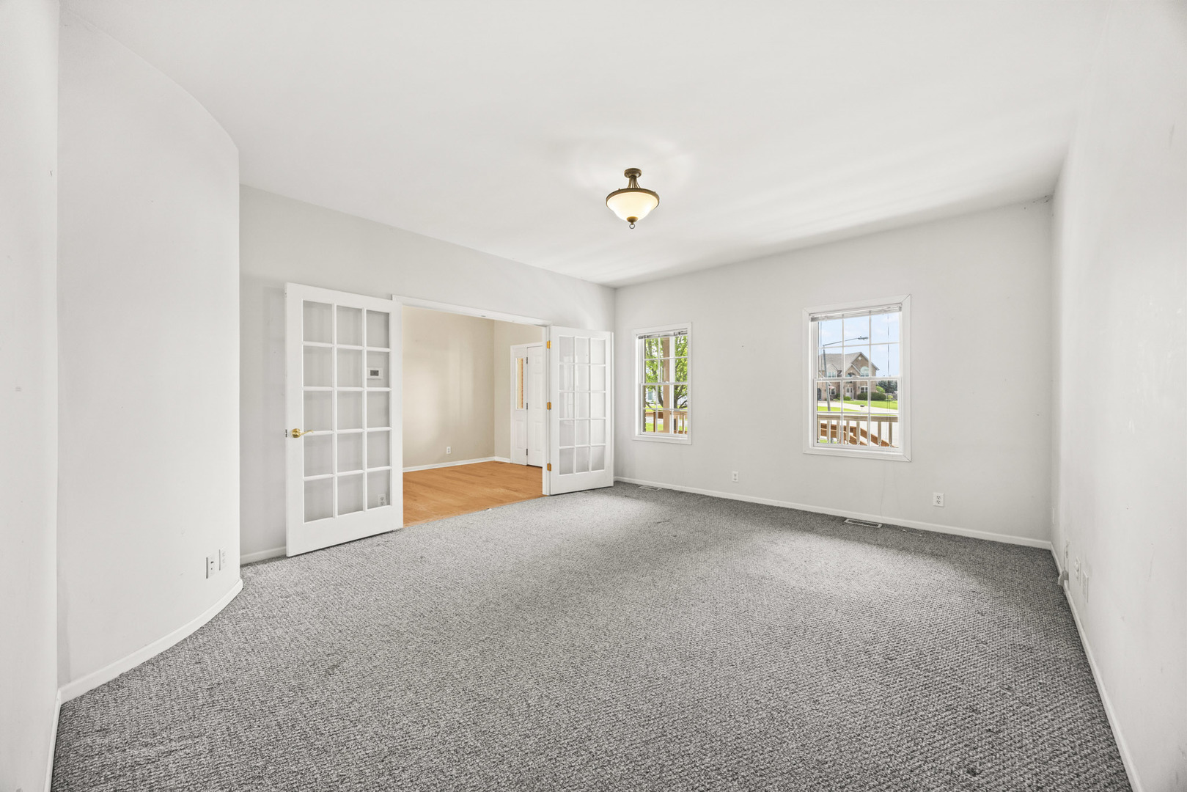
$3,148You will be amazed with this custom-built ranch home, set on over 1 acre, with a finished walkout basement and pond view, in the Fields of Farm Colony subdivision, one of Yorkville's most desirable acreage communities. Step into this spacious home which offers 4 bedrooms, 3.5 baths, vaulted ceilings, hardwood floors, and an open kitchen with large eating area. An enormous deck with pond view, kitchen and primary bedroom access. Two-bedroom suites on main level including the primary suite with custom bath and his/her walk-in closets. Open the door in the dining/office room to stairs that leads up to a spacious partial finished attic for added flex space and additional unfinished space to work with. Main floor laundry and mud room. The walkout lower level provides extensive additional living with two bedrooms, full bath, a multi-purpose room that can also be accessed from the garage. Recreation room with wet bar that leads to a fabulous professionally landscaped back yard. Covered paved patio on main level off the kitchen and lower-level walkout that leads to a built-in firepit and a large-paved Gazebo with a fireplace. Also includes a 4-car garage (2-car attached and a heated 2-car detached). Quality craftsmanship throughout and exceptional indoor-outdoor living. This home is handicap accessible with front and rear ramps, stair lift for stairs and wheelchair platform lift in the garage. Property is being sold 'AS IS"
| 11 hours ago | Listing updated with changes from the MLS® | |
| 2 weeks ago | Status changed to Active | |
| 3 weeks ago | Listing first seen on site |

Based on information submitted to the MLS GRID as of 2026-05-19 01:29 PM UTC. All data is obtained from various sources and may not have been verified by broker or MLS GRID. Supplied Open House Information is subject to change without notice. All information should be independently reviewed and verified for accuracy. Properties may or may not be listed by the office/agent presenting the information.
Last checked: 2026-05-19 01:29 PM UTC
MRED DMCA Copyright Information Copyright © 2026 Midwest Real Estate Data LLC. All rights reserved.