Save
Ask
Tour
Hide
Share
$339,900
1 Day On Site

408 S Elmwood Drive
Aurora, IL 60506

For Sale|Single Family Residence|Active
3
Beds
1
Total Bath
1
Full Bath
1,170
SqFt
$291
/SqFt
1931
Built
County:
Kane
Listing Courtesy of MRED as distributed by MLS Grid of eXp Realty - St. Charles
Call Now: 815-786-9418
Is this the listing for you? We can help make it yours.
815-786-9418
Upcoming Open Houses
Sun, May 31, 12:00 PM - 2:00 PM
408 S Elmwood Drive408 S Elmwood Drive408 S Elmwood Drive408 S Elmwood Drive
Save
Ask
Tour
Hide
Share

Mortgage Calculator

Monthly Payment (Est.)

$1,551
Calculator powered by Showcase IDX, a Constellation1 Company. Copyright ©2026 Information is deemed reliable but not guaranteed.

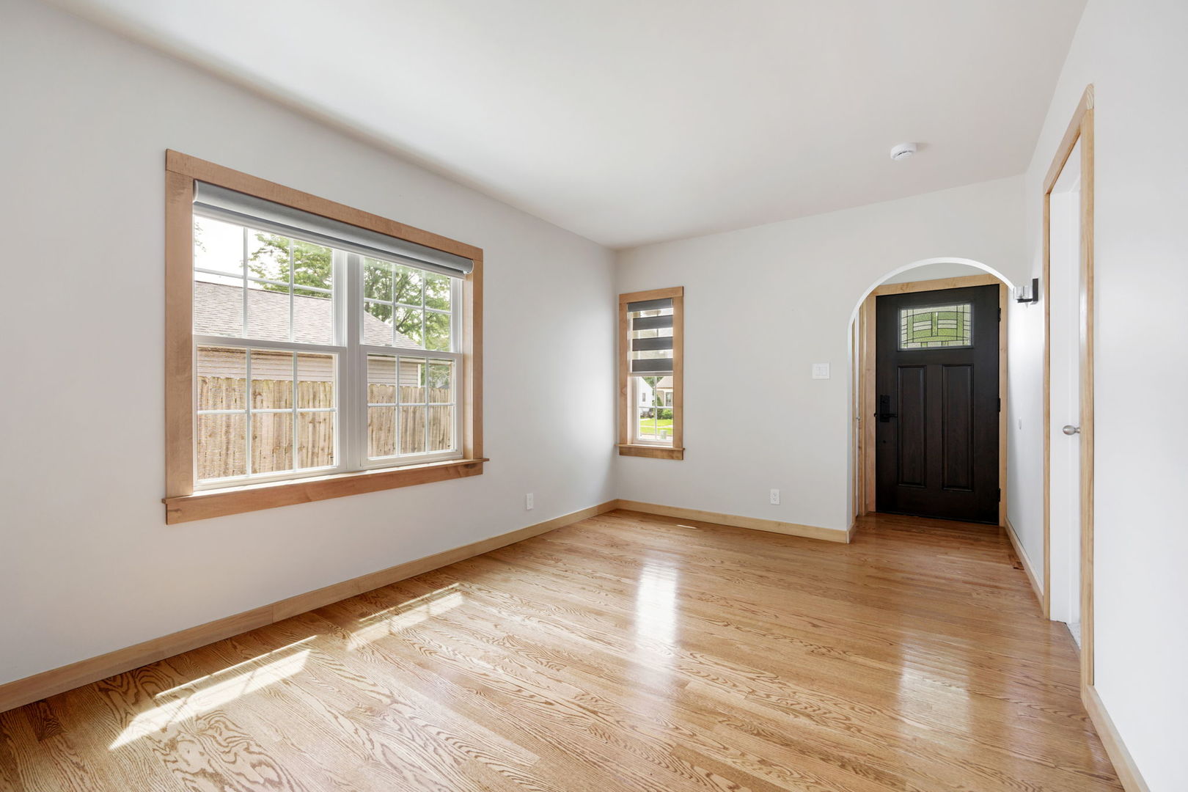
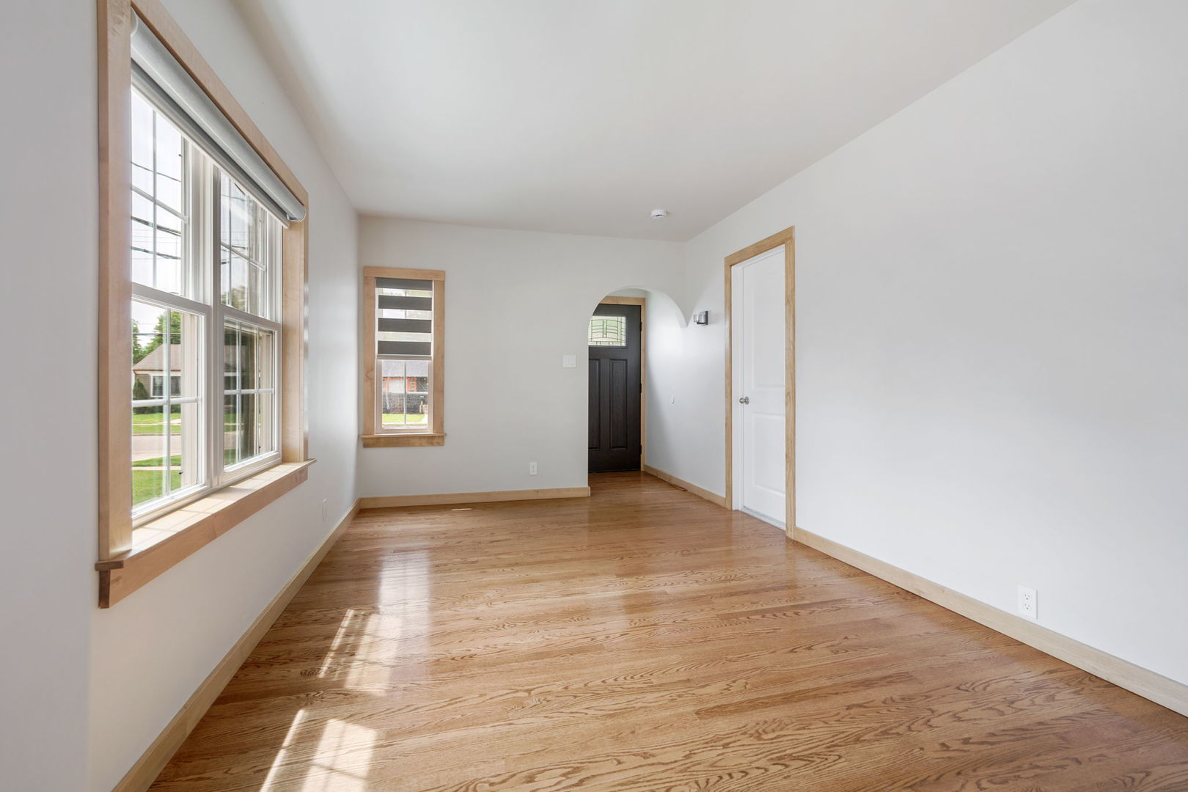
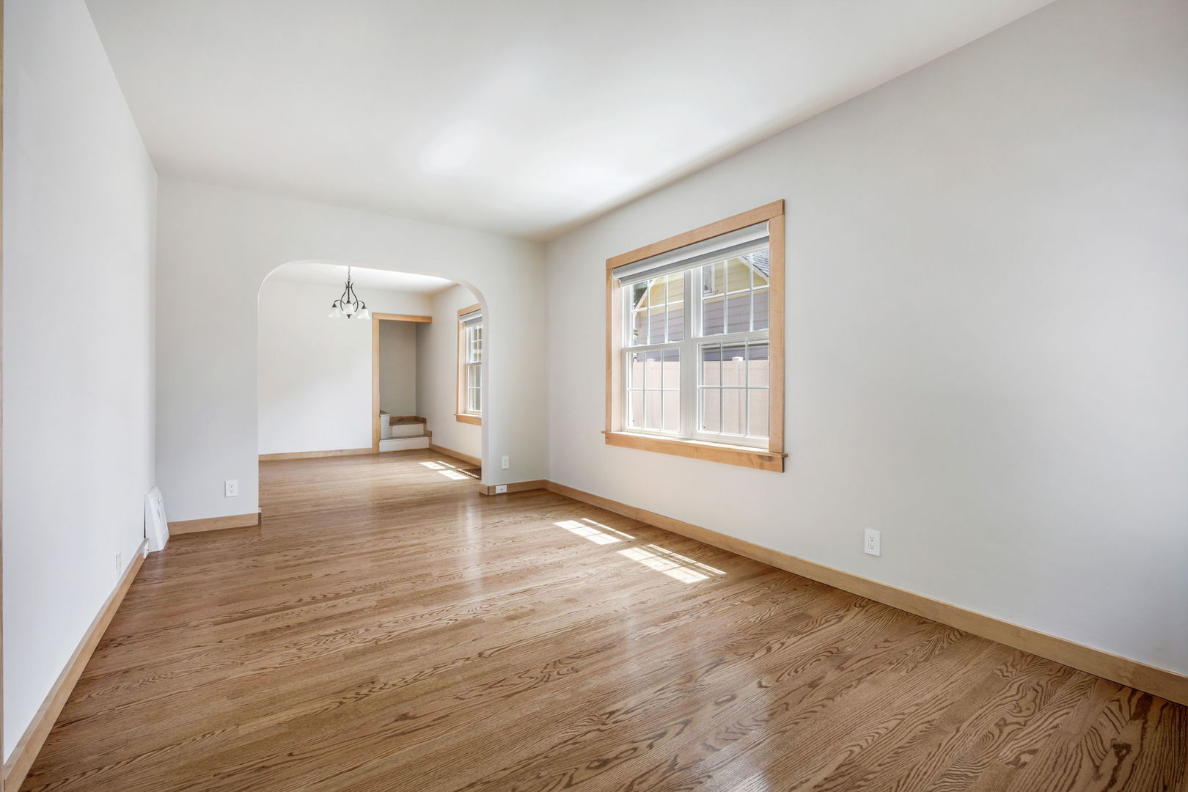
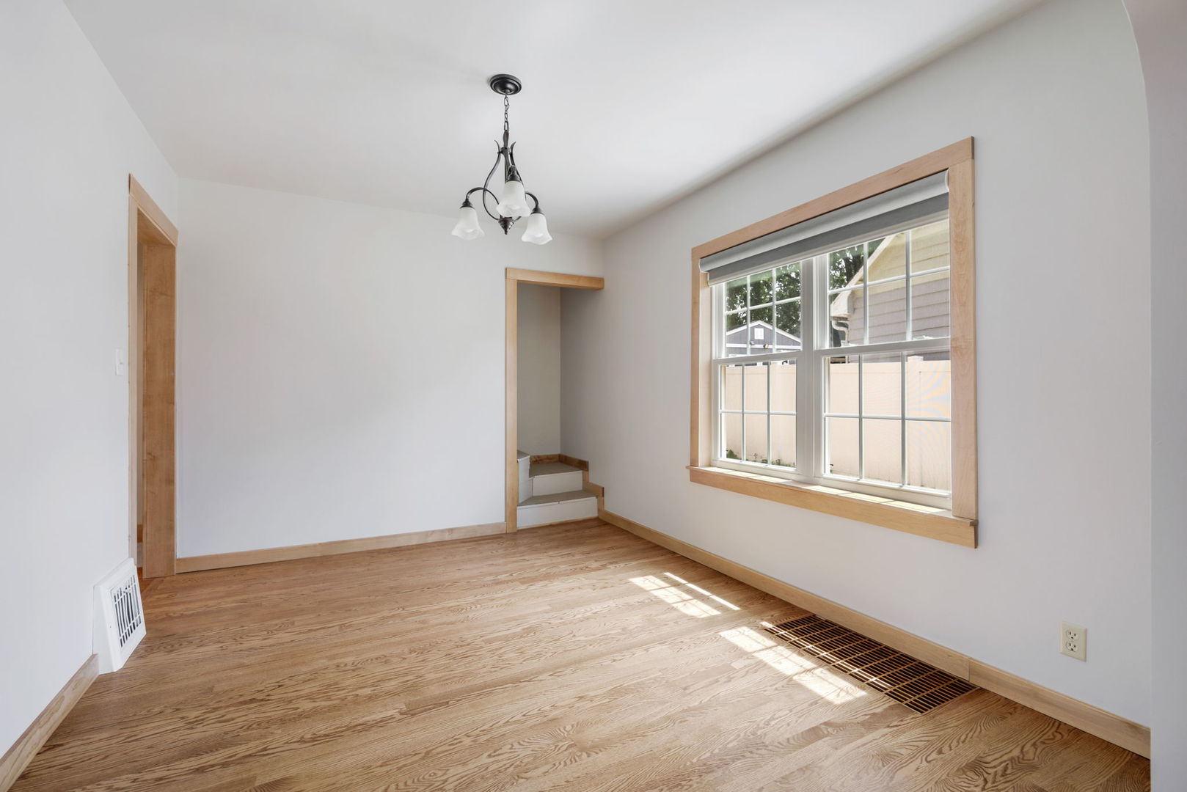
Perfect blend of charm and modern convenience awaits in this sought-after tree lined Aurora neighborhood. This must-see home features a spacious living room and dining room with light-filled, thoughtfully designed living areas, gorgeous hardwood floors and fresh paint throughout. The chef's kitchen boasts exceptional custom upgrades, including stunning quartzite countertops, elegant maple cabinets, a sleek glass backsplash, a custom hood, and convenient pull-out shelving. Upstairs, the large primary bedroom offers a walk-in closet and plenty of storage. Enjoy the private outdoor space from the screened-in porch with picture-perfect views of the fenced-in backyard. This home is truly turnkey with major mechanical and exterior systems recently updated: New Roof (2025), NEW Water Heater (2025), NEW A/C (2024), NEW Front Door (2024), NEW Siding and Windows (2023), and NEW Furnace (2019). Exceptional living awaits in this prime location. Come and take a look!

Save
Ask
Tour
Hide
Share
Listing Snapshot
Price 
$339,900
Days On Site 
1 Day
Bedrooms 
3
Inside Area (SqFt) 
1,170 sqft
Total Baths 
1
Full Baths 
1
Partial Baths 
N/A
Lot Size 
0.25 Acres
Year Built 
1931
MLS® Number 
12625384
Status 
Active
Property Tax 
$5,715.64
HOA/Condo/Coop Fees 
N/A
Sq Ft Source 
Assessor
Friends & Family
Recent Activity
9 hours agoListing updated with changes from the MLS®
yesterdayListing first seen on site
General Features
Acres 
0.25
Garage 
Yes
Garage Spaces 
1
Parking 
DetachedGarage
Parking Spaces 
1
Property Sub Type 
Single Family Residence
Sewer 
Public Sewer
Style 
BungalowTudor
Water Source 
Public
Interior Features
Appliances 
RangeDishwasherRefrigeratorWasherDryerDisposalStainless Steel Appliance(s)Range Hood
Basement 
UnfinishedFull
Cooling 
Ceiling Fan(s)Central Air
Flooring 
Hardwood
Heating 
Natural GasForced Air
Interior 
Built-in Features
Laundry Features 
Sink
Window Features 
Screens
Bedroom 2 
Dimensions - 9X11Level - Main
Bedroom 3 
Dimensions - 22X10Level - Second
Bedroom 4 
Dining Room 
Dimensions - 10X12Level - Main
Family Room 
Kitchen 
Dimensions - 9X14Level - MainDescription - Custom Cabinetry,Updated Kitchen
Laundry 
Living Room 
Dimensions - 10X15Level - Main
Master Bedroom 
Dimensions - 11X11Level - Main
Screened Porch 
Dimensions - 10X13Level - Main
Save
Ask
Tour
Hide
Share
Exterior Features
Construction Details 
Cedar
Fencing 
Fenced
Patio And Porch 
Screened
Windows/Doors 
Screens
Community Features
Community Features 
ParkCurbsSidewalksStreet Lights
MLS Area 
Aurora / Eola
School District 
129
Township 
Aurora
Schools
School District
129
Elementary School
Unknown
Middle School
Unknown
High School
Unknown
Listing Courtesy of MRED as distributed by MLS Grid of eXp Realty - St. Charles


Based on information submitted to the MLS GRID as of 2026-05-29 06:29 PM UTC. All data is obtained from various sources and may not have been verified by broker or MLS GRID. Supplied Open House Information is subject to change without notice. All information should be independently reviewed and verified for accuracy. Properties may or may not be listed by the office/agent presenting the information.
Last checked: 2026-05-29 06:29 PM UTC
MRED DMCA Copyright Information Copyright © 2026 Midwest Real Estate Data LLC. All rights reserved.

Neighborhood & Commute
Source: Walkscore
Disclosure: Community information and market data powered by Constellation Data Labs. Information is deemed reliable but not guaranteed.
Save
Ask
Tour
Hide
Share