
230 Sabin StreetSycamore, IL 60178
Mortgage Calculator
Monthly Payment (Est.)
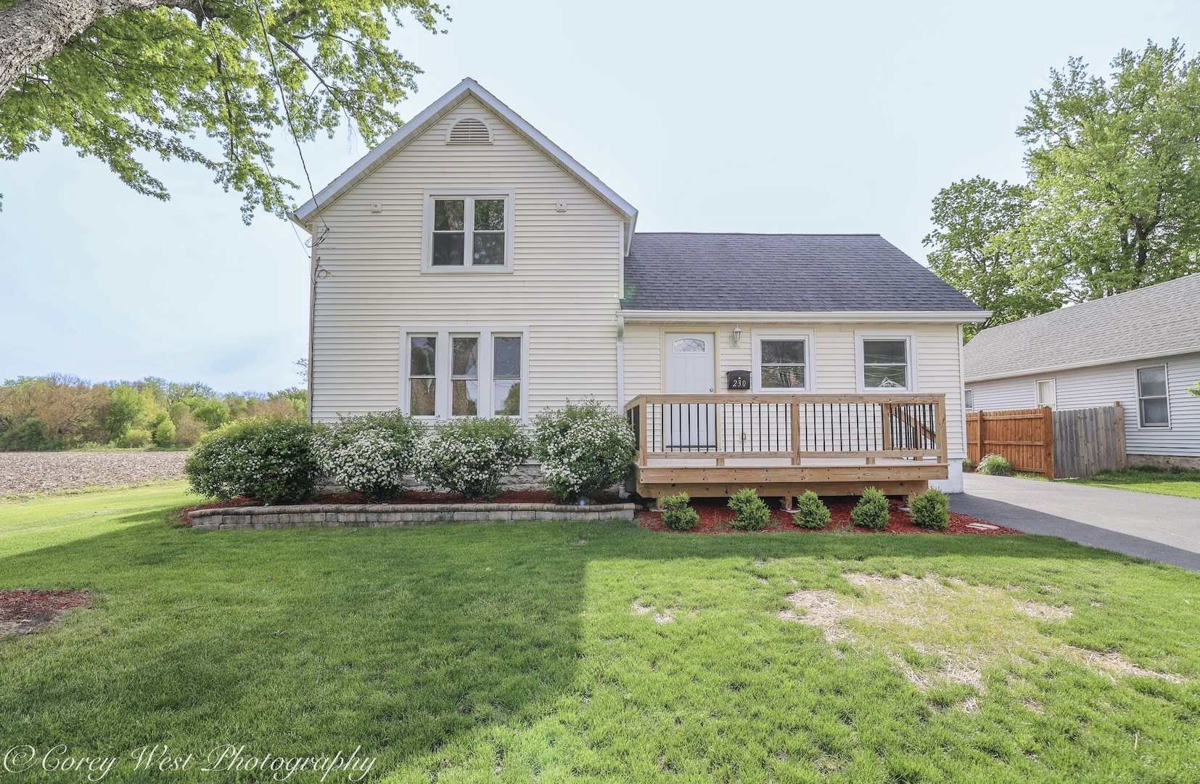
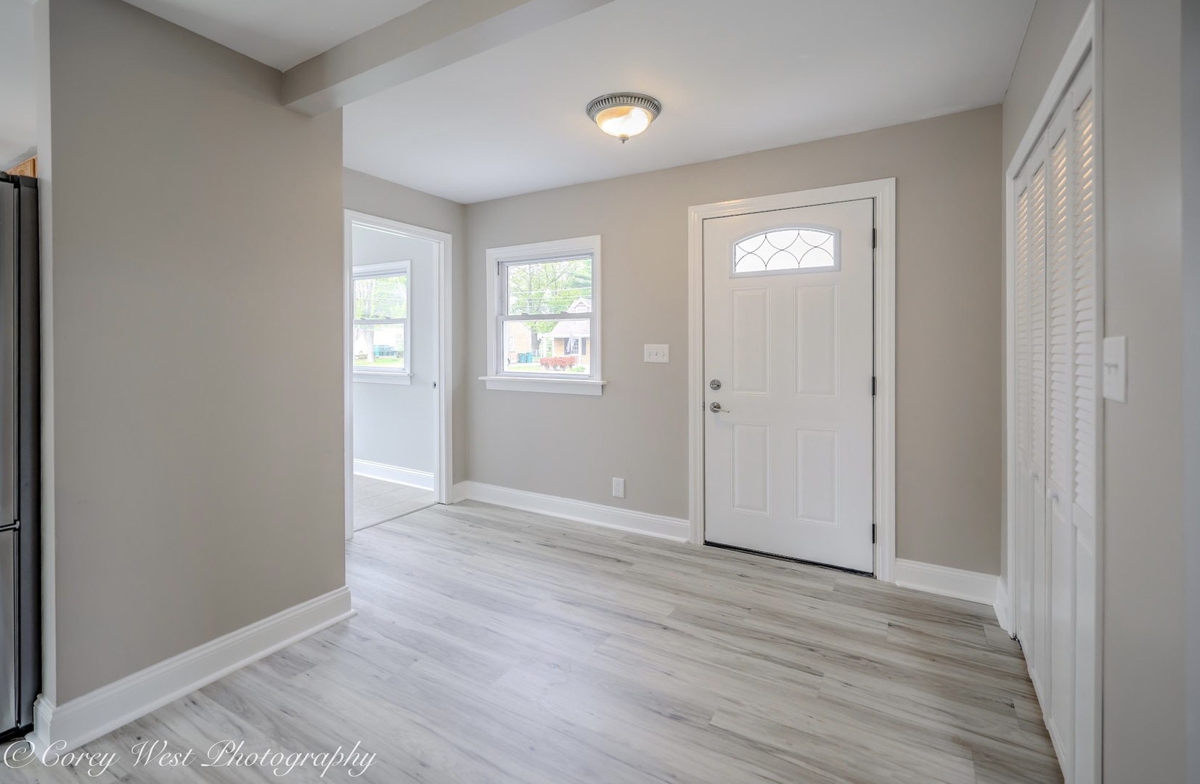
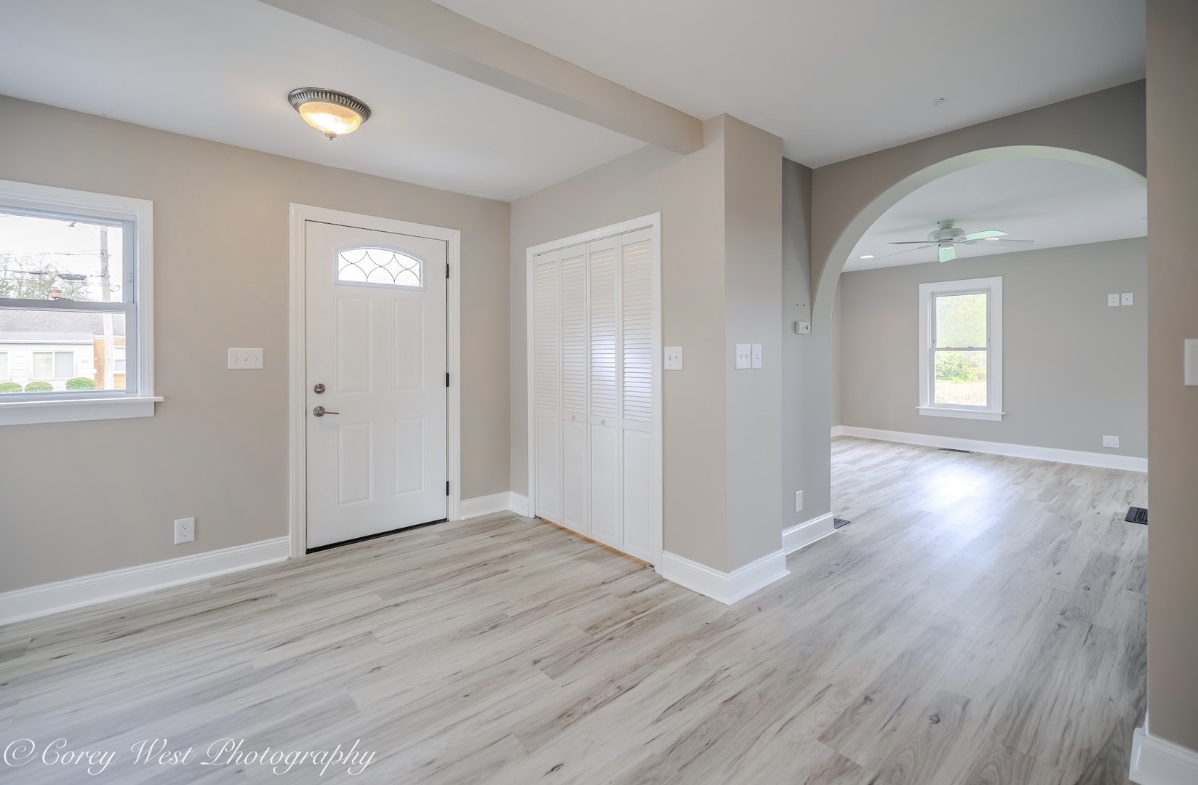
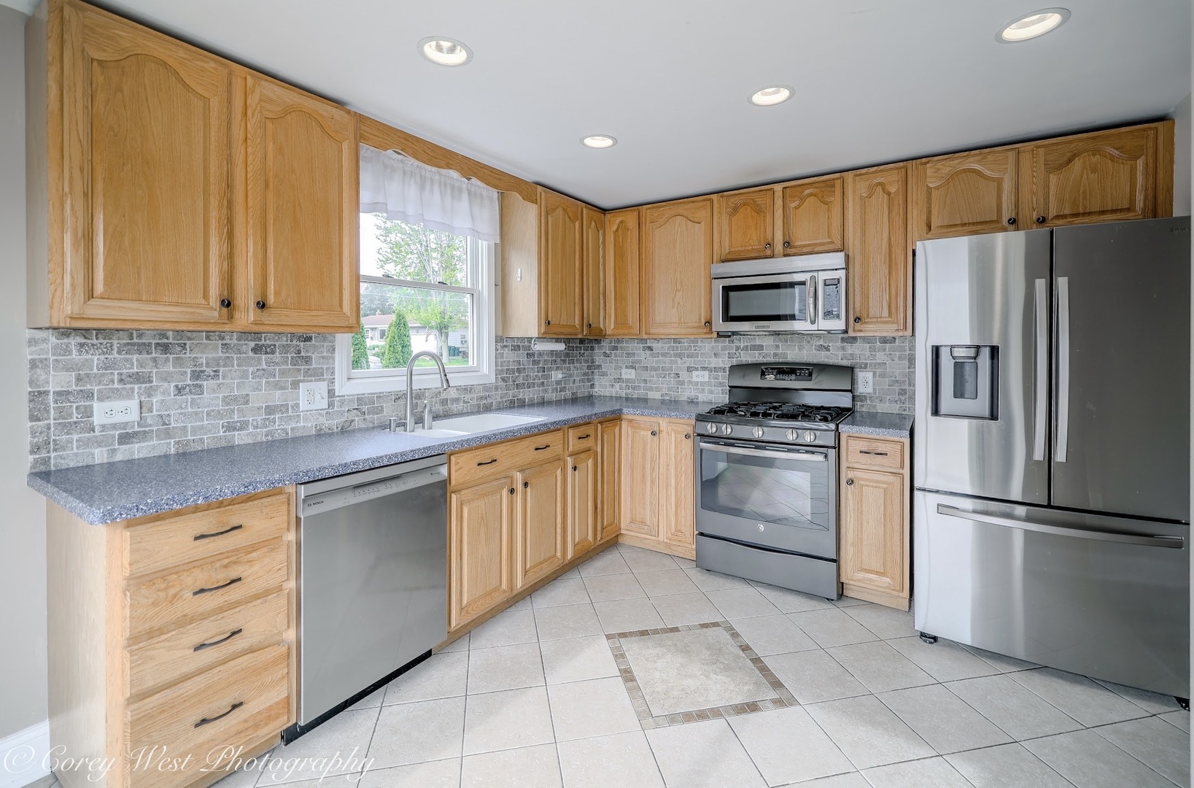
$1,437***SUPER RARE*** Welcome to 230 Sabin Street in Sycamore, Illinois is a thoughtfully updated property that blends everyday comfort with exceptional functionality. This well maintained home offers two bedrooms and two full bathrooms, making it an ideal home. Inside, you'll find brand-new luxury vinyl plank flooring paired with fresh, modern (and neutral) paint throughout, creating a clean and inviting atmosphere. The kitchen stands out with durable Corian countertops, a stone tile backsplash, and matching stone tile flooring, all complemented by a full suite of stainless steel appliances. A rear deck just off the kitchen provides the perfect space for outdoor dining, entertaining, or simply enjoying a quiet evening and watching sunsets! One of the most impressive features of this property is the expansive four-car garage, designed with both practicality and versatility in mind. It includes in-floor heating, a floor drain, a steel ceiling, and a ceiling fan, making it a comfortable workspace year-round. The garage also features a convenient kitchenette area and a loft space above with built-in storage and its own separate gas heating system which is ideal for a workshop, hobby space, or additional storage. A wrap-around porch attached to the garage adds even more charm and usability, offering a unique space to relax or additional entertainment space. Beyond the garage, you'll find a separate storage shed with a durable steel roof and an attached covered area, providing even more room for tools, equipment, or outdoor gear. Every aspect of this property has been designed to maximize storage, improve efficiency, added comfort and entertaining a large amount guests. The over quarter acre lot is situated next to a field which makes your already large lot, feel even bigger! Enjoy nights relaxing star gazing or around friends - either way, you will not feel cramped on this lot! Located in a quiet, established neighborhood, Sabin Street offers a peaceful residential setting while still being close to everything Sycamore has to offer. The community enjoys convenient access to local parks, schools, dining, and shopping, along with the charm of a close-knit community. Sycamore is known for its small town feel, historic character, and popular community events, making it a desirable place to call home. With easy access to nearby major routes, commuting to surrounding areas is simple while still enjoying the benefits of a relaxed suburban lifestyle. This property presents a rare combination of a beautifully updated home and a highly functional, garage!
| yesterday | Listing updated with changes from the MLS® | |
| yesterday | Status changed to Active | |
| 3 weeks ago | Listing first seen on site |

Based on information submitted to the MLS GRID as of 2026-05-29 06:29 PM UTC. All data is obtained from various sources and may not have been verified by broker or MLS GRID. Supplied Open House Information is subject to change without notice. All information should be independently reviewed and verified for accuracy. Properties may or may not be listed by the office/agent presenting the information.
Last checked: 2026-05-29 06:29 PM UTC
MRED DMCA Copyright Information Copyright © 2026 Midwest Real Estate Data LLC. All rights reserved.
Did you know? You can invite friends and family to your search. They can join your search, rate and discuss listings with you.