
1650 Fox Trail DriveBatavia, IL 60510
Mortgage Calculator
Monthly Payment (Est.)
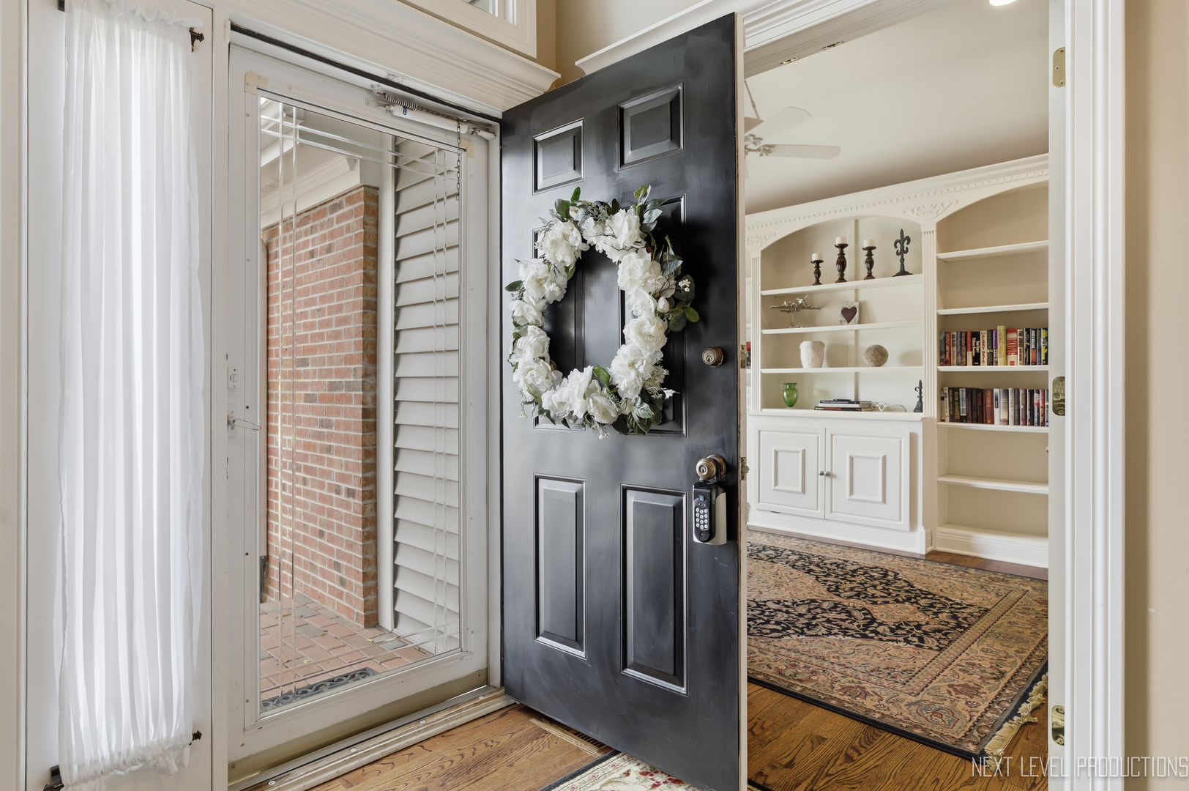
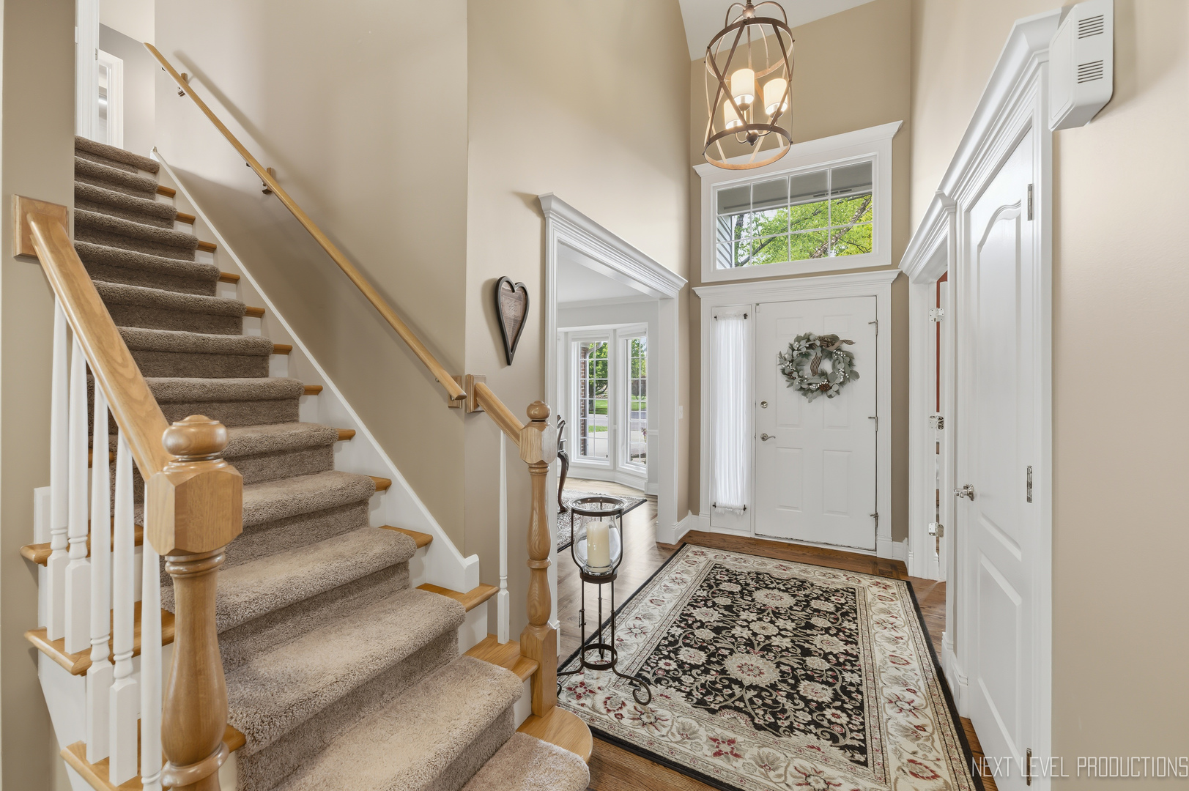
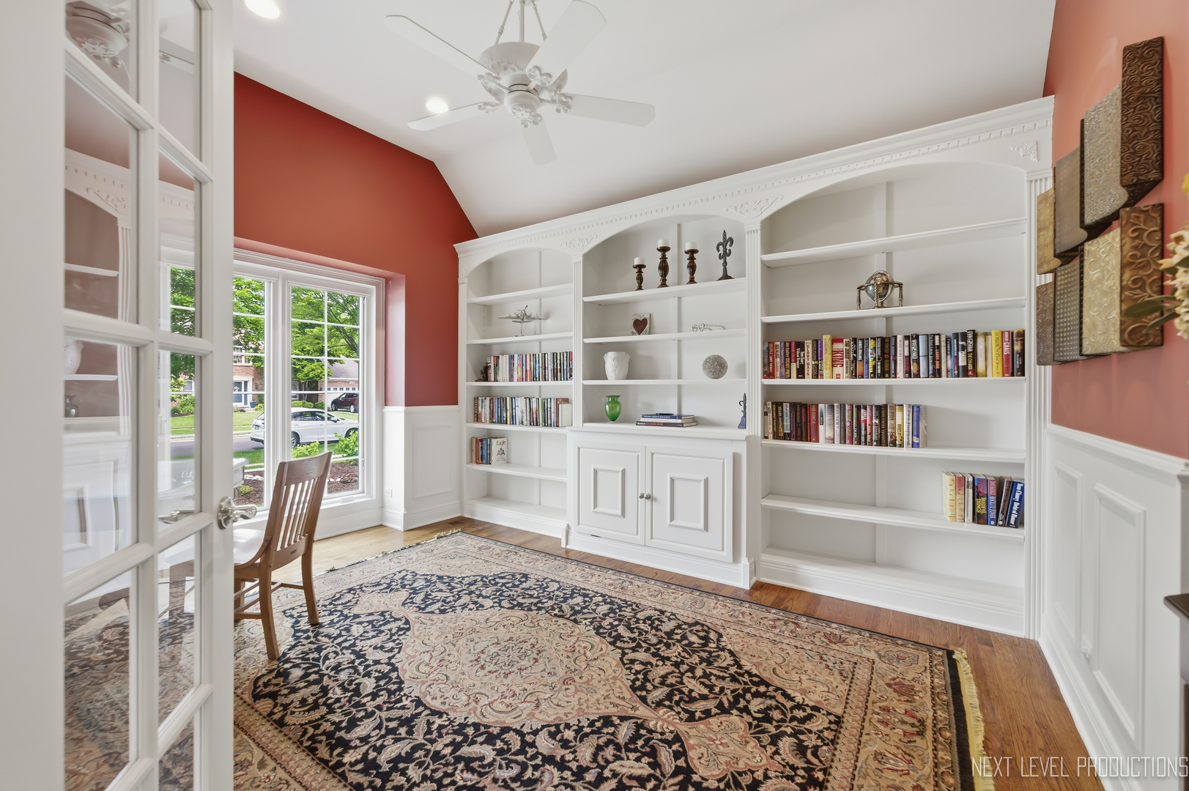
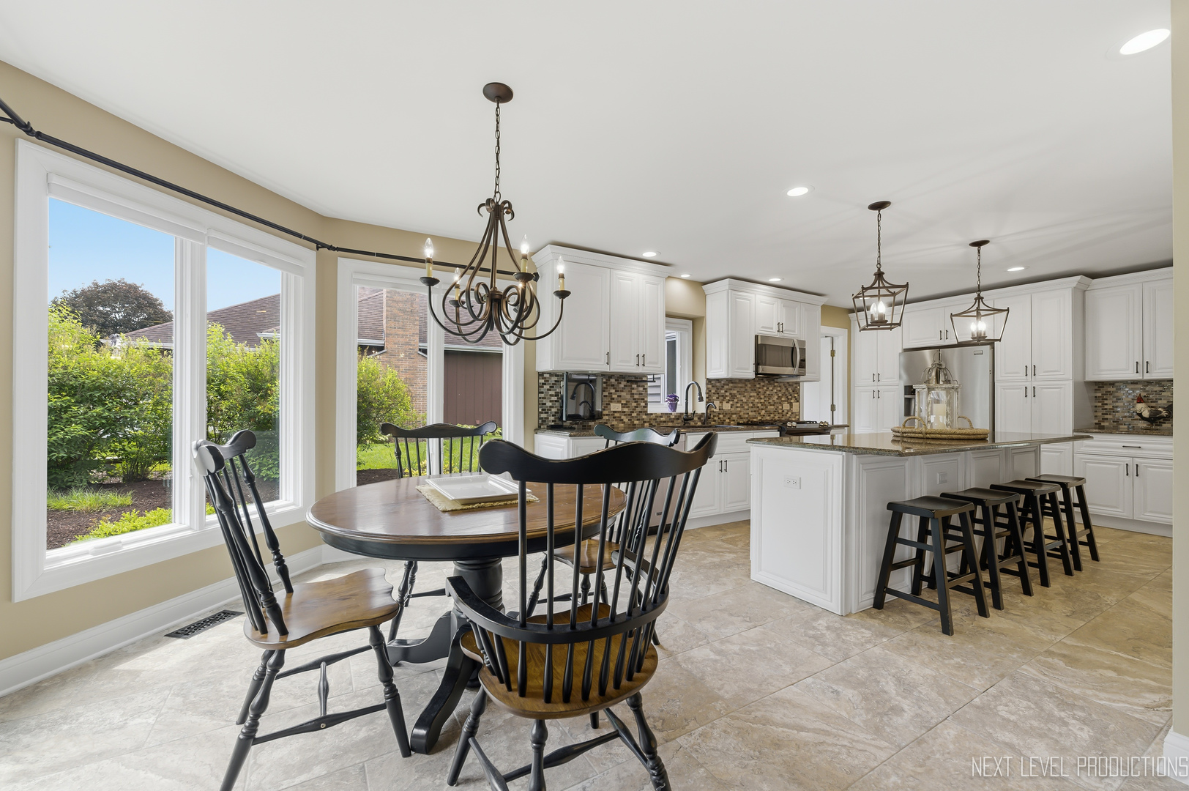
$2,966Welcome to 1650 Fox Trail Drive in Batavia's desirable East Side / Fox Trail neighborhood, where beautifully maintained living, flexible space, and a rare main-level primary suite come together in one exceptional home. If you are having a hard time finding a Ranch home, this thoughtfully designed floor plan may be the perfect solution. Everyday living essentials are right on the main level, including the primary bedroom suite, full bath, laundry, kitchen, family room, dining room, and private office/library. It offers the convenience of first-floor living with the added benefit of upstairs bedrooms and finished basement space when you need room for family, guests, hobbies, storage, or entertaining. With 4,525 total square feet, this home feels spacious, comfortable, and incredibly functional without feeling overwhelming. The beautifully updated kitchen is truly the heart of the home, featuring modern finishes, stainless steel appliances, generous eating space, and a huge island that is perfect for meal prep, casual dining, homework, conversation, and gathering with friends. Large windows frame a wonderful view of the fully manicured backyard, bringing in natural light and creating a peaceful connection to the outdoors. The main-level family room offers a warm and inviting place to relax, complete with a fireplace that adds comfort and charm. Whether you are enjoying a quiet night at home or hosting a larger gathering, the layout flows easily from kitchen to family room to dining space. The separate dining room provides the perfect setting for holidays, birthdays, dinner parties, and everyday moments that deserve a little extra space. A main-floor office or library adds even more flexibility, ideal for working from home, reading, studying, or creating a quiet sitting room. The main-level primary suite is one of the most valuable features of this home. Buyers who want the ease of one-level living will appreciate having the Primary bedroom and Bath all on the first floor. The primary bath features a separate shower, soaking tub, and double sink, creating a comfortable retreat at the end of the day. Upstairs, three additional bedrooms provide excellent separation of space for family, overnight guests, hobbies, or additional work-from-home needs. The finished basement expands the lifestyle even further with a large recreation room ready for movie nights, game days, fitness equipment, play space, creative projects, or future possibilities. In addition to the finished living area, there is an extra-large storage space that offers incredible flexibility. There is plenty of room to create additional finished space if desired, while still keeping a massive amount of storage for seasonal items, tools, hobbies, keepsakes, and everything buyers want tucked away but easily accessible. It is the kind of flexible lower-level space buyers love because it can evolve with the way they live. Outside, the professionally landscaped .30-acre lot is beautifully maintained and filled with mature trees, a fenced yard, deck, and great curb appeal. The backyard feels private, peaceful, and easy to enjoy, whether you are grilling, relaxing, gardening, entertaining, or simply taking in the view from the kitchen. If you are curious about Batavia, this home gives you every reason to take a closer look. Near parks, the Fox River, and served by Batavia District 101, home of the Battling Bulldogs, this community is known for award-winning academics, athletics, music, and a strong sense of school pride. This home offers the Batavia lifestyle buyers are looking for: space, comfort, convenience, community, and a floor plan that works beautifully today and for years to come.
| 5 hours ago | Listing updated with changes from the MLS® | |
| 3 days ago | Status changed to Active | |
| 4 weeks ago | Listing first seen on site |

Based on information submitted to the MLS GRID as of 2026-05-29 06:29 PM UTC. All data is obtained from various sources and may not have been verified by broker or MLS GRID. Supplied Open House Information is subject to change without notice. All information should be independently reviewed and verified for accuracy. Properties may or may not be listed by the office/agent presenting the information.
Last checked: 2026-05-29 06:29 PM UTC
MRED DMCA Copyright Information Copyright © 2026 Midwest Real Estate Data LLC. All rights reserved.
Did you know? You can invite friends and family to your search. They can join your search, rate and discuss listings with you.