
460 E Railroad AvenueLeland, IL 60531
Mortgage Calculator
Monthly Payment (Est.)
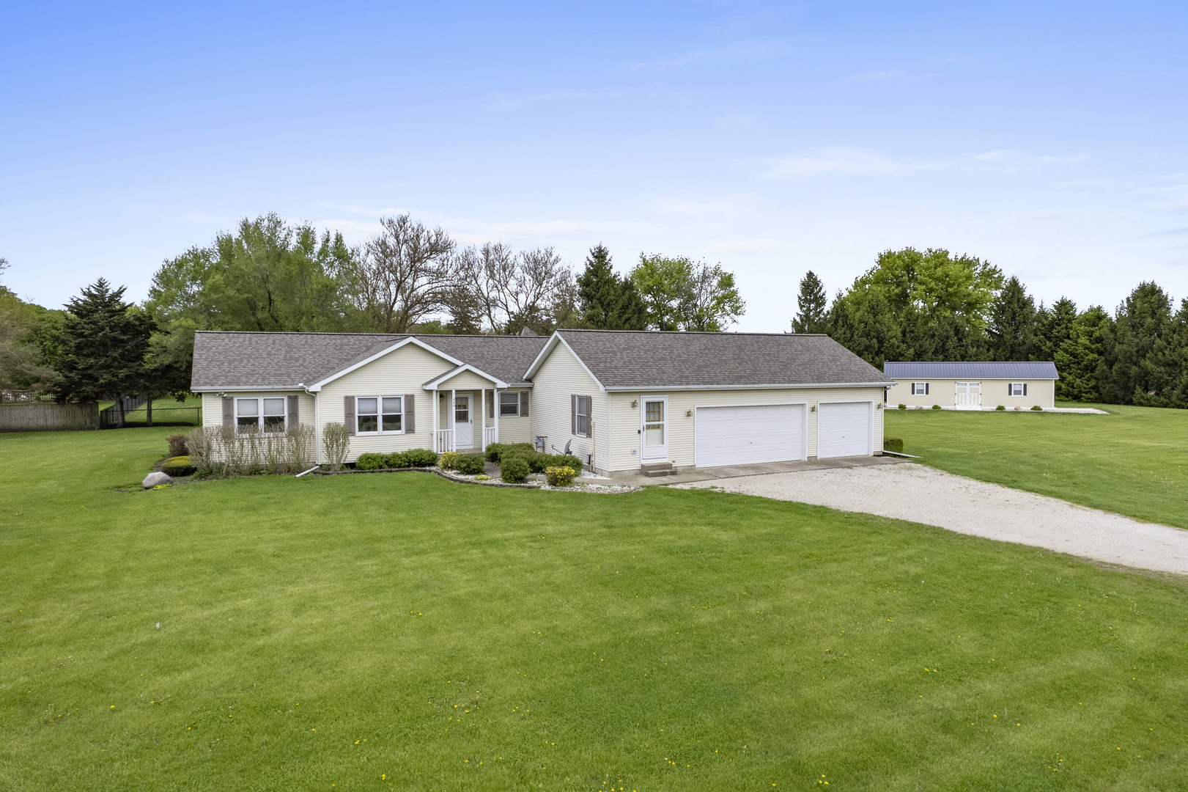
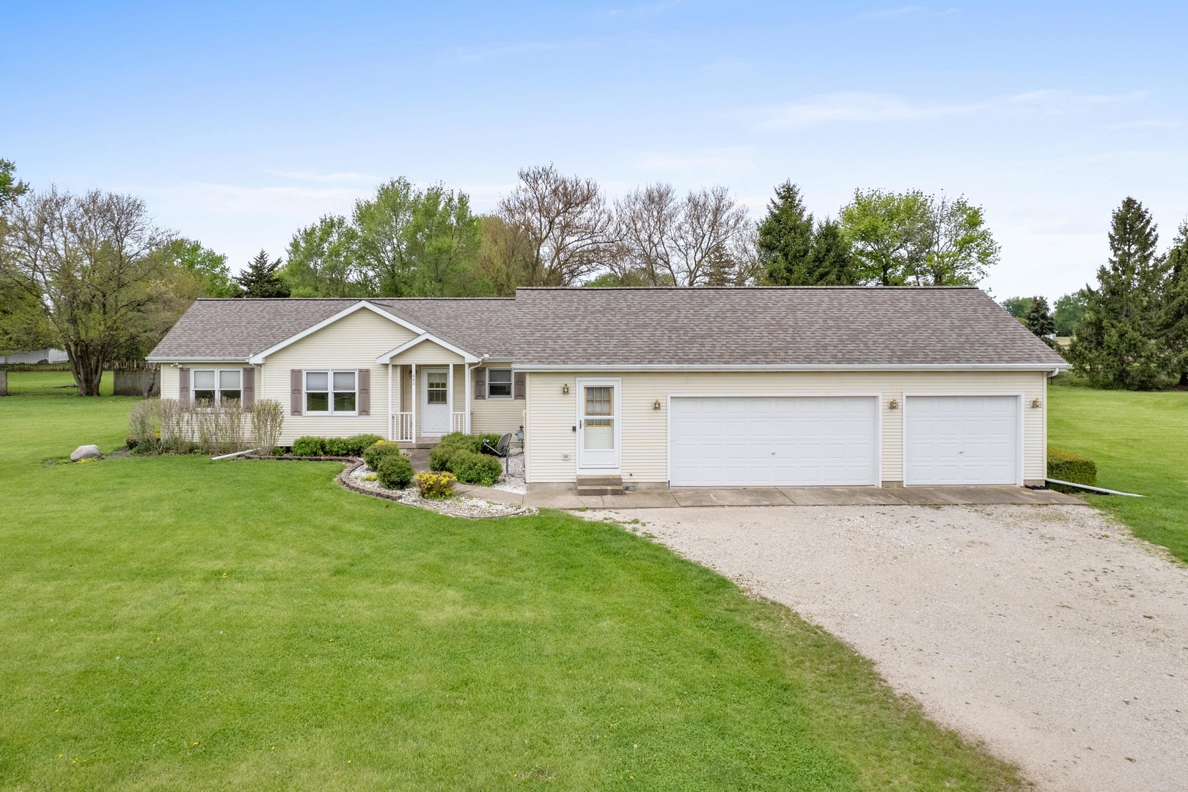
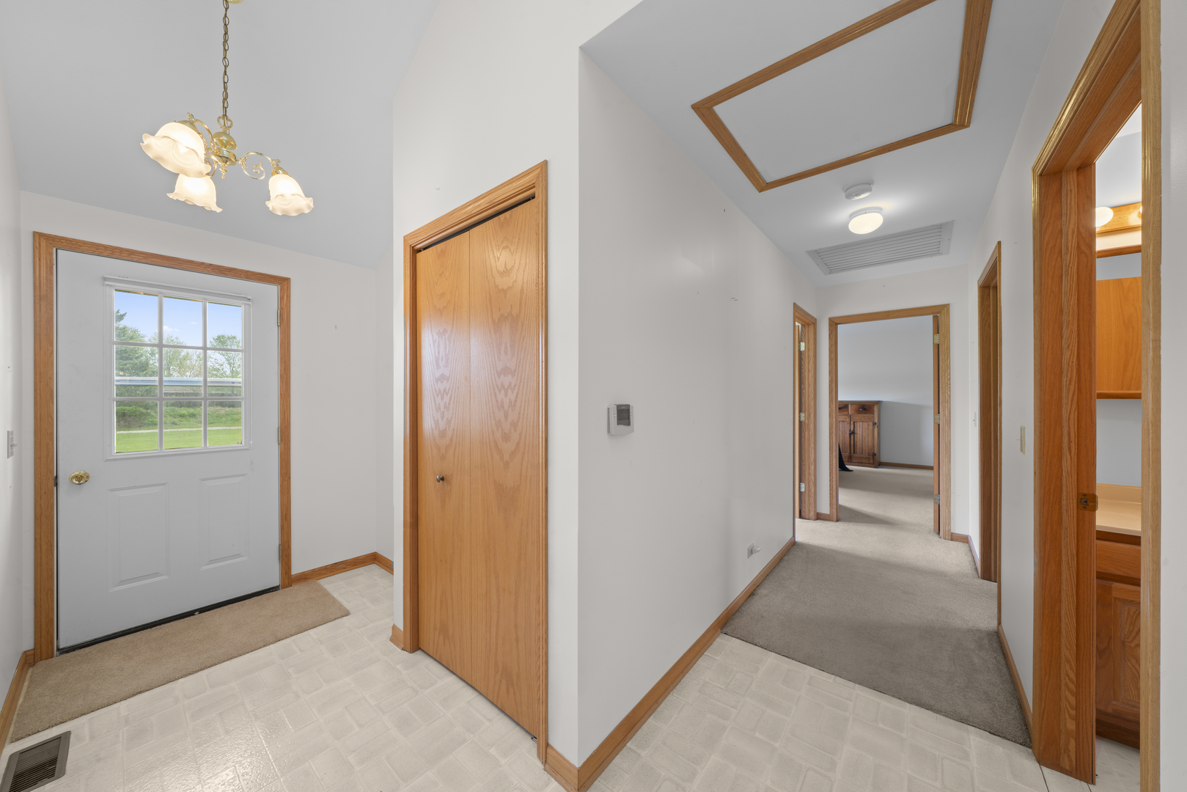
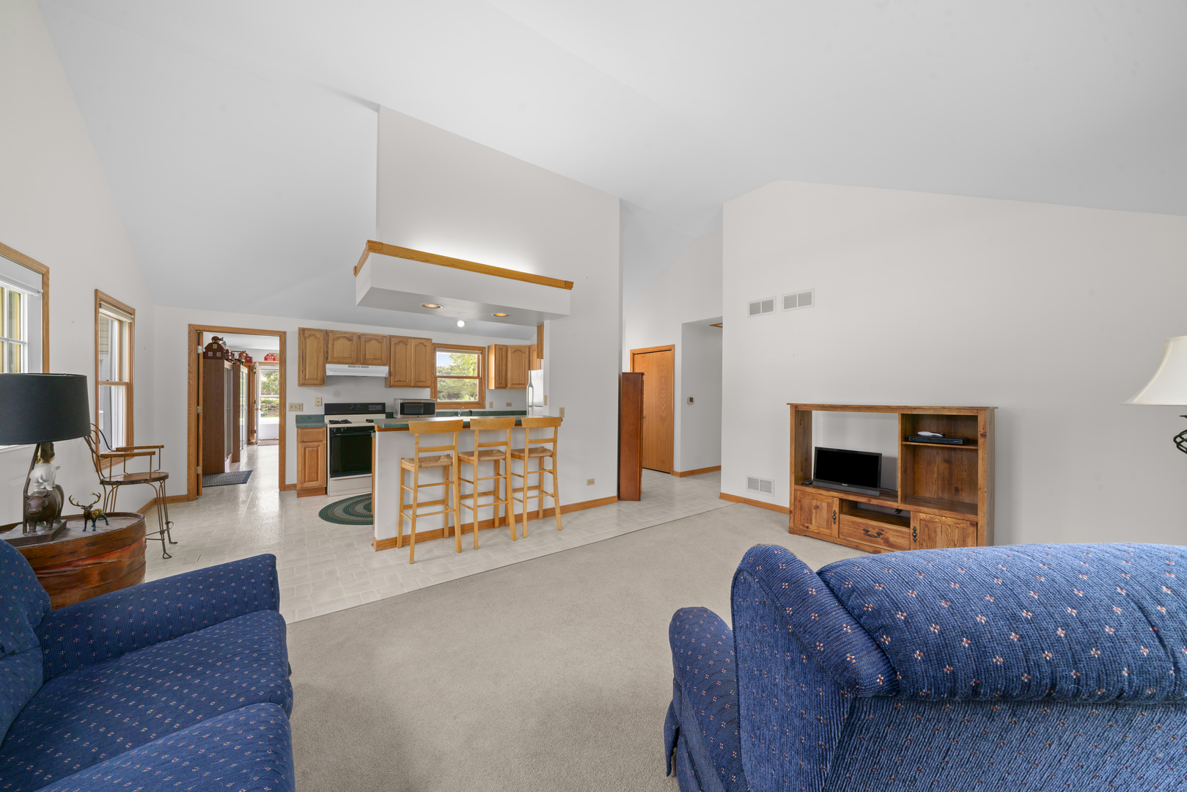
$1,597Welcome to 460 East Railroad Street! Sitting on an incredibly rare 2.36 acres in town, this property offers a level of space, privacy, and flexibility that is almost unheard of within village limits. Opportunities like this simply do not come along often. A little history behind the home-the current seller dedicated years of service to the Village of Leland, handling Public Works, maintenance, snow removal, and community beautification. That same pride and work ethic is clearly reflected in how this home and property have been cared for over the years. As only the second owner, the home has been meticulously maintained and thoughtfully improved. Built in 1997, this home offers the advantages of newer construction while remaining efficient and easy to maintain-making it an excellent option for buyers looking to keep ownership costs manageable without sacrificing space or comfort. With 200 amp service, a newer furnace (2021), and a well-kept structure overall, this is a property you can feel confident in. The home features a 3-car attached garage that is fully finished with insulated doors, providing year-round usability whether for vehicles, storage, or hobbies. Step outside and enjoy the deck overlooking the expansive backyard-perfect for relaxing or entertaining while taking in the privacy created by mature pine trees lining the rear of the property, offering both a natural windbreak and a secluded setting. A standout feature is the brand new custom-built 12' x 40' garden shed, set on a full concrete slab to help prevent moisture and ensure long-term durability-ideal for storage, hobbies, or workspace. This property is incredibly versatile-perfect for a first-time home buyer, or for someone looking to downsize the home itself while still enjoying a large yard and wide-open space. There is ample room to add an additional outbuilding for hobbies or storage, and plenty of space to install a pool. Even with those additions, there would still be room for a large garden, outdoor activities, and plenty of yard to enjoy. If you've been searching for the feel of country living with the convenience of being in town, this is it. A well-cared-for home on 2.36 acres within town limits is a truly unique find-one you won't want to miss!
| a week ago | Listing updated with changes from the MLS® | |
| a week ago | Status changed to Active Under Contract | |
| 4 weeks ago | Listing first seen on site |

Based on information submitted to the MLS GRID as of 2026-05-30 03:59 AM UTC. All data is obtained from various sources and may not have been verified by broker or MLS GRID. Supplied Open House Information is subject to change without notice. All information should be independently reviewed and verified for accuracy. Properties may or may not be listed by the office/agent presenting the information.
Last checked: 2026-05-30 03:59 AM UTC
MRED DMCA Copyright Information Copyright © 2026 Midwest Real Estate Data LLC. All rights reserved.
Did you know? You can invite friends and family to your search. They can join your search, rate and discuss listings with you.