Save
Ask
Tour
Hide
Share
$699,900
21 Days On Site

39W030 POPLAR Lane
St. Charles, IL 60175

For Sale|Single Family Residence|Active
6
Beds
6
Total Baths
5
Full Baths
1
Partial Bath
3,989
SqFt
$175
/SqFt
1989
Built
Subdivision:
Wideview
County:
Kane
Listing Courtesy of MRED as distributed by MLS Grid of RE/MAX All Pro - St Charles
Call Now: 815-786-9418
Is this the listing for you? We can help make it yours.
815-786-9418
Upcoming Open Houses
Sat, May 30, 11:00 AM - 1:00 PM
39W030 POPLAR Lane39W030 POPLAR Lane39W030 POPLAR Lane39W030 POPLAR Lane
Save
Ask
Tour
Hide
Share

Mortgage Calculator

Monthly Payment (Est.)

$3,193
Calculator powered by Showcase IDX, a Constellation1 Company. Copyright ©2026 Information is deemed reliable but not guaranteed.

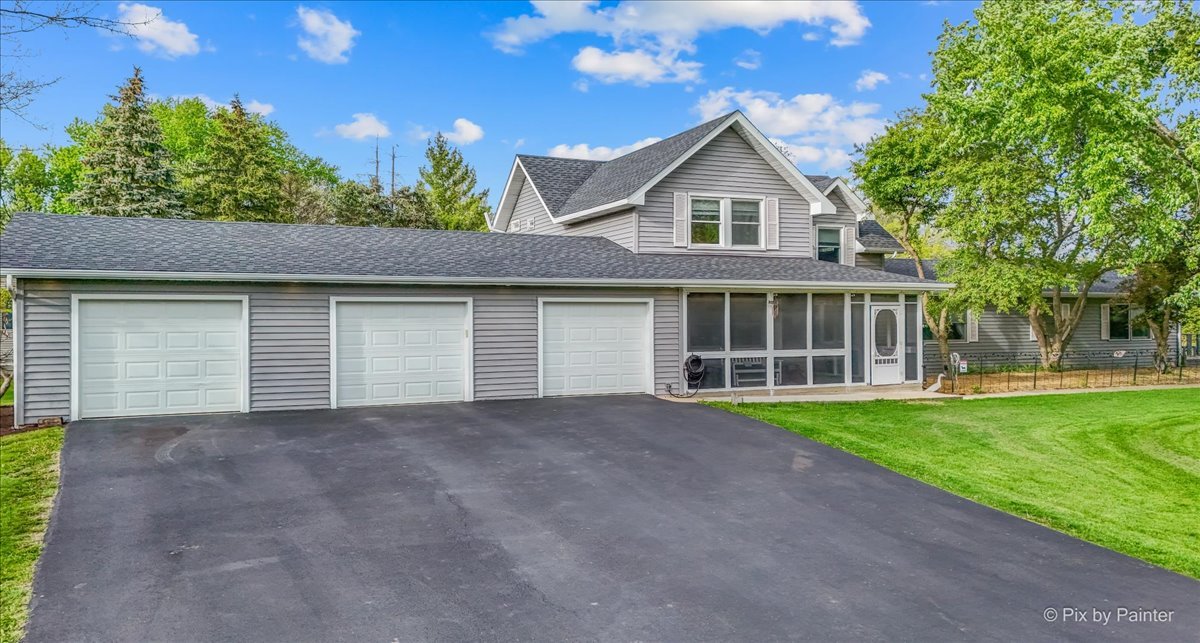
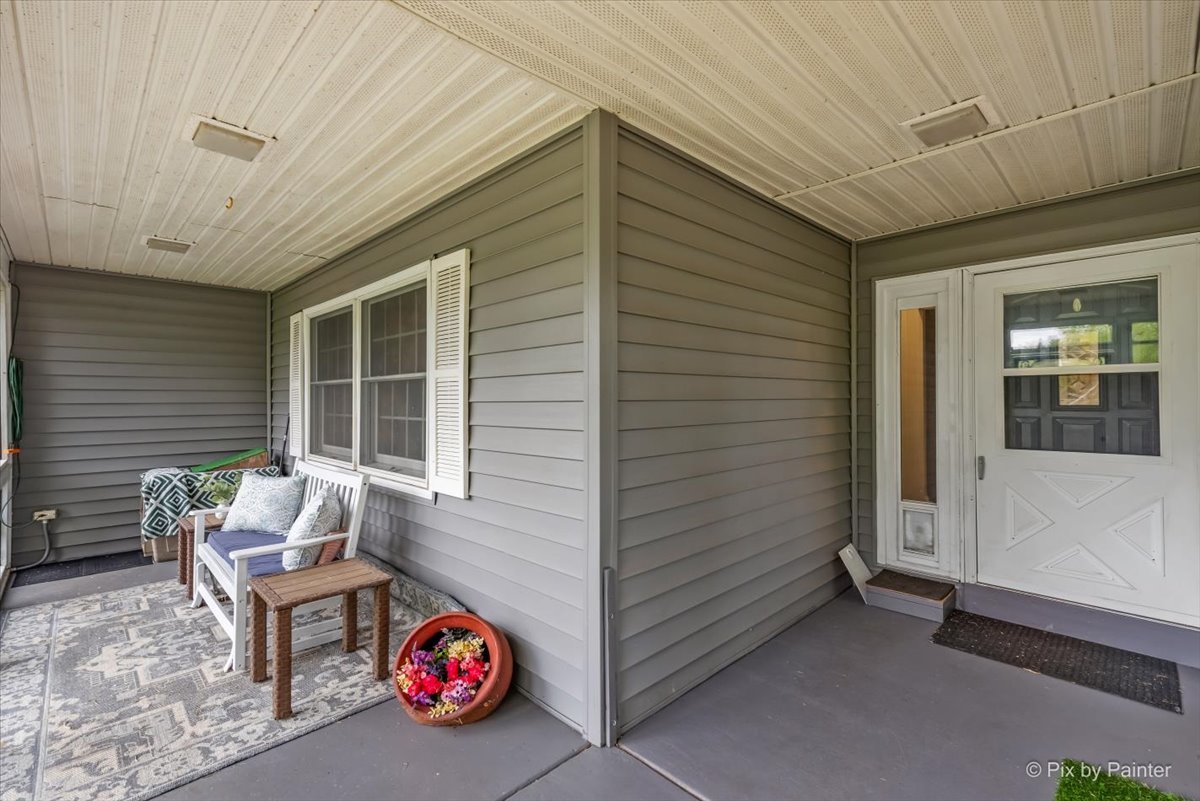
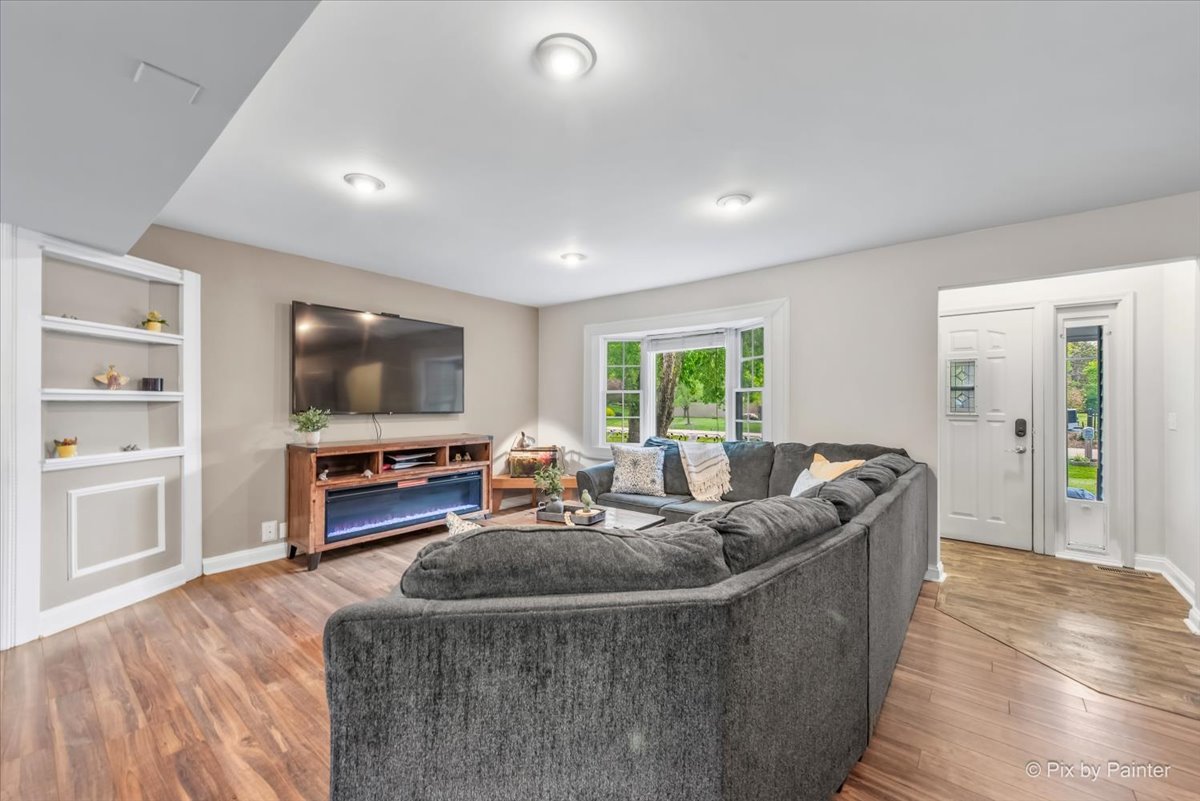
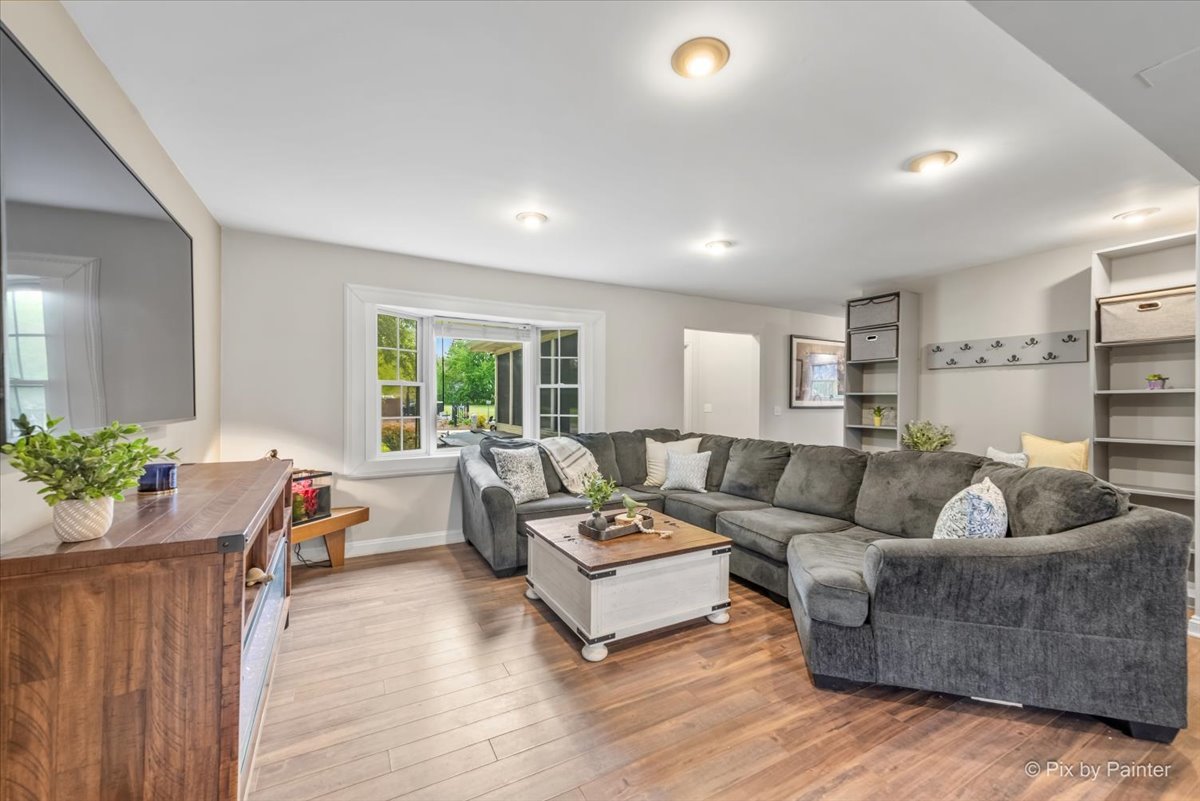
Tucked away at the end of a quiet cul-de-sac on just over an acre, this exceptional property offers the privacy, flexibility, and space today's buyers are searching for. Designed with modern multi-generational living in mind, the home features a fully separate in-law suite with private entrances, creating the perfect setup for extended family, guests, live-in caregivers, or potential rental income. The main home showcases bright open-concept living spaces and an updated kitchen completed in 2019 with custom cabinetry, oversized center island, and double ovens ideal for entertaining and everyday living. Cozy gathering spaces include a sitting room with electric fireplace and a charming screened-in front porch for year-round enjoyment.Upstairs, the spacious primary suite features a beautifully updated en suite bath alongside two additional bedrooms and a full bathroom. The finished basement adds even more versatility with a fourth bedroom, full bath, and additional recreation or flex space perfect for a home gym, office, or media room. The private in-law suite lives like its own home, offering 2 bedrooms, 2 full bathrooms, full kitchen, laundry area, and separate HVAC system for complete comfort and independence. Outside, enjoy your own private retreat featuring a 24' above-ground pool with custom decking, Goalrilla basketball court, covered grilling area, fenced dog run, oversized entertaining deck, and expansive green space with endless possibilities. Major updates include newer siding (2022) and roof (2025). An oversized 3-car garage and abundant storage complete this truly rare opportunity combining lifestyle, functionality, and long-term flexibility in a peaceful setting.

Save
Ask
Tour
Hide
Share
Listing Snapshot
Price 
$699,900
Days On Site 
21 Days
Bedrooms 
6
Inside Area (SqFt) 
3,989 sqft
Total Baths 
6
Full Baths 
5
Partial Baths 
1
Lot Size 
1.07 Acres
Year Built 
1989
MLS® Number 
12638864
Status 
Active
Property Tax 
$10,559.68
HOA/Condo/Coop Fees 
$26.67 monthly
Sq Ft Source 
Plans
Friends & Family
Recent Activity
yesterdayListing updated with changes from the MLS®
2 weeks agoStatus changed to Active
3 weeks agoListing first seen on site
General Features
Acres 
1.07
Direction Faces 
South
Foundation 
Concrete Perimeter
Garage 
Yes
Garage Spaces 
3
Parking 
AsphaltGarage Door OpenerDetachedGarage
Parking Spaces 
3
Property Sub Type 
Single Family Residence
Sewer 
Septic Tank
SqFt Below 
1006
SqFt Total 
2983
Style 
FarmhouseRanch
Water Source 
Well
Interior Features
Appliances 
Water SoftenerRangeMicrowaveDishwasherRefrigeratorHumidifier
Basement 
Sump PumpFinishedFull
Cooling 
Ceiling Fan(s)Central Air
Fireplace 
Yes
Fireplace Features 
Family RoomElectric
Fireplaces 
1
Flooring 
Laminate
Heating 
Natural Gas
Interior 
In-Law Floorplan
Laundry Features 
In UnitSink
Window Features 
Screens
Bedroom 2 
Dimensions - 15X14Level - Second
Bedroom 3 
Dimensions - 16X10Level - Second
Bedroom 4 
Dimensions - 12X10Level - Second
Bedroom 5 
Dimensions - 12X16Level - Main
Bedroom 6 
Dimensions - 12X12Level - Main
Dining Room 
Dimensions - 15X12Level - Main
Family Room 
Dimensions - 18X13Level - Basement
Kitchen 
Dimensions - 21X12Level - MainDescription - Galley,Island,Updated Kitchen
Laundry 
Dimensions - 14X17Level - Basement
Living Room 
Dimensions - 14X12Level - Main
Master Bedroom 
Dimensions - 16X12Level - Second
Save
Ask
Tour
Hide
Share
Exterior Features
Construction Details 
Vinyl Siding
Exterior 
Dog RunFire Pit
Other Structures 
Second ResidenceShed(s)
Patio And Porch 
DeckScreened
Pool Features 
Above Ground
Roof 
Asphalt
Windows/Doors 
Screens
Community Features
Association Dues 
320
HOA Fee Frequency 
Annually
MLS Area 
Campton Hills / St. Charles
School District 
St Charles North High School
Township 
Campton
Schools
School District
St Charles North High School
Elementary School
Bell-Graham Elementary School
Middle School
Thompson Middle School
High School
St Charles North High School
Listing Courtesy of MRED as distributed by MLS Grid of RE/MAX All Pro - St Charles


Based on information submitted to the MLS GRID as of 2026-05-29 06:29 PM UTC. All data is obtained from various sources and may not have been verified by broker or MLS GRID. Supplied Open House Information is subject to change without notice. All information should be independently reviewed and verified for accuracy. Properties may or may not be listed by the office/agent presenting the information.
Last checked: 2026-05-29 06:29 PM UTC
MRED DMCA Copyright Information Copyright © 2026 Midwest Real Estate Data LLC. All rights reserved.

Neighborhood & Commute
Source: Walkscore
Disclosure: Community information and market data powered by Constellation Data Labs. Information is deemed reliable but not guaranteed.
Save
Ask
Tour
Hide
Share