Save
Ask
Tour
Hide
Share
$300,000
16 Days On Site

1115 Goldfinch Avenue
Yorkville, IL 60560

For Sale|Townhouse|Active Under Contract
3
Beds
3
Total Baths
2
Full Baths
1
Partial Bath
1,701
SqFt
$176
/SqFt
2020
Built
Subdivision:
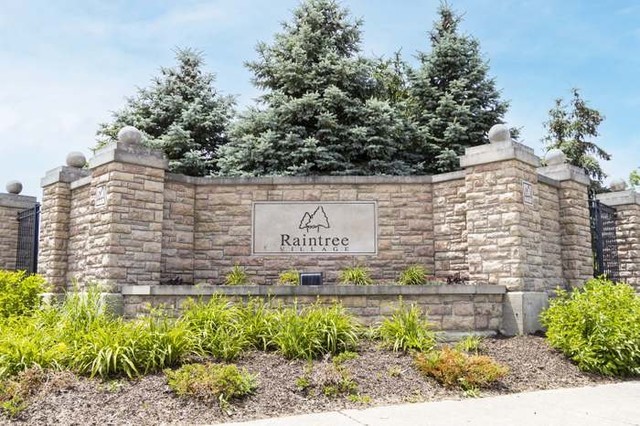
Raintree Village
County:
Kendall
Listing Courtesy of MRED as distributed by MLS Grid of RE/MAX Professionals Select
Call Now: 815-786-9418
Is this the listing for you? We can help make it yours.
815-786-9418
1115 Goldfinch Avenue1115 Goldfinch Avenue1115 Goldfinch Avenue1115 Goldfinch Avenue
Save
Ask
Tour
Hide
Share

Mortgage Calculator

Monthly Payment (Est.)

$1,369
Calculator powered by Showcase IDX, a Constellation1 Company. Copyright ©2026 Information is deemed reliable but not guaranteed.

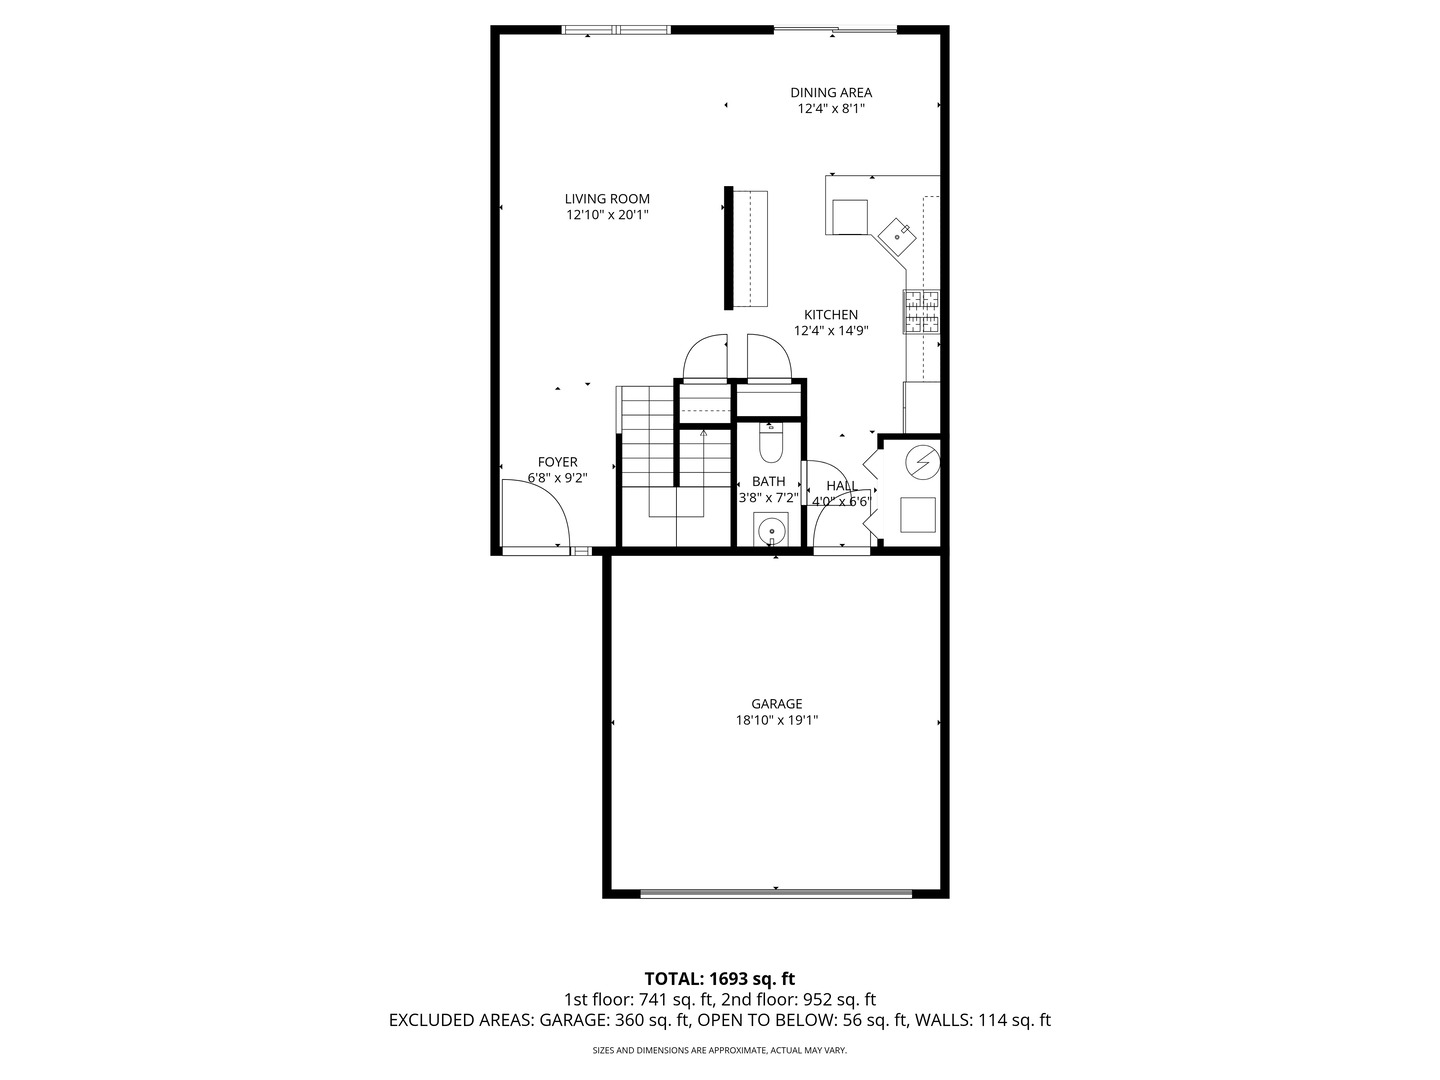
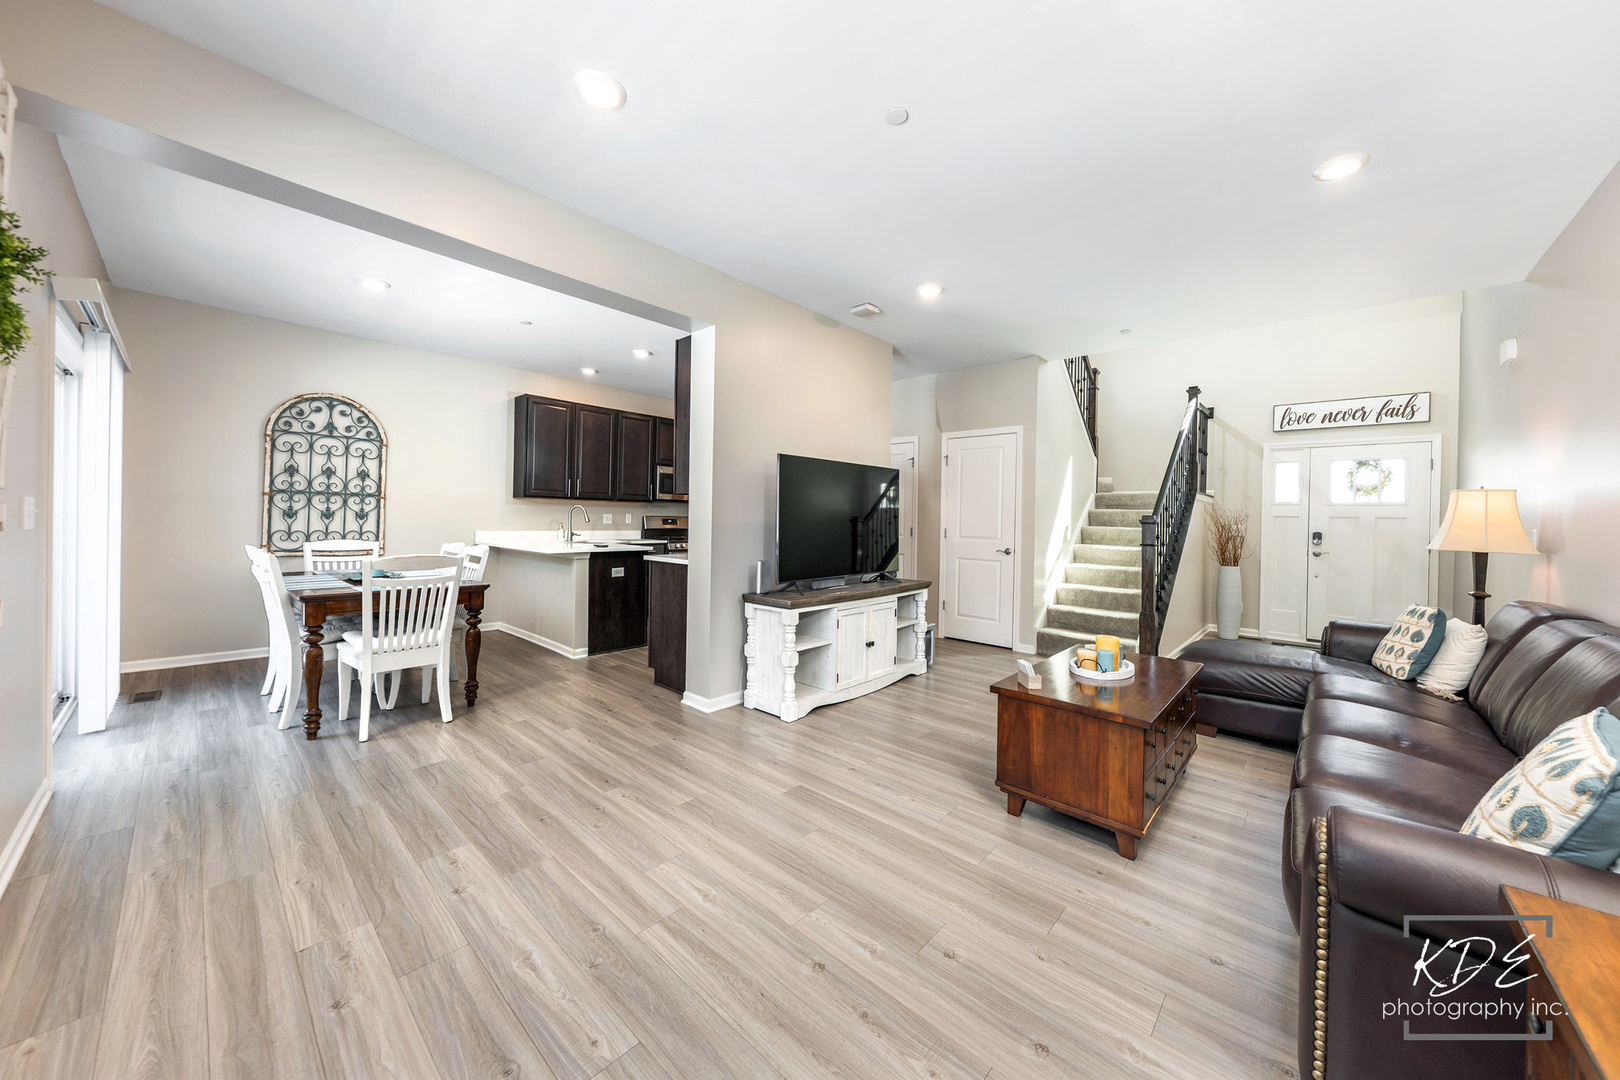
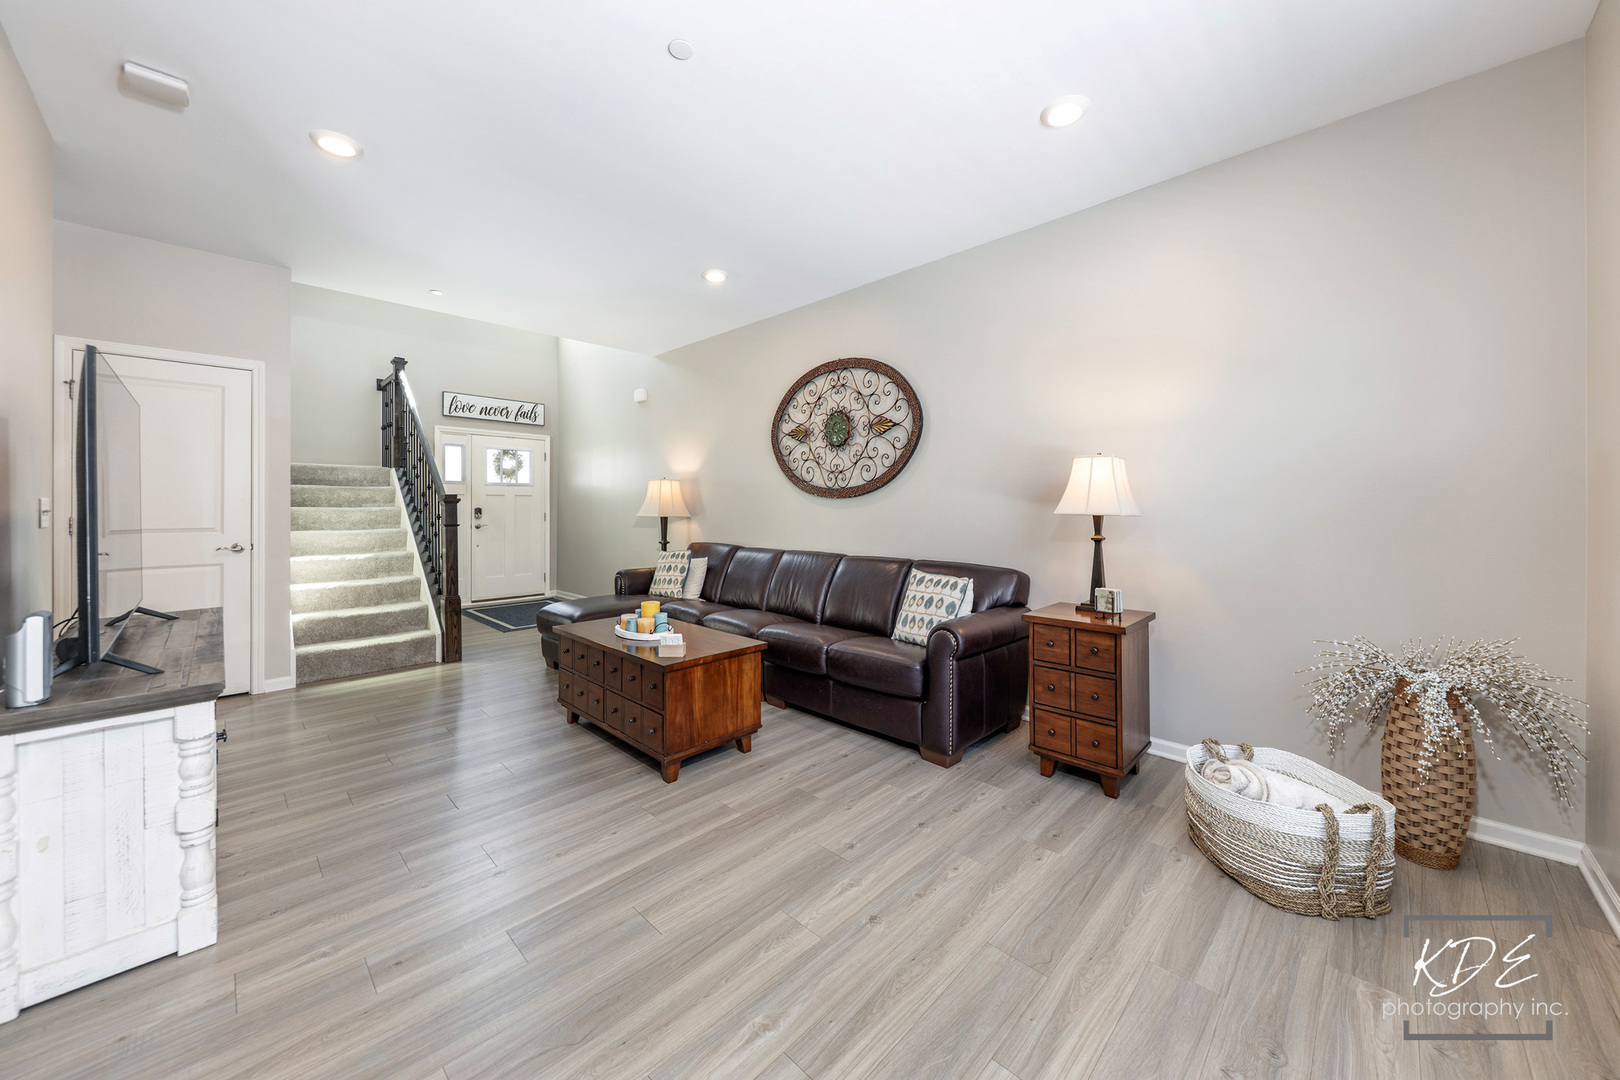
School is almost out for the summer, and this move-in ready home gives you the perfect opportunity to enjoy everything Raintree Village has to offer. This beautifully maintained 3-bedroom, 2.5-bath townhome truly shows like a model home with neutral finishes designed to complement any decor style. The open and airy floor plan features 9-foot first-floor ceilings, luxury vinyl plank flooring, and a spacious living area filled with natural light. The custom eat-in kitchen includes quartz countertops, 42-inch upper cabinets, GE stainless steel appliances, a breakfast bar, deep farmhouse sink, pull-out garbage storage, pantry closet, and a 5-burner range - creating a layout that works perfectly for both everyday living and entertaining guests. A covered front porch with storm door, custom front entry with sidelight, and keyless entry system welcomes you into the dramatic two-story foyer featuring a beautiful wood and metal staircase. Sliding glass doors off the dining area lead to a concrete patio overlooking a walking path, providing a great outdoor setup for summer evenings. The second floor offers a spacious laundry room with GE washer and dryer, shelving, and additional storage potential. The primary suite features two walk-in closets and a spa-inspired en suite bath complete with dual sink vanity, linen closet, and oversized walk-in shower. Two additional bedrooms include ceiling fans and window blinds and share a generously sized hall bath with tub/shower combination. Additional highlights include WiFi-certified smart home technology with remote thermostat access, wireless touch entry, Ring video doorbell, attached 2-car garage with keypad and opener, and Yorkville School District 115. Raintree Village residents enjoy access to outstanding community amenities including a pool, clubhouse, fitness center, parks, and walking paths - all within a convenient Yorkville location close to shopping, dining, and commuter routes.

Save
Ask
Tour
Hide
Share
Listing Snapshot
Price 
$300,000
Days On Site 
16 Days
Bedrooms 
3
Inside Area (SqFt) 
1,701 sqft
Total Baths 
3
Full Baths 
2
Partial Baths 
1
Lot Size 
N/A
Year Built 
2020
MLS® Number 
12639288
Status 
Active Under Contract
Property Tax 
$8,634.66
HOA/Condo/Coop Fees 
$175 monthly
Sq Ft Source 
Builder
Friends & Family
Recent Activity
5 days agoListing updated with changes from the MLS®
a week agoStatus changed to Active Under Contract
2 weeks agoListing first seen on site
General Features
Attached Garage 
Yes
Direction Faces 
South
Foundation 
Concrete Perimeter
Garage 
Yes
Garage Spaces 
2
Number Of Stories 
2
Parking 
AsphaltGarage Door OpenerAttachedGarage
Parking Spaces 
2
Pets 
Cats OKDogs OK
Property Sub Type 
Townhouse
Sewer 
Public Sewer
Water Source 
Public
Interior Features
Appliances 
RangeMicrowaveDishwasherRefrigeratorWasherDryerDisposalStainless Steel Appliance(s)
Basement 
None
Cooling 
Ceiling Fan(s)Central Air
Electric 
Circuit Breakers
Flooring 
Laminate
Heating 
Natural GasForced Air
Interior 
Entrance FoyerWalk-In Closet(s)
Laundry Features 
Upper LevelWasher HookupGas Dryer HookupIn Unit
Bedroom 2 
Dimensions - 12X11Level - Second
Bedroom 3 
Dimensions - 10X10Level - Second
Bedroom 4 
Dining Room 
Dimensions - 11X08Level - Main
Family Room 
Foyer 
Dimensions - 06X04Level - Main
Kitchen 
Dimensions - 11X12Level - MainDescription - Eating Area-Breakfast Bar,Pantry-Closet
Laundry 
Dimensions - 09X08Level - Second
Living Room 
Dimensions - 13X20Level - Main
Master Bedroom 
Dimensions - 13X13Level - Second
Save
Ask
Tour
Hide
Share
Exterior Features
Construction Details 
Vinyl SidingBrick
Lot Features 
Landscaped
Patio And Porch 
Patio
Roof 
Asphalt
Community Features
Association Amenities 
ParkParty RoomPoolTennis Court(s)
Association Dues 
175
HOA Fee Frequency 
Monthly
MLS Area 
Yorkville / Bristol
School District 
Yorkville High School
Township 
Kendall
Schools
School District
Yorkville High School
Elementary School
Circle Center Grade School
Middle School
Yorkville Middle School
High School
Yorkville High School
Listing Courtesy of MRED as distributed by MLS Grid of RE/MAX Professionals Select


Based on information submitted to the MLS GRID as of 2026-05-29 06:34 PM UTC. All data is obtained from various sources and may not have been verified by broker or MLS GRID. Supplied Open House Information is subject to change without notice. All information should be independently reviewed and verified for accuracy. Properties may or may not be listed by the office/agent presenting the information.
Last checked: 2026-05-29 06:34 PM UTC
MRED DMCA Copyright Information Copyright © 2026 Midwest Real Estate Data LLC. All rights reserved.

Neighborhood & Commute
Source: Walkscore
Disclosure: Community information and market data powered by Constellation Data Labs. Information is deemed reliable but not guaranteed.
Save
Ask
Tour
Hide
Share