Save
Ask
Tour
Hide
Share
$250,000
60 Days On Site

316 Ogden Falls Boulevard 316
Oswego, IL 60543

Condominium|Pending
2
Beds
1
Total Bath
1
Full Bath
960
SqFt
$260
/SqFt
2000
Built
Subdivision:
Ogden Falls
County:
Kendall
Listing Courtesy of MRED as distributed by MLS Grid of @properties Christies International Real Estate
Call Now: 815-786-9418
Is this the listing for you? We can help make it yours.
815-786-9418
316 Ogden Falls Boulevard 316316 Ogden Falls Boulevard 316316 Ogden Falls Boulevard 316316 Ogden Falls Boulevard 316
Save
Ask
Tour
Hide
Share

Mortgage Calculator

Monthly Payment (Est.)

$1,141
Calculator powered by Showcase IDX, a Constellation1 Company. Copyright ©2026 Information is deemed reliable but not guaranteed.

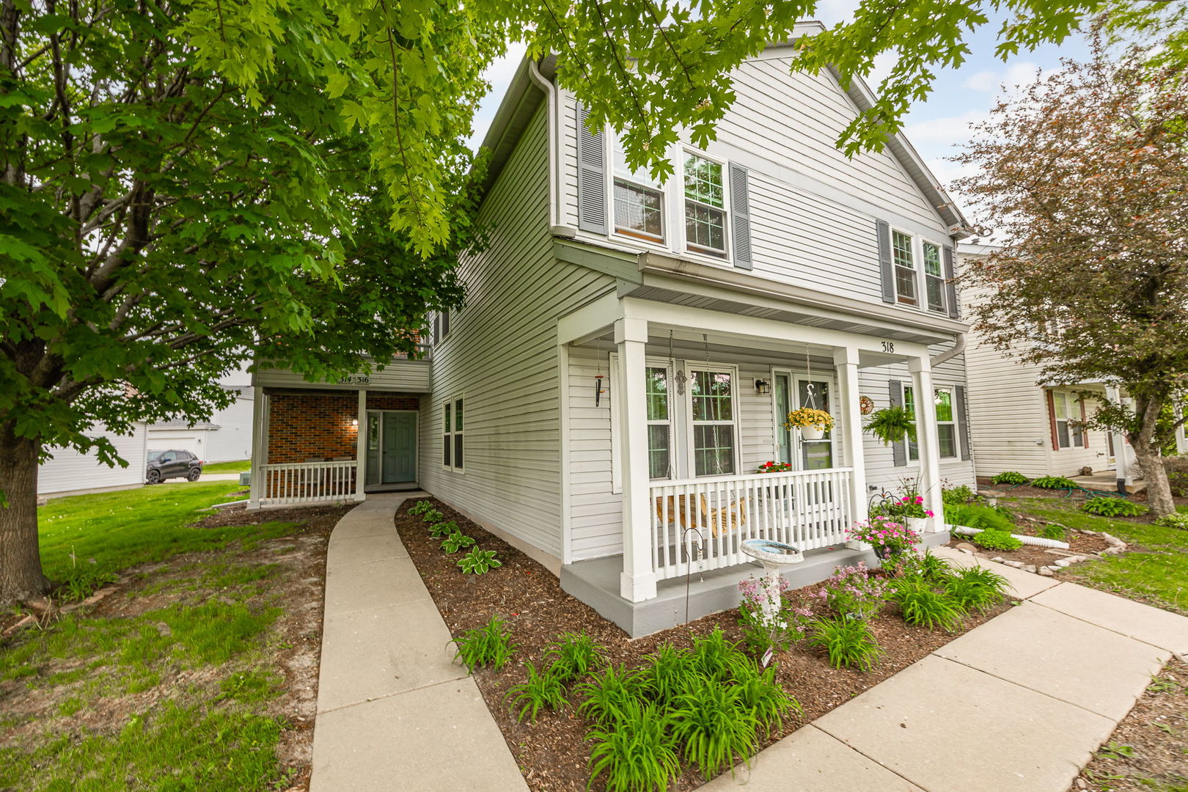
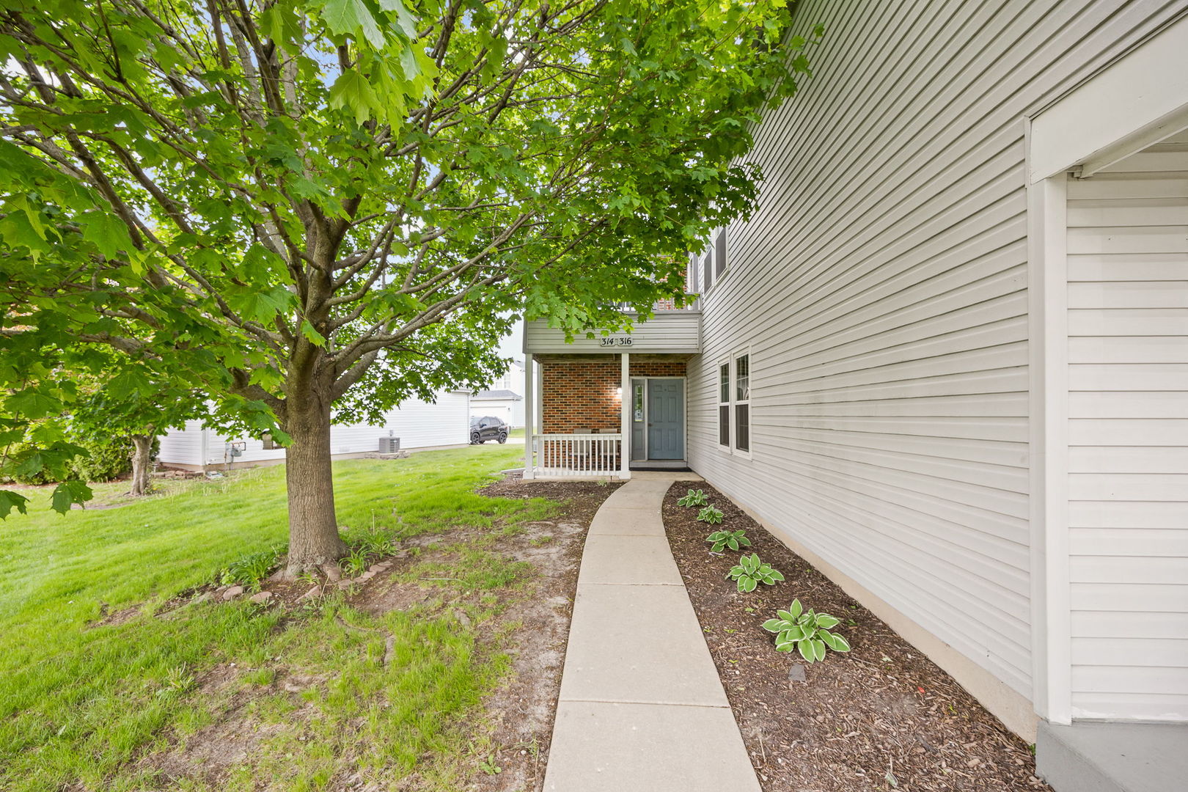
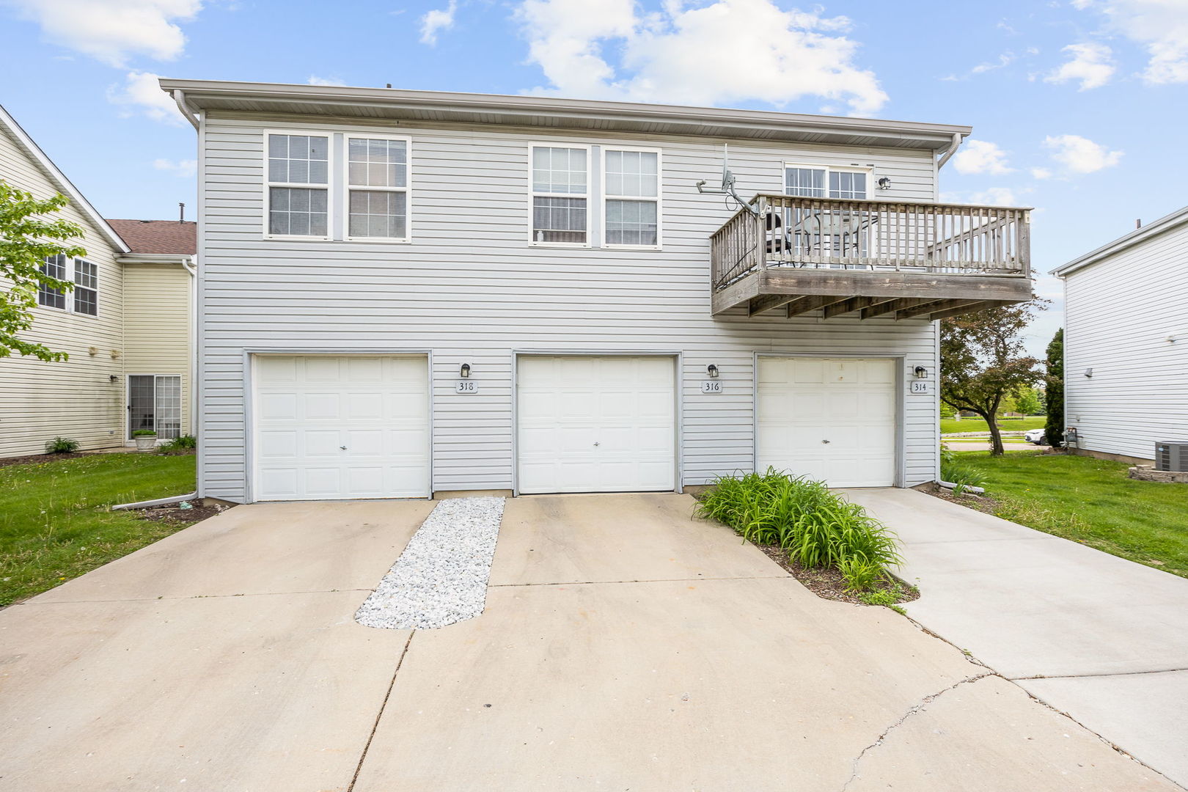
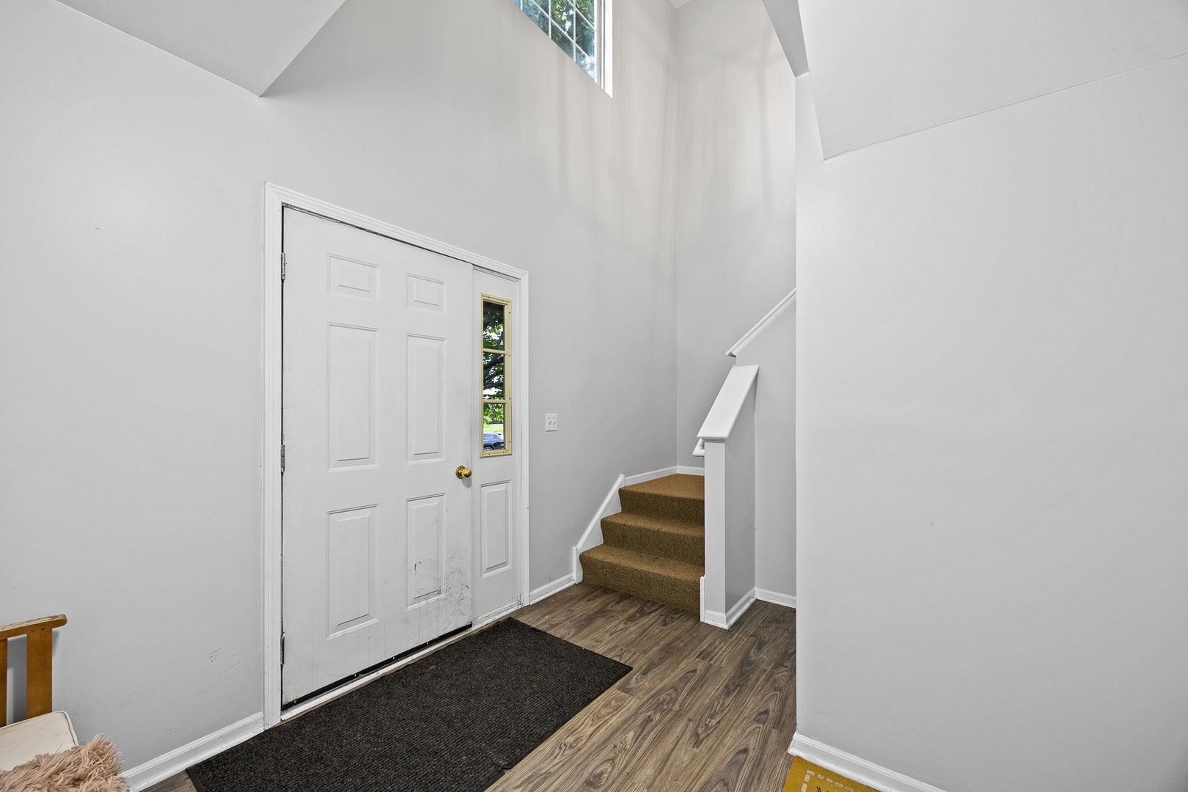
Welcome to this beautifully updated condo offering a seamless blend of comfort and low-maintenance living in a serene setting in Oswego. Enjoy your own private balcony with new deck flooring that overlooks a pond, creating a peaceful backdrop for morning coffee or quiet evenings at home. Inside, the thoughtfully designed layout features 2 Bedrooms, each with walk-in closets, along with in-unit laundry for everyday convenience. The newly updated kitchen includes granite countertops, new cabinets, new flooring, Stainless Steel appliances, and a pantry providing great storage. Additional highlights include a 1 Car attached garage and a great location just minutes from Oswego's vibrant shopping and dining corridor, offering easy access to everyday conveniences, restaurants, and retail. The HOA includes snow removal, lawn care, and common area maintenance, making for truly easy, low-maintenance living. A well-appointed condo offering comfort, functionality, and picturesque surroundings in a highly convenient location.

Save
Ask
Tour
Hide
Share
Listing Snapshot
Price 
$250,000
Days On Site 
60 Days
Bedrooms 
2
Inside Area (SqFt) 
960 sqft
Total Baths 
1
Full Baths 
1
Partial Baths 
N/A
Lot Size 
N/A
Year Built 
2000
MLS® Number 
12640205
Status 
Pending
Property Tax 
$4,271
HOA/Condo/Coop Fees 
$168 monthly
Sq Ft Source 
Assessor
Friends & Family
Recent Activity
4 days agoListing updated with changes from the MLS®
6 days agoStatus changed to Pending
2 months agoListing first seen on site
General Features
Attached Garage 
Yes
Garage 
Yes
Garage Spaces 
1
Number Of Stories 
2
Parking 
Garage Door OpenerAttachedGarage
Parking Spaces 
1
Property Sub Type 
Condominium
Sewer 
Public Sewer
SqFt Total 
960
Water Source 
Public
Interior Features
Appliances 
RangeMicrowaveDishwasherRefrigeratorWasherDryer
Basement 
None
Cooling 
Central Air
Flooring 
Laminate
Heating 
Natural Gas
Laundry Features 
In Unit
Bedroom 2 
Dimensions - 11X10Level - Main
Bedroom 3 
Bedroom 4 
Dining Room 
Family Room 
Kitchen 
Dimensions - 9X8Level - MainDescription - Granite Counters,Pantry
Laundry 
Dimensions - 4X6Level - Main
Living Room 
Dimensions - 16X12Level - Main
Master Bedroom 
Dimensions - 14X13Level - Main
Save
Ask
Tour
Hide
Share
Exterior Features
Construction Details 
Aluminum SidingVinyl SidingSteel Siding
Exterior 
Balcony
Community Features
Association Dues 
168
HOA Fee Frequency 
Monthly
MLS Area 
Oswego
School District 
Oswego East High School
Township 
Oswego
Schools
School District
Oswego East High School
Elementary School
Churchill Elementary School
Middle School
Plank Junior High School
High School
Oswego East High School
Listing Courtesy of MRED as distributed by MLS Grid of @properties Christies International Real Estate


Based on information submitted to the MLS GRID as of 2026-07-06 03:36 PM UTC. All data is obtained from various sources and may not have been verified by broker or MLS GRID. Supplied Open House Information is subject to change without notice. All information should be independently reviewed and verified for accuracy. Properties may or may not be listed by the office/agent presenting the information.
Last checked: 2026-07-06 03:36 PM UTC
MRED DMCA Copyright Information Copyright © 2026 Midwest Real Estate Data LLC. All rights reserved.

Neighborhood & Commute
Source: Walkscore
Disclosure: Community information and market data powered by Constellation Data Labs. Information is deemed reliable but not guaranteed.
Save
Ask
Tour
Hide
Share